Property Details:
• Type: Detached
• Tenure: FREEHOLD
• Floor Area: 1114 sqft
Key Features:
• Please contact Louis Percival Real Estate or for online enquires to book a viewing quote REF - LP1272
• Detached
• Three bedrooms
• Three reception rooms
• Three bathrooms
• Driveway & garage
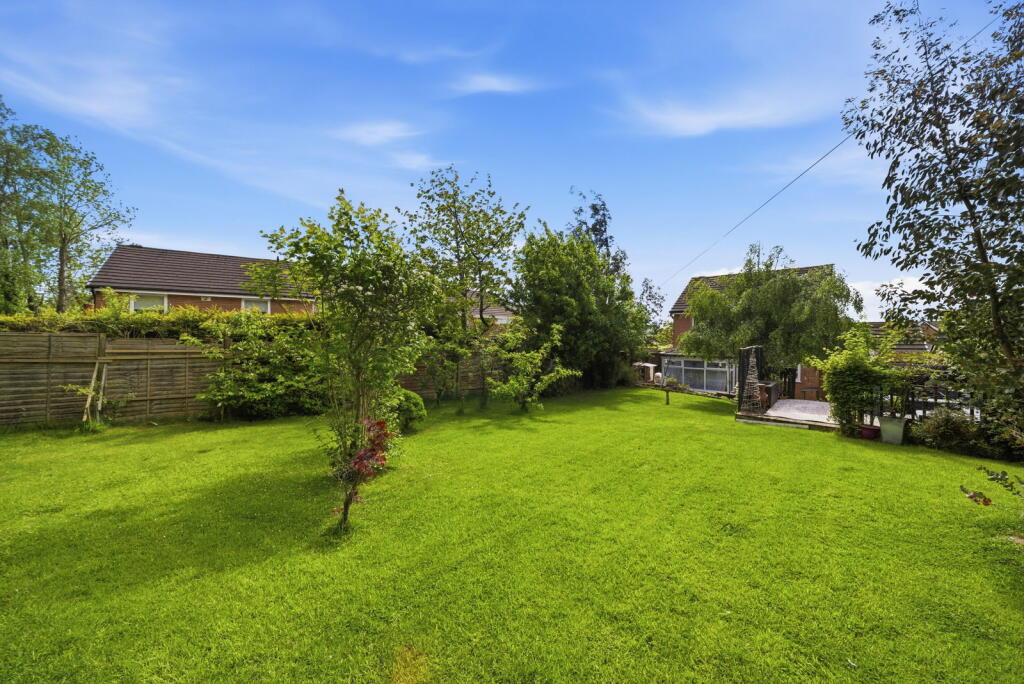
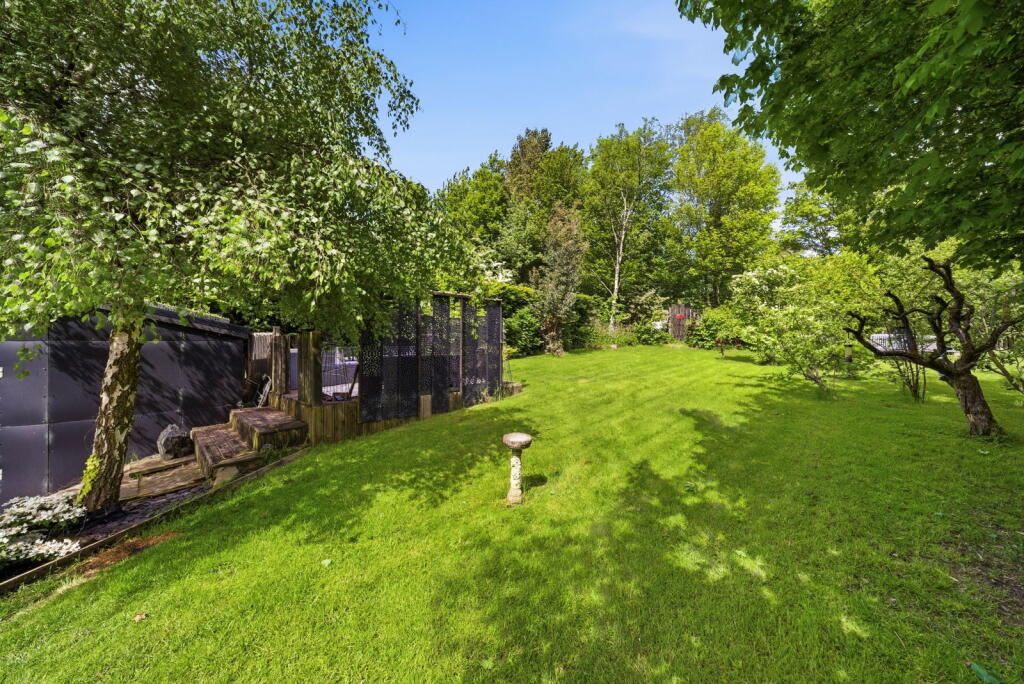
• Large garden
• EPC - TBC
• Freehold
• Council tax - D
Location:
• Nearest Station: Rose Grove Station
• Distance to Station: 0.8469686919048284 miles
Agent Information:
• Address: 114 St. Martin's Lane
London
WC2N 4BE
Full Description:
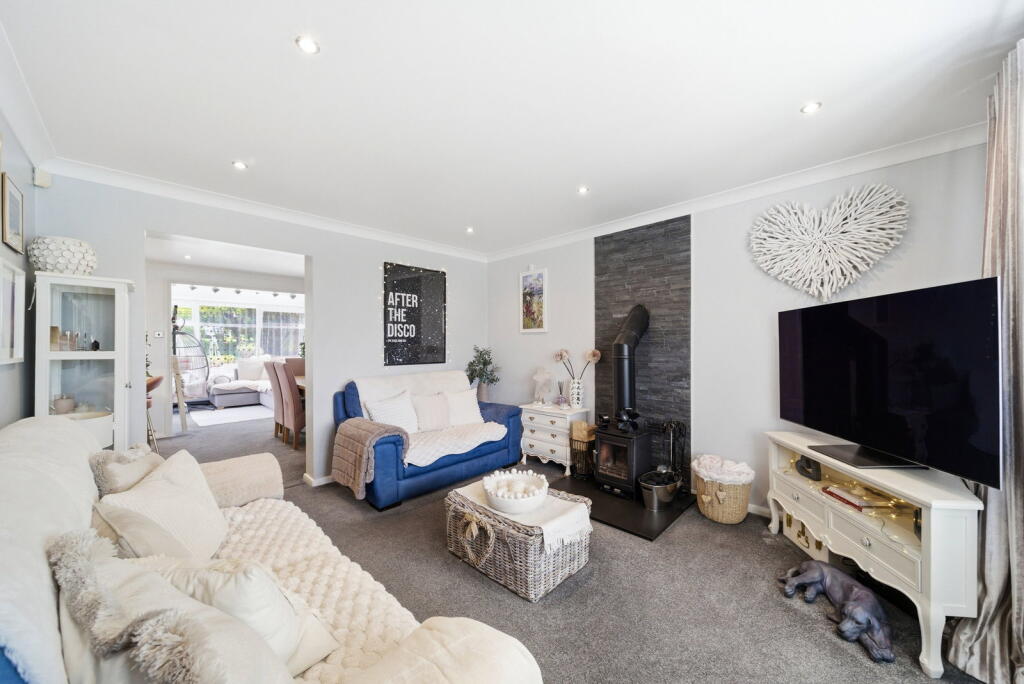
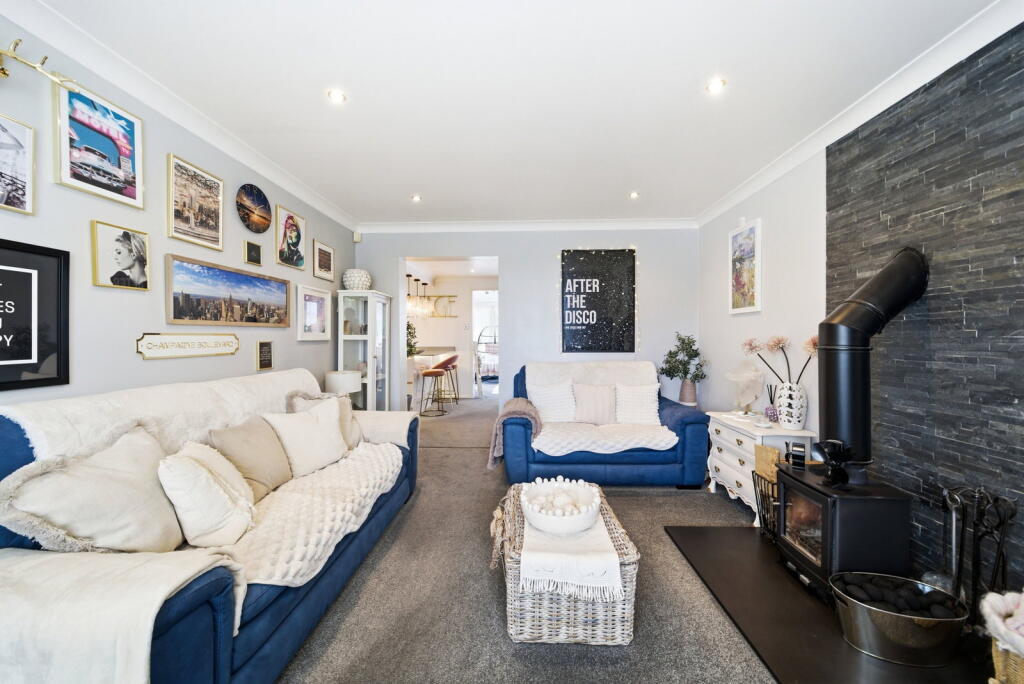
<p><strong>Please contact Louis Percival Real Estate or for online enquires to book a viewing quote REF - LP1272 </strong></p><p>Cartmel Drive, Ightenhill, Burnley</p><p>A stunning three-bedroom detached family home, situated in one of Ightenhill’s most sought-after locations and boasting a truly exceptional rear garden that simply has to be seen to be appreciated.</p><p>Far larger than you would typically expect, the rear garden is a complete private oasis — beautifully landscaped and bursting with colour, mature planting and fruit trees, creating an incredible outdoor space perfect for both relaxing and entertaining. The garden also benefits from a number of useful outside storage areas, adding further practicality to this already impressive home.</p><p>Internally, the property has been finished to a fantastic standard throughout and offers a superb layout for modern family living. To the first floor, there are three well-proportioned bedrooms, with the principal bedroom benefiting from a large en-suite shower room.</p><p>The ground floor is where this home truly excels. There is a cosy lounge centred around a beautiful multi-fuel burning stove, while the real heart of the home is the outstanding open-plan kitchen, dining and orangery space to the rear.</p><p>Recently installed, the kitchen is finished to an exceptional specification and features quartz worktops, feature lighting and a full range of integrated appliances — creating a true show-stopping entertaining space that flows effortlessly into the orangery and garden beyond.</p><p>This is a rare opportunity to acquire a beautifully presented family home in a fantastic area, with one of the most impressive gardens you are likely to find.</p><p>We enter the property through a composite front door with feature double-glazed sidelight, leading into the entrance hallway.</p><p>The hallway provides access to the staircase rising to the first floor, the downstairs WC and the main lounge. The space is finished with spotlights, a central heating radiator and alarm unit.</p><p>The downstairs WC comprises a WC and wash basin, along with a UPVC double-glazed window and laminate flooring.</p><p>The main lounge is positioned at the front of the property and offers a cosy yet stylish living space. It benefits from a UPVC double-glazed bay window, central heating radiator, coving, spotlights and a wall-mounted TV point. The focal point of the room is a beautiful multi-fuel burning stove set on a granite hearth with tiled splashback. From here, there is access through to the open-plan kitchen diner.</p><p>The kitchen diner is an impressive open-plan family space which flows seamlessly through into the orangery, creating the true heart of the home. The dining area features coving, spotlights and a feature central heating radiator.</p><p>The kitchen itself has been finished to an exceptional standard and comprises a range of white handleless wall and base units with grey quartz worktops and matching upstands. Appliances include a Neff double oven with plate warmer drawer, integrated fridge and freezer, integrated dishwasher, integrated washing machine and a four-ring induction hob with extractor above. There is also a larder cupboard, Quooker boiling hot water tap and a one-and-a-half bowl composite sink with mixer tap and grooved drainer built into the quartz worktop.</p><p>Additional features include Karndean flooring, spotlights, feature under-worktop lighting, a feature radiator, a UPVC double-glazed window and a composite door providing side access.</p><p>The orangery is open-plan to the dining area and creates a fantastic additional reception space overlooking the garden. It benefits from two sets of UPVC double-glazed French patio doors, a range of UPVC double-glazed windows, solid roof and two central heating radiators.</p><p>To the first floor, the landing provides access to all three bedrooms, the family bathroom, loft and a large storage cupboard. The landing is finished with spotlights.</p><p>The principal bedroom is a spacious double room enjoying fantastic views across Burnley. The room benefits from a UPVC double-glazed window, central heating radiator, spotlights, wall-mounted TV point and access to the en-suite.</p><p>The en-suite is fitted with a three-piece suite comprising a Jacuzzi bath with overhead shower, WC and wash basin with vanity unit. The room is finished with laminate flooring, spotlights, panelled walls around the bath and shower area, central heating radiator and a UPVC double-glazed window.</p><p>Bedroom two benefits from a UPVC double-glazed window, central heating radiator and spotlights.</p><p>Bedroom three features a UPVC double-glazed window, central heating radiator, coving and spotlights.</p><p>The family bathroom comprises a three-piece suite including bath, WC and wash basin. The room also benefits from a heated towel radiator, spotlights, full wall tiling and a UPVC double-glazed window.</p><p>There is also a large storage cupboard housing the wall-mounted combi boiler.</p><p>Externally, the property truly excels.</p><p>To the front, there is off-road parking providing access to the garage, along with a lawned garden area and flagged pathway leading to the front door.</p><p>To the rear is the standout feature of the home — an incredible, exceptionally private garden. The space includes a stone flagged patio area, access to the garage and a large secondary storage shed. Steps then lead up to a raised decked seating area and extensive lawned gardens with mature planting, fruit trees including apple trees, wildflower borders and a wide variety of shrubs and plants.</p><p>The garden also benefits from direct access onto the rear path, perfect for dog walking and enjoying the surrounding area.</p><p>The garage itself benefits from power, electric door, its own consumer unit, excellent storage space, workbench area and additional space for a tumble dryer and fridge freezer.</p><p><strong>Representing Agent - Louis Percival</strong></p><p>EPC rating - TBC</p><p>Tenure - Freehold</p><p>Council tax band - D</p>