For Sale
£325,000
The Ball, Bratton, Westbury
2 bd
1 ba
Cottage
Bratton
Listed by Allen & Harris, Westbury

Property Details: • Type: Cottage • Tenure: FREEHOLD • Floor Area: N/A
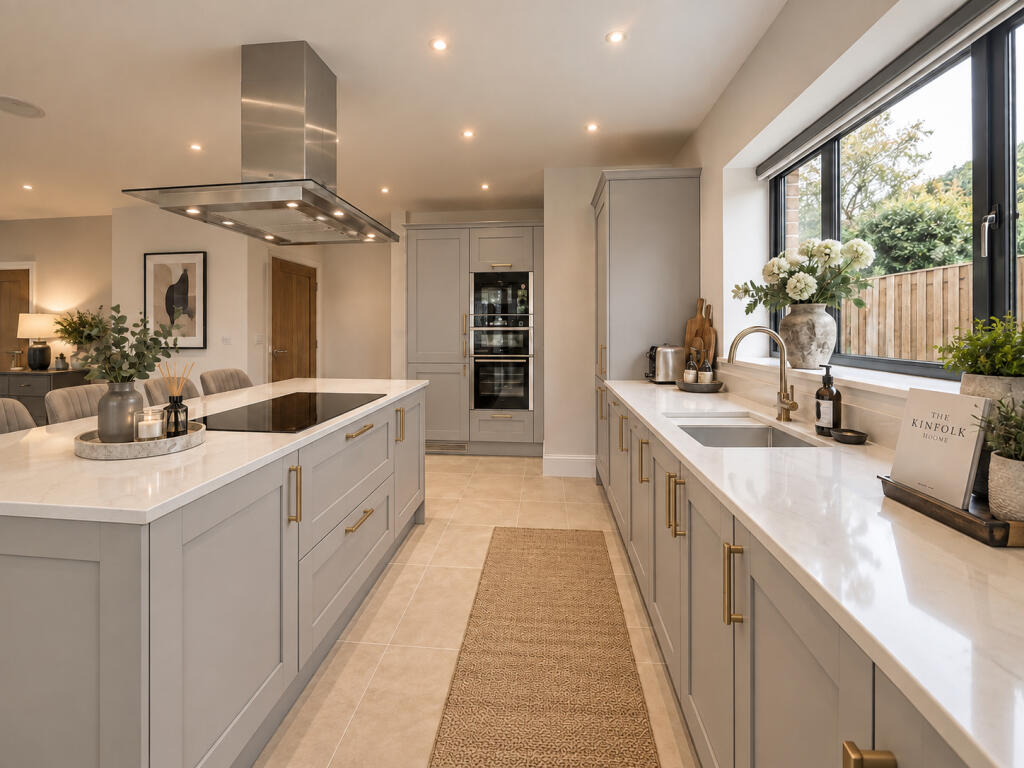
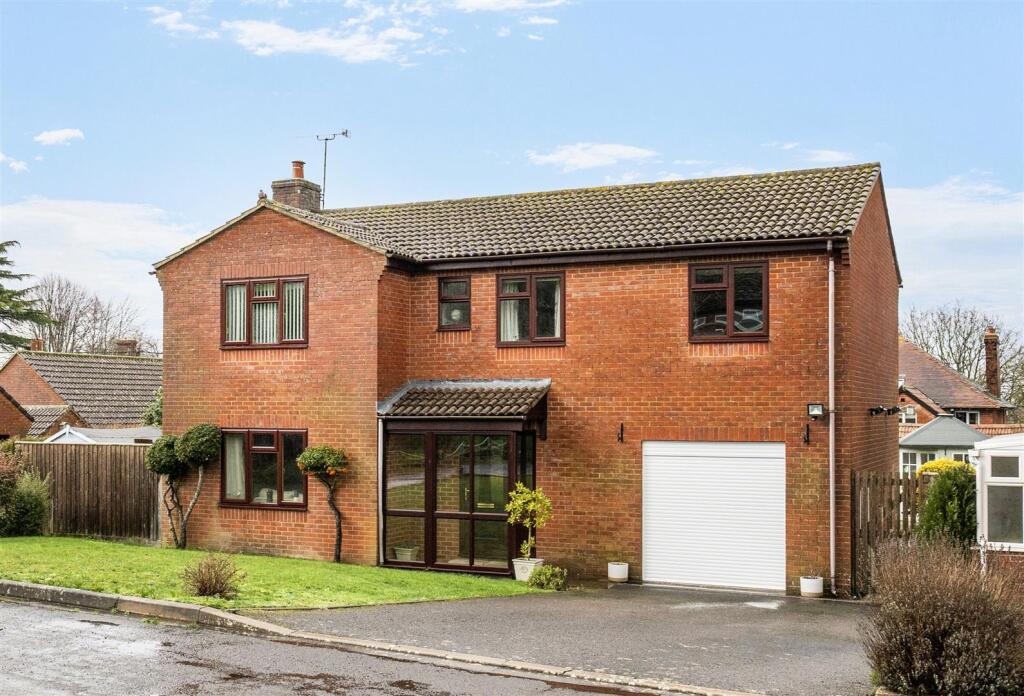
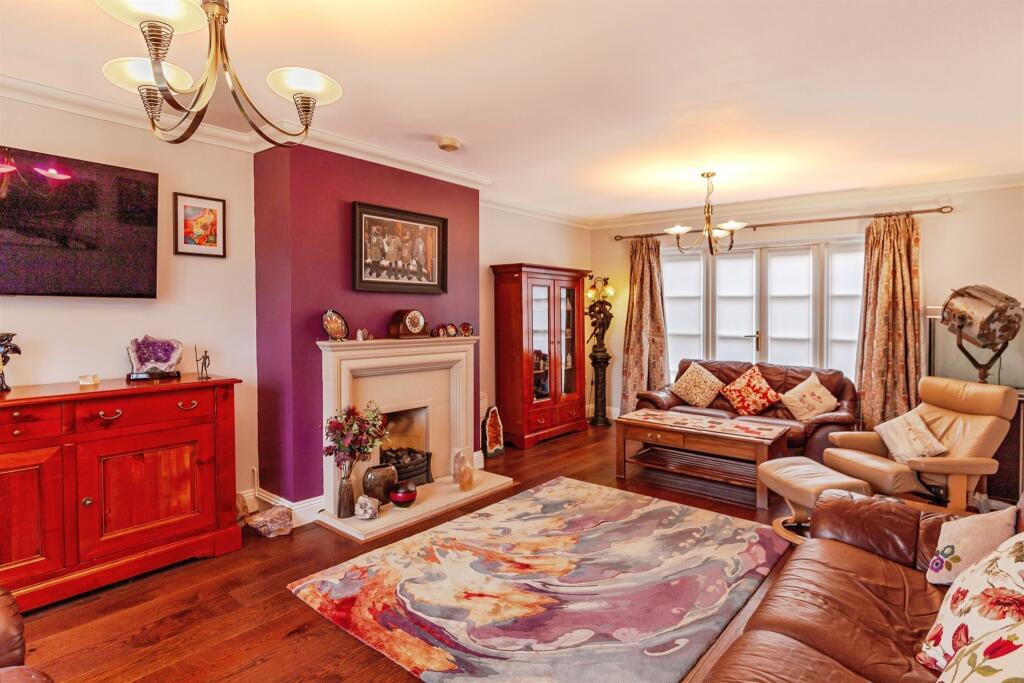
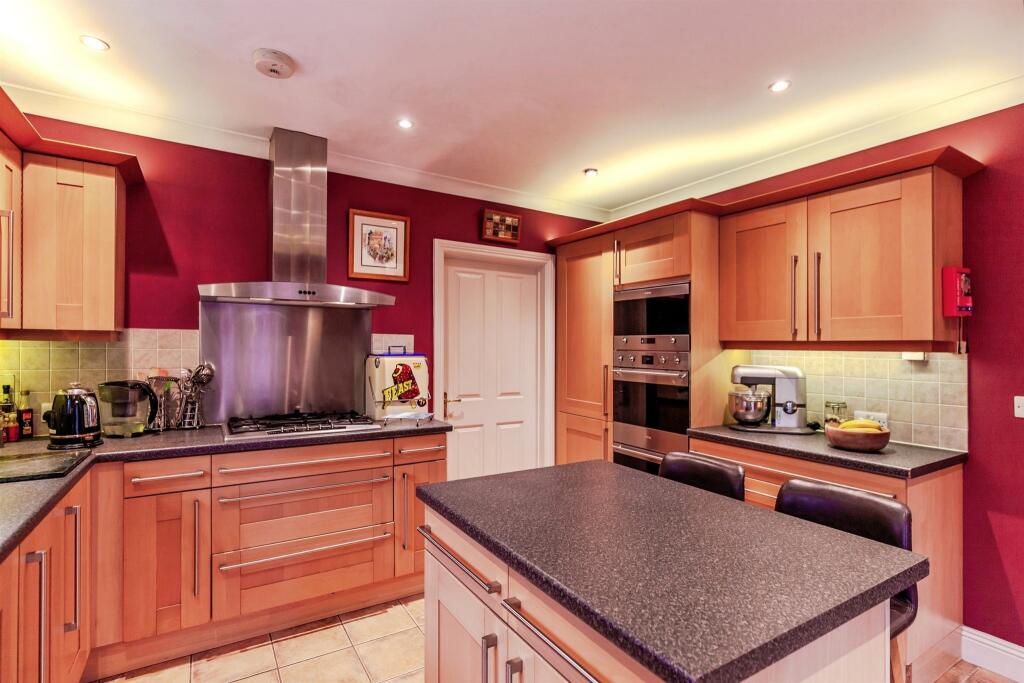
Key Features: • Four-bedroom detached family home in the popular village of Bratton • Double garage with up-and-over doors, pre-wired for electric operation • Individually controlled underfloor heating throughout the ground floor • Spacious living room with gas fireplace and patio doors to the garden • Well-equipped kitchen with Neff integrated appliances and Smeg ovens • Two bedrooms with en-suite shower rooms plus family bathroom • Mature garden with patio BBQ area and lean-to greenhouse/sunroom • Excellent village amenities including shop, pub, school, nursery and café
Location: • Nearest Station: Westbury Station • Distance to Station: 3.041963221893729 miles
Agent Information: • Address: 11 Fore Street, Trowbridge, Wiltshire, BA14 8HA
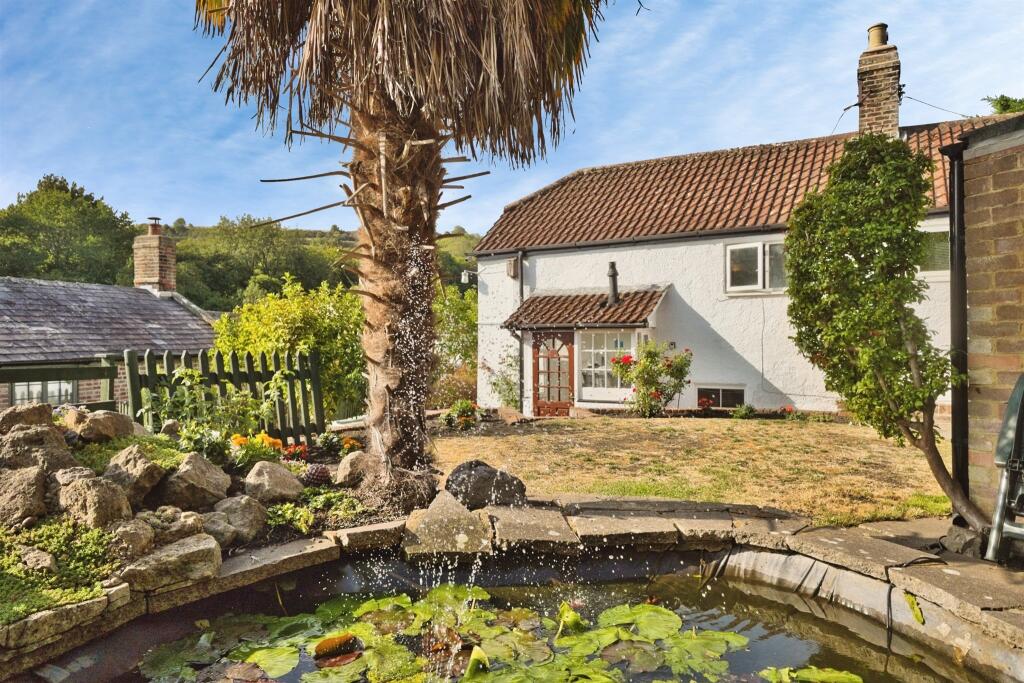
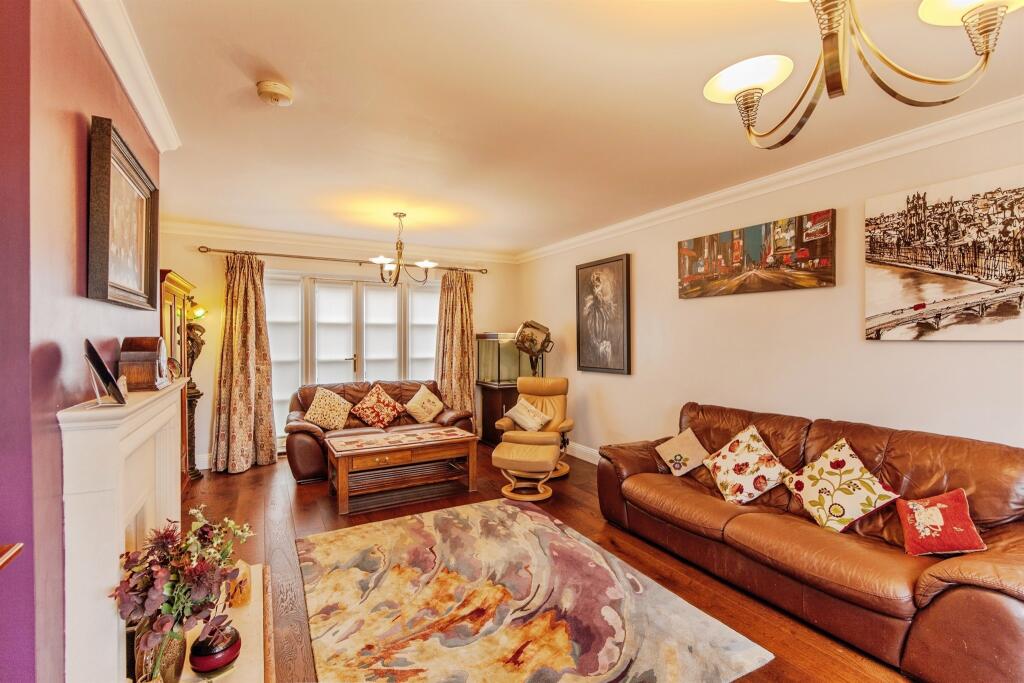
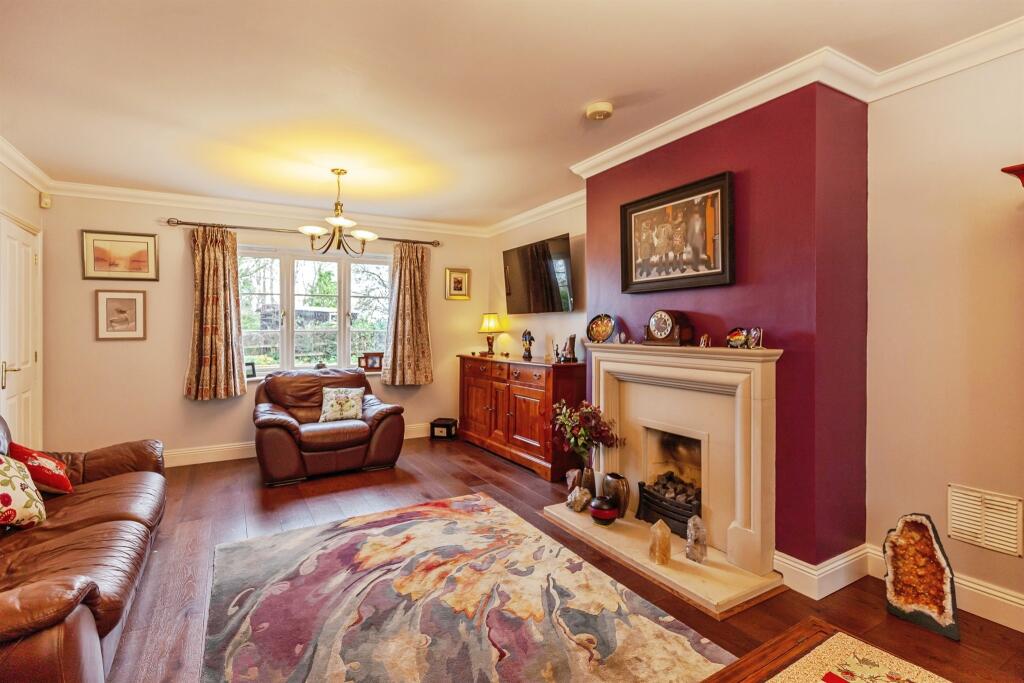
Full Description: <br /><b>SUMMARY</b><br />Spacious Four Bedroom Detached Home with Double Garage in the sought-after village of Bratton. Featuring underfloor heating, multiple reception rooms, two en-suites, a landscaped garden and excellent village amenities including shop, pub and school<br /><br /><br /><b>DESCRIPTION</b><br />Set within the charming and well-served village of Bratton, this impressive four-bedroom detached home offers generous living space and high-quality finishes throughout. The village benefits from a shop, traditional pub, primary school, nursery, hairdressers, coffee shop and garden centre.<br />The property opens into a welcoming hallway with engineered wood flooring and individually controlled underfloor heating across the ground floor. Accommodation includes a downstairs office, dining room, and a spacious living room with gas fireplace and patio doors opening to the garden. The kitchen also enjoys patio doors and is well equipped with Neff integrated fridge/freezer, dishwasher and hob, along with a Smeg double oven, grill and microwave, complemented by a tiled floor. A separate utility room provides a sink and houses the Vaillant boiler.<br />Upstairs, the principal bedroom features built-in wardrobes, a dressing area and en-suite shower room. A second bedroom also benefits from built-in storage and en-suite shower room, alongside two further bedrooms and a family bathroom with walk-in shower and separate bath.<br />Externally, the property boasts a delightful and well-established garden with a lean-to greenhouse/sunroom, a patio BBQ area, mature beech hedging, and an attractive maple tree. The double garage is fitted with up-and-over doors and has been pre-wired for electric operation, with useful eaves storage above.<br /><br /><b>Entrance Porch</b> <br />Door to front aspect. Window to both side aspects. Open to Entrance Hall.<br /><br /><b>Entrance Hall</b> <br />With stairs rising to first floor galleried landing. Doors to Sitting Room, Study, Kitchen / Breakfast Room. Cloakroom & double doors to Dining Room.<br /><br /><b>Sitting Room</b> 21' 9" max x 13' 3" max ( 6.63m max x 4.04m max )<br />Double aspect room with window to front & french doors, with adjacent windows, to garden. Fire place.<br /><br /><b>Study</b> 13' 4" max x 7' 1" max ( 4.06m max x 2.16m max )<br />Window to front aspect.<br /><br /><b>Dining Room</b> 13' 4" max x 10' 6" max ( 4.06m max x 3.20m max )<br />Double doors from Entrance Hall. Window to side. Radiator.<br /><br /><b>Cloakroom</b> <br />Obscure window. Suite comprising wash hand basin and low level wc. Radiator.<br /><br /><b>Kitchen / Breakfast Room</b> 12' 5" max x 12' 5" max ( 3.78m max x 3.78m max )<br />Double aspect room with window to rear, french doors to side. Stylish fitted kitchen comprising wall, base & drawer units, offering ample storage, with work surfaces & splashback tiling. Island with cupboards under & seating space. Inset one and half bowl sink and drainer. Built in appliances include fridge / freezer, dishwasher, microwave, double oven and inset hob. Cookerhood. Door to Utility Room.<br /><br /><b>Utility Room</b> <br />Door to rear leading to garden. Work surface with inset sink & drainer. Space under appliances.<br /><br /><b>First Floor Landing</b> <br />With stairs rising from Entrance Hall. Doors to Bedrooms, Family Bathroom & Cupboard. Radiator. Loft Access.<br /><br /><b>Bedroom One</b> 16' 9" max x 14' 8" max ( 5.11m max x 4.47m max )<br />Window to rear aspect, overlooking garden. Two built in wardrobes. Alcove dressing area with window to rear. Radiator. Door to En Suite.<br /><br /><b>En Suite</b> <br />Obscure window. Suite comprising corner shower cubicle, vanity unit with cupboard & wash hand basin and low level wc. Radiator. Partly tiled.<br /><br /><b>Bedroom Two</b> 15' 2" max x 11' max ( 4.62m max x 3.35m max )<br />Window to front aspect. Built in wardrobe. Radiator.<br /><br /><b>En Suite</b> <br />Suite comprising walk in shower cubicle, vanity unit with cupboard & wash hand basin, low level wc. Radiator. Partly tiled.<br /><br /><b>Bedroom Three</b> 13' 6" max x 11' 7" max ( 4.11m max x 3.53m max )<br />Window to front aspect. Radiator.<br /><br /><b>Bedroom Four</b> 9' 10" max x 8' 11" max ( 3.00m max x 2.72m max )<br />Window to rear aspect. Built in wardrobe. Radiator.<br /><br /><b>Family Bathroom</b> <br />Window to front. Four piece suite comprising walk in shower cubicle, panel enclosed bath, vanity unit with storage & wash hand basin and low level wc. Radiator. Partly tiled.<br /><br /><b>Front</b> <br />To the front of the property there is a brick wall to the boundary, continuing to the sides & rear. Laid to lawn with path to front entrance. To the side of the property is a gravel drive, providing parking & leading to the detached double garage. Fencing & gate from drive to rear garden.<br /><br /><b>Double Garage</b> <br />Detached double garage with two up and over doors. Eaved storage.<br /><br /><b>Rear Garden</b> <br />Enclosed by mature beech hedging. Maple tree. Patio area. Area laid to lawn. Greenhouse / sun room.<br /><br /><br /><br />1. MONEY LAUNDERING REGULATIONS - Intending purchasers will be asked to produce identification documentation at a later stage and we would ask for your co-operation in order that there will be no delay in agreeing the sale. <br />2: These particulars do not constitute part or all of an offer or contract. <br />3: The measurements indicated are supplied for guidance only and as such must be considered incorrect. <br />4: Potential buyers are advised to recheck the measurements before committing to any expense. <br />5: Connells has not tested any apparatus, equipment, fixtures, fittings or services and it is the buyers interests to check the working condition of any appliances. <br />6: Connells has not sought to verify the legal title of the property and the buyers must obtain verification from their solicitor.