Property Details:
• Type: Detached
• Tenure: FREEHOLD
• Floor Area: N/A
Key Features:
• 2,640 detached family home occupying a larger than average plot
• Four reception rooms
• Conservatory
• Four bedrooms, two with en suites
• Jack & Jill first floor bathroom
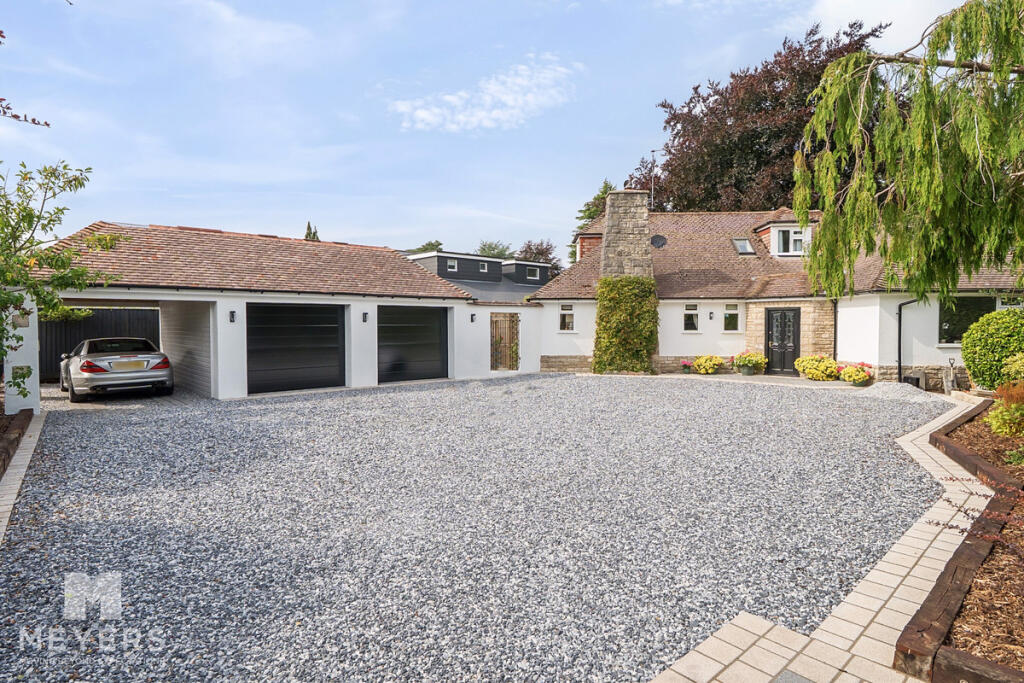
• Driveway providing off road parking
• Double garage
• Rear garden measuring 70' x 45'
• Offered with no onward chain
• Close proximity to woodland walks & Holmwood Park SANG.
Location:
• Nearest Station: Branksome Station
• Distance to Station: 4.328041474817852 miles
Agent Information:
• Address: 6-8 Victoria Road,
Ferndown,
Dorset,
BH22 9HZ
Full Description:
<p>This well proportioned versatile modern detached family home is notable for its unique position in this popular modern development occupying an exclusive close shared with one other property providing seclusion and privacy.</p><p></p><p>The accommodation comprises four first floor bedrooms served by two en suites and a clever Jack & Jill style bathroom, a formal dual aspect lounge with box bay window and feature fireplace, separate dining room and potential ground floor bedroom five/study room together with a versatile family/day room that combines access to both the impressive double glazed conservatory with new pitched roof and the stylish fitted kitchen/breakfast room. Other benefits include a spacious reception hall, high quality laminate flooring, ground floor cloakroom, modern gas central heating, double glazing, separate utility room with integral access to the double garage with its remote electric doors and resin flooring, a mains pressurised water system installed and the property benefits from full fibre broadband providing very high speed internet access.</p><p></p><p>• A 2,640 sq ft detached family home situated on a unique larger than average secluded plot offered with no onward chain</p><p></p><p>• The property is set within a small intimate close shared with only one other property and therefore has driveway parking for numerous vehicles. Step up to a feature porch with stone pillars to both sides, outside lights, glazed door leads to the reception hallway</p><p>• Reception hallway with stairs rising to the first floor, wall mounted Nest connection to the heating, quality laminate flooring</p><p>• Dual aspect living room with a box bay window overlooking the rear garden, two windows to both sides of the fireplace, quality wood laminate flooring, centrally positioned feature fireplace with solid stone mantle, backdrop and hearth and inset gas flame effect fire</p><p>• Separate dining room with a window to the front aspect</p><p>• Ground floor bedroom five/study with a window to the front aspect</p><p>• Reception/family room with quality wood laminate flooring, French doors giving access to the impressive conservatory, ornate arch leading through into the kitchen/breakfast room</p><p>• Conservatory has windows to both sides, French doors giving access to the rear garden, large picture windows with vaulted roofline above, recently re-fitted Polycarbonate re-enforced roof, tiled flooring, internal heating</p><p>• The kitchen/breakfast room comprises a comprehensive range of base and wall mounted gloss white units with adjoining worktops, 1.5 bowl sink unit with mixer tap, additional matching free standing moveable breakfast bar, tiled flooring, double glazed window overlooking the patio and rear garden, integrated Bosch oven and grill, inset electric hob with extractor over, integrated and concealed tall standing fridge/freezer, Bosch dishwasher, door leading to the utility room</p><p>• Utility room with stylish grey gloss cupboards, worktops, sink unit, window to the side aspect, rear door giving access to the garden. There is also a door to a small lobby room with further space for a fridge/freezer, wall mounted Glow Worm gas boiler, integral door to the garage</p><p>• Cloakroom with WC, wash hand basin, understairs storage, window to the side aspect</p><p>First floor</p><p>• Part galleried landing with feature arch window, hatch to loft space, two single doors to fitted cupboard and airing cupboard with slatted shelving</p><p>• Extremely well proportioned main bedroom suite with two Dorma style windows to the front aspect, three fitted double door cupboards with hanging space and shelving, hatch to loft space, door to the en suite shower/bathroom</p><p>• The en suite has a matching white suite comprising panelled bath, WC, wash hand basin, tiled splashbacks, dual width walk-in fitted shower cubicle with Mira shower unit, tiled splashbacks, extractor fan, heated ladder style radiator</p><p>• Bedroom two has a window to the rear aspect, two double door fitted wardrobes with hanging space and shelving, door to the en suite shower room</p><p>• En suite comprising dual with shower unit with Mira wall mounted shower, WC and wash hand basin, opaque window to the rear aspect, extractor fan</p><p>• Bedroom three has a window to the front aspect, fitted wardrobe, door to the Jack & Jill bathroom</p><p>• Bedroom four has a window to the front aspect, fitted cupboard with hanging space and shelving, door to the Jack & Jill bathroom</p><p>• Jack & Jill bathroom which can be accessed from both bedrooms three and four comprises panelled bath with mixer taps, WC, his and hers sink unit, two windows to the front aspect</p><p></p><p>Outside</p><p></p><p>• The property is distinguishable by its approach via a sweeping driveway which leads to the double garage and provides parking for numerous vehicles. There is a lawned area to one side of the driveway with a mature Oak tree and timber fencing with mature hedging and gated access to the rear garden</p><p>• Double garage has twin automated doors which can accommodate two vehicles and has been set up as a bespoke workshop with resin floor covering and additional power points</p><p>• The impressive rear garden measures 70’ x 45’ extends around the conservatory with level lawn, paved patio, sun terrace and side storage shed. The garden is stocked with shrub and flower borders and mature trees and is enclosed by timber fencing</p><p></p><p>The property is situated within close proximity to woodland walks and access to Holmwood Park SANG, ideal for dog walkers. Ferndown town centre is located approximately 1 mile away. The property is within easy access to Ferndown’s championship golf course, West Parley & Bournemouth Airport.</p><p></p><p>COUNCIL TAX BAND: G EPC RATING: C</p><p></p><p>AGENTS NOTES: The heating system, mains and appliances have not been tested by Hearnes Estate Agents. Any areas, measurements or distances are approximate. The text, photographs and plans are for guidance only and are not necessarily comprehensive. Whilst reasonable endeavours have been made to ensure that the information in our sales particulars are as accurate as possible, this information has been provided for us by the seller and is not guaranteed. Any intending buyer should not rely on the information we have supplied and should satisfy themselves by inspection, searches, enquiries and survey as to the correctness of each statement before making a financial or legal commitment. We have not checked the legal documentation to verify the legal status, including the leased term and ground rent and escalation of ground rent of the property (where applicable). A buyer must not rely upon the information provided until it has been verified by their own solicitors.</p><p></p>