Castle Avenue, Dover
Property facts
- Property type
- Detached
- Bedrooms
- 6
- Bathrooms
- 4
- Taxes (as supplied)
- Ask agent
Only details supplied with this listing are shown. Ask the listing contact to confirm measurements, taxes and costs.
About this home
Property Details: • Type: Detached • Tenure: N/A • Floor Area: N/A
Key Features: • Double Glazing • Flexible Living Space • Gas Central Heating • Good Decorative Order • High Ceilings • Ideal Investment • No Onward Chain • Original Fireplace • Period Features
Location: • Nearest Station: N/A • Distance to Station: N/A
Agent Information: • Address: 6 Cherry Tree Avenue, Dover, CT16 2NL
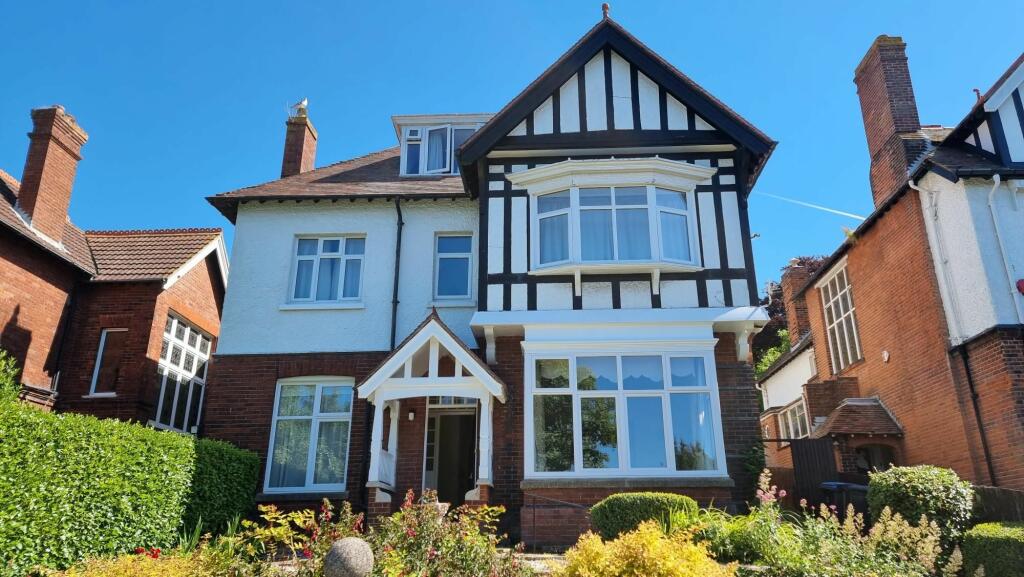
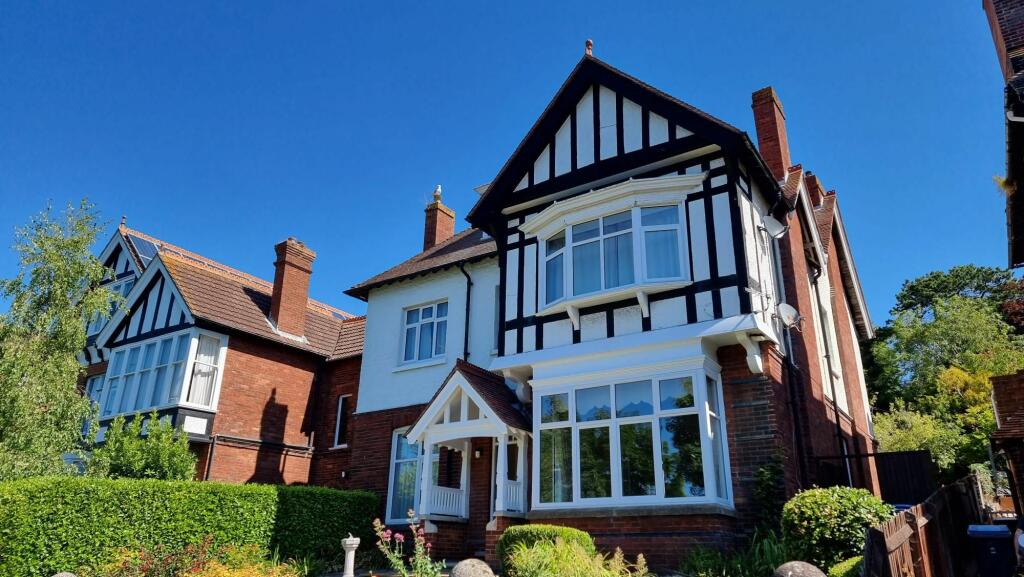
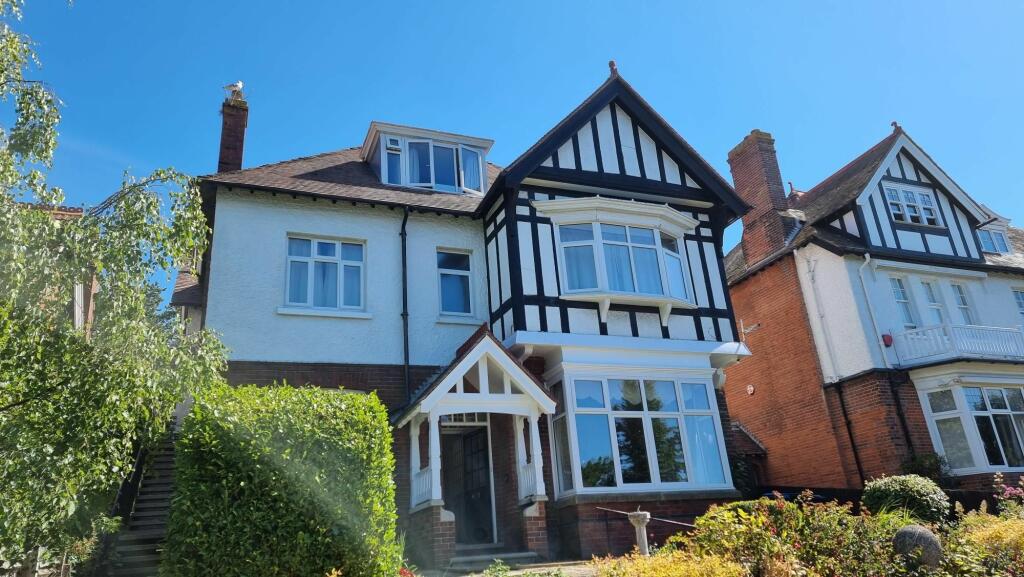
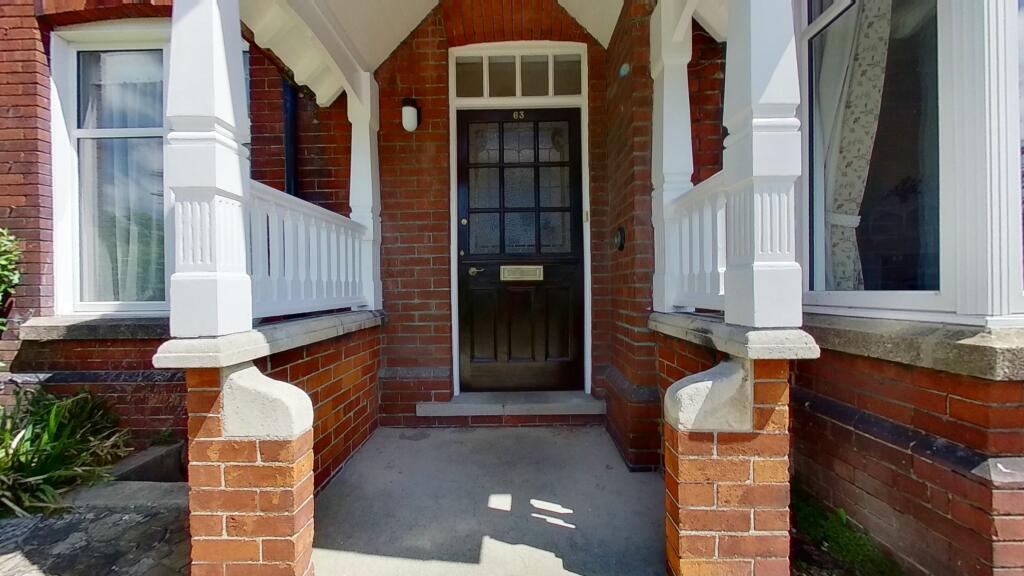
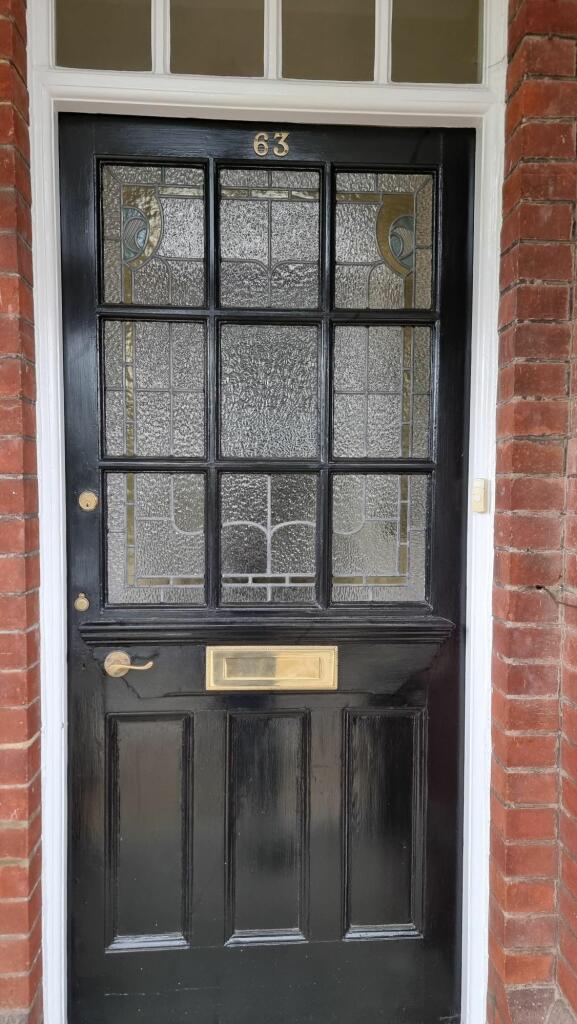
Full Description: A unique opportunity to own a beautiful home on one of Dovers' prime roads and ready to be converted to its former glory as a family home.This impressive house was built around the end of the 19th century; it is situated in this tree lined avenue and within sight of one of the country's most famous landmarks, Dover Castle.Castle Avenue is one of the finest roads in Dover and in an ideal location for the local amenities. Dover town centre is within easy walking distance, along with Dover Priory main-line railway station with the fast-link train to London St Pancras in just over 1 hour 8 minutes. There are excellent road links to the A20/M20 to London and the A2/M2. There is a good range of primary and secondary schools close by including the Boys and Girls Grammar Schools within walking distance, as well as the St James shopping centre with cinema complex, a range of restaurants and High Street shops including Next & Marks & Spencer.The house is currently split into three flats on a single freehold. The bottom flat is currently spread across the entire ground floor, this also includes exclusive rights to the front and rear garden.To the side of the property is an external staircase that leads to the upper flats. Currently set as a two and one bed flat and tenanted on long term basis. This offers the new owner and additional income to the lower ground flat.Alternatively, spread over 3 floors this exceptional detached house offers great flexibility. If you have a large family, or need space for friends and family to stay overnight this is the house for you. Over the top two floors are potentially 5 double bedrooms and 2 bathrooms. On the ground floor is a stunning living room, study/bedroom, dining room, kitchen, 2 Bedrooms and two bathrooms this could again be easily revised into 3 reception rooms and dining room. There are 3 useful cellar rooms with ample storage. Further benefits include gas central heating and a range of features including a large stained glass window and large Entrance Hall.To the outside, there is a front garden and large rear gardens with a good size patio area ideal for entertaining and leads up to a double garage that leads directly on the Connaught Hill.Early viewing is highly recommended on the chain free property.Tenure: FreeholdLiving room6.07m x 4.37mDining3.66m x 3.58mKitchen3.61m x 3.51mMaster bedroom5.23m x 4.14mBedroom 23.38m x 3.12mBedroom 32.46m x 3.43mFIRST FLOOR:Living room5.97m x 4.43mBedroom 15.31m x 4.37mOffice 12.62m x 2.97mSECOND FLOOR:Lounge/diner4.6m x 6.07mBedroom 13.58m x 5.03mKitchen2.44m x 4.06mBathroom2.64m x 2.24mBrochuresBrochure
Features & amenities
Location
If the interactive map is unavailable, open the supplied location in maps.
Open location in mapsThe pin uses coordinates supplied with this listing. Confirm the exact location with the listing contact.
Listing information
- Original source
- www.rightmove.co.uk
- Added to Mirror
- Record updated
Added and updated dates describe the Mirror record. Source publication and verification dates are shown separately when known; none establishes time on market. Confirm current price and availability with the listing contact.
View original listing