Property Details:
• Type: Detached
• Tenure: N/A
• Floor Area: N/A
Key Features:
• Stunning detached house
• Impeccably presented
• Entrance hall
• Sitting room
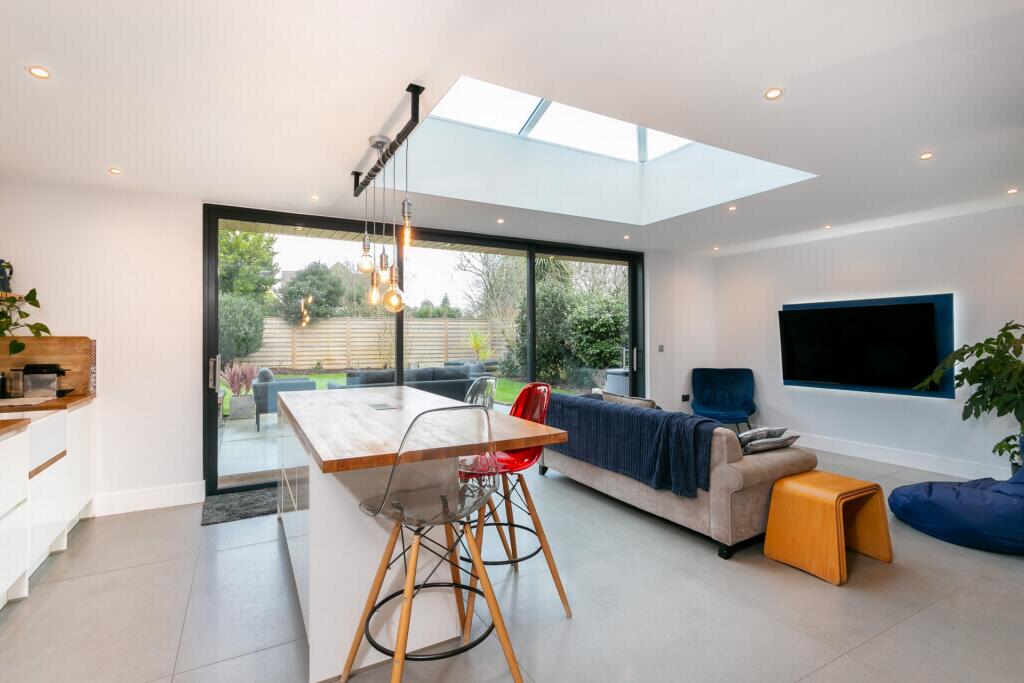
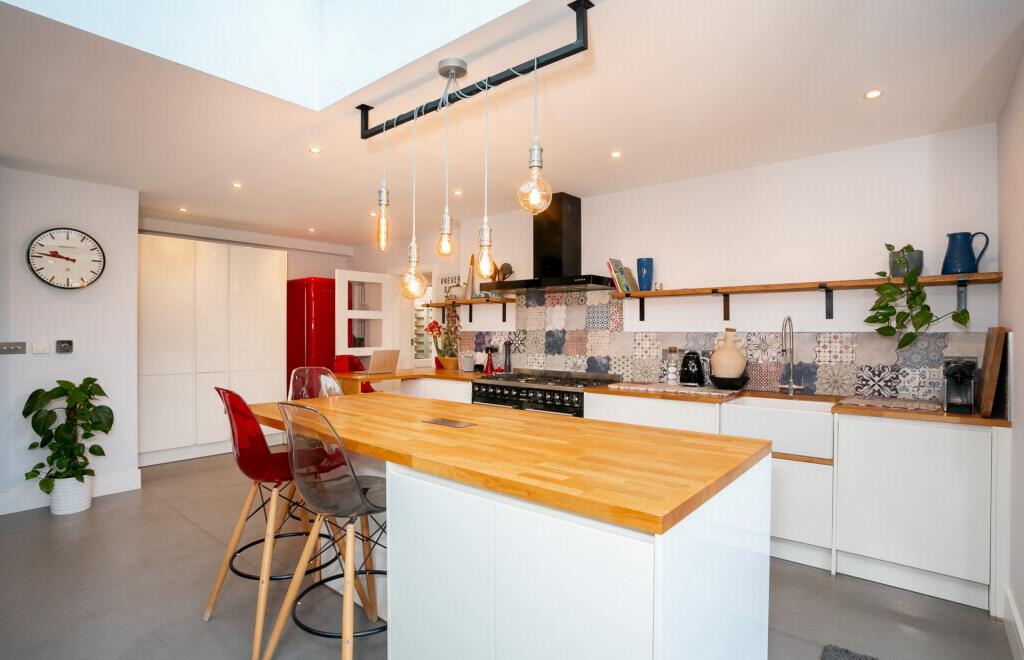
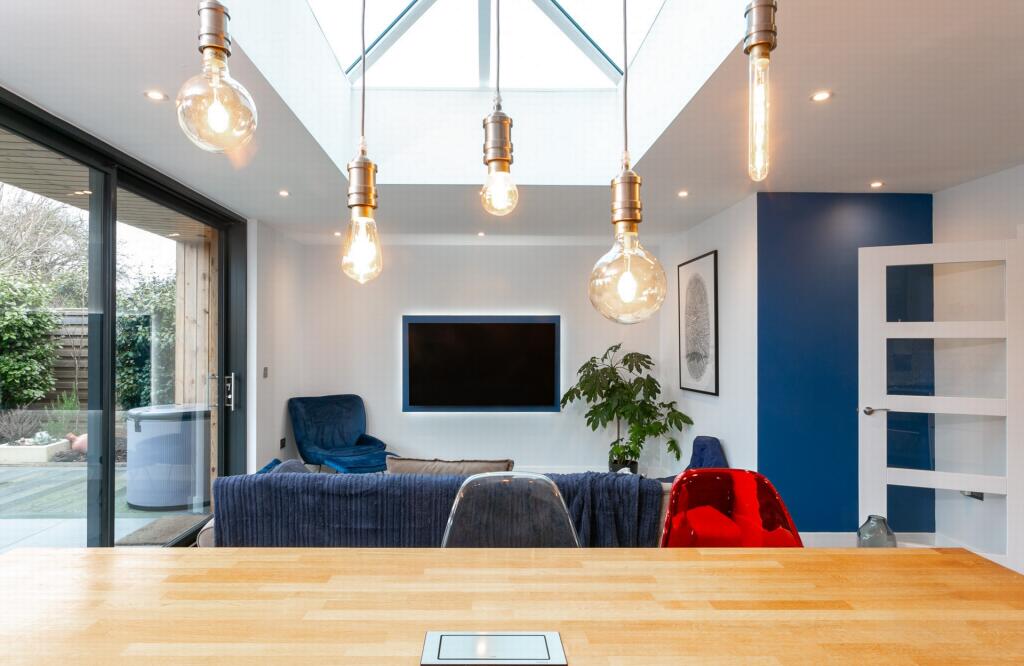
• Open Plan Kitchen/dining/living space
• Utiility room, cloakroom
• Ground floor bedroom
• Three further double bedrooms, bathroom
• Secluded rear garden
• Off-road parking
Location:
• Nearest Station: N/A
• Distance to Station: N/A
Agent Information:
• Address: 49 High Street,
Hythe,
CT21 5AD
Full Description:
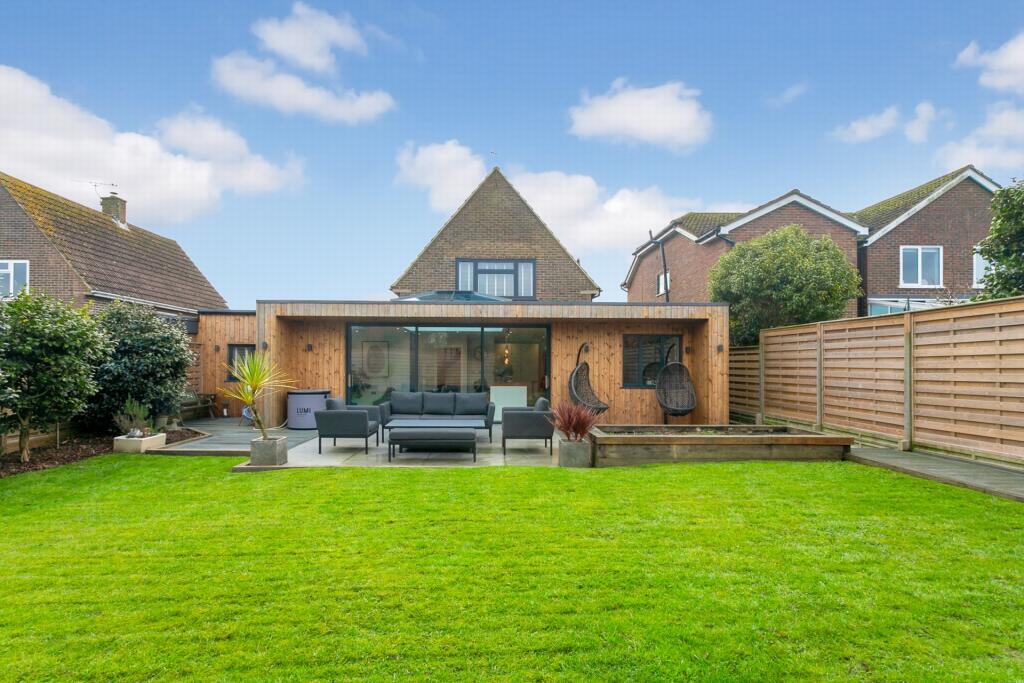
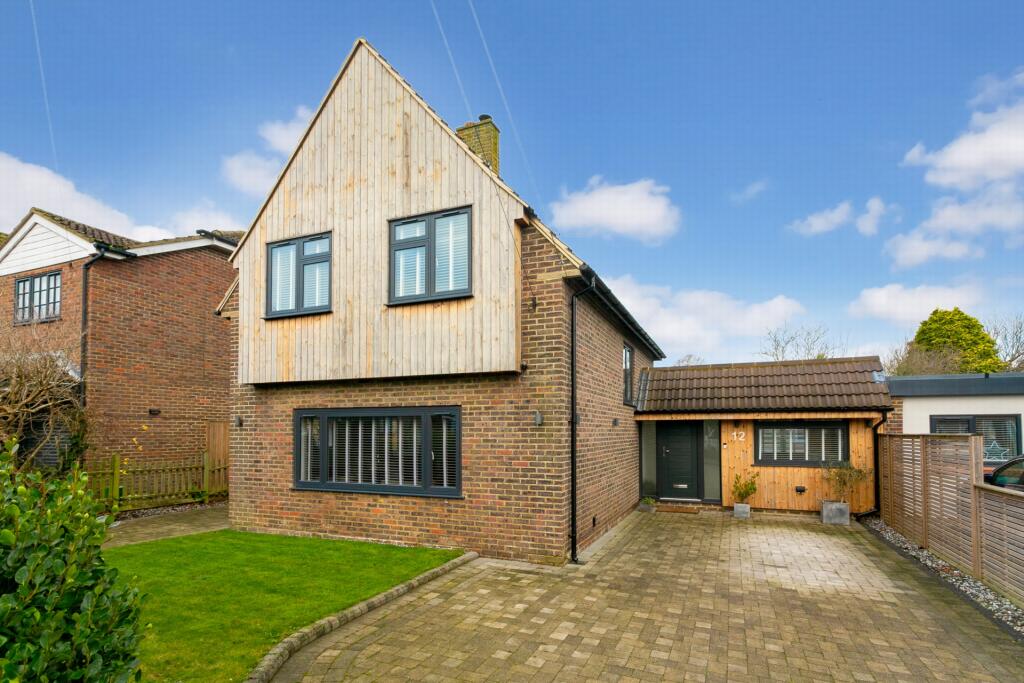
DESCRIPTIONThis exceptional property has been the subject of a meticulously planned programme of extension, remodelling and refurbishment in recent years. The works have been completed to an exacting standard with a sleek modern finish throughout and the result is stunning with a property which has been transformed to provide a home tailored to offer generous open plan living spaces designed to compliment a modern lifestyle.The accommodation, which totals approximately 1645 sq ft, comprises an entrance vestibule leading to the fourth bedroom on the ground floor (a space which could be used for a variety of purposes including a gym or home office) with an adjacent cloakroom, a beautifully proportioned sitting room with a cosy contemporary wood burning stove and a splendid open plan kitchen/dining/living space set beneath an atrium rooflight and with a bank of sliding doors opening to and uniting the space with garden. The kitchen is beautifully equipped with high end appliances and is complimented by the adjoining utility room. On the first floor there are three double bedrooms and a smartly fitted family bathroom.The house stands on a generous plot with the front garden incorporating ample parking on the driveway and the rear garden which has ben laid out to provide the perfect, secluded environment for alfresco dining and entertaining.For room sizes please refer to the floor plan. SITUATIONThe property is situated on a particularly sought after cul-de-sac, within a short walk of the centre of Saltwood village, with its pretty village green, local shop, Michelin starred restaurant, public house, historic church and castle. There are two excellent primary schools also in a short walk and Brockhill Performing Arts College is only a little further on. There are two highly regarded Grammar Schools in Folkestone with a regular bus service providing access to both. Hythe town centre, with its busy High Street, 4 supermarkets (including Waitrose & Sainsburys) and range of independent shops and restaurants is also within a pleasant walk or short drive of the property. There is a variety of sports and leisure facilities in the vicinity, including sailing, tennis, bowls, cricket clubs etc. together with the Hotel Imperial Leisure Centre and two golf courses. There are many footpaths and bridleways in the vicinity - ideal for horse riding or dog-walking, along with Brockhill Country Park, where there is a play area and other organised outdoor activities.Commuting links are excellent with the motorway network (M20 Junction 11) 3 miles distant, main line railway station at Sandling 1.6 miles, the Channel Tunnel Terminal 3.5 miles, the ferry port of Dover 10 miles and Ashford International Passenger Station 12 miles. The High Speed Link is available from both Folkestone (5 miles) and Ashford (12 miles) with journey times to St Pancras of around 53 minutes and 38 minutes respectively (all times and distances are approximate).BrochuresParticulars