For Sale
USD309,000
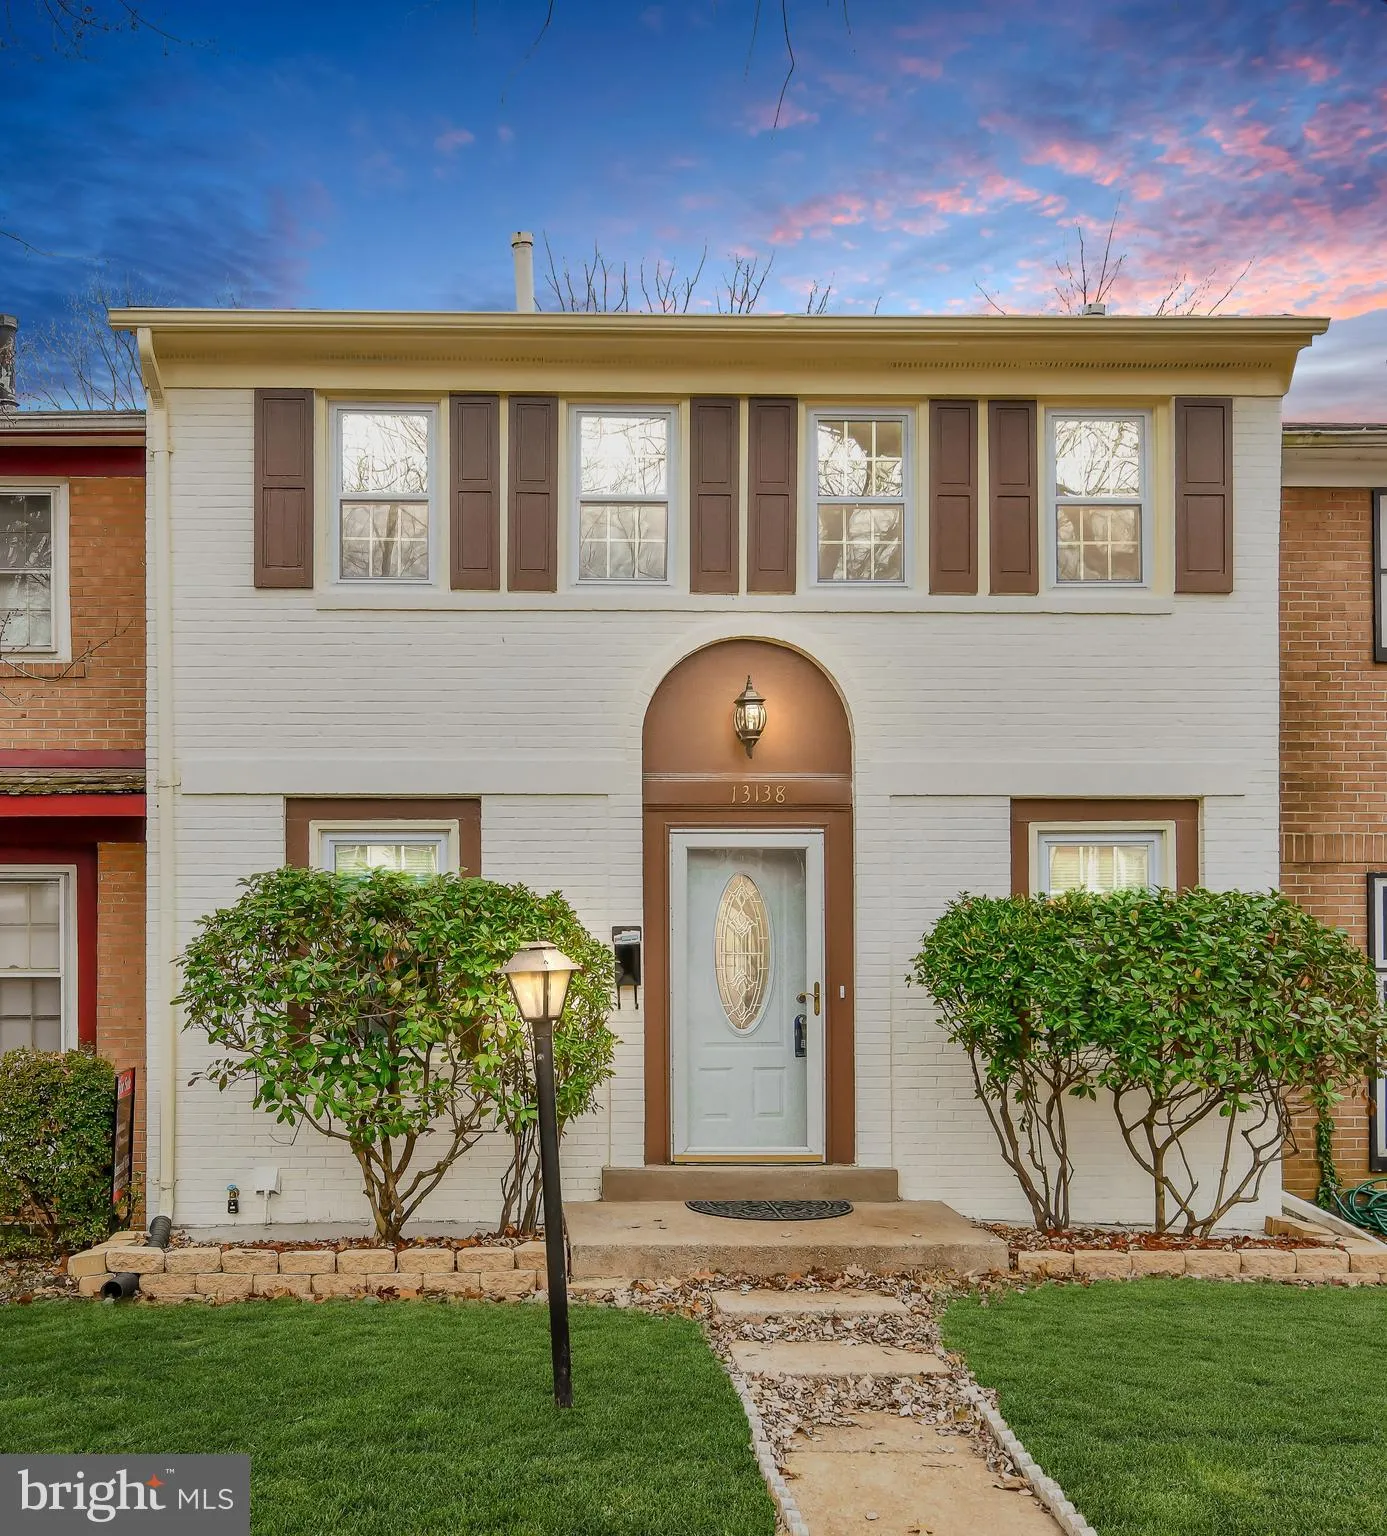
13138 Putnam Circle, Woodbridge, VA 22191
Studio
4 ba
Woodbridge
Listed by Samson Properties


Property Details: - Type: Semi-detached house - Bedrooms: 3 - Bathrooms: 1
Agent: Mortimers of Woodbridge - Woodbridge Phone: 01394 807044
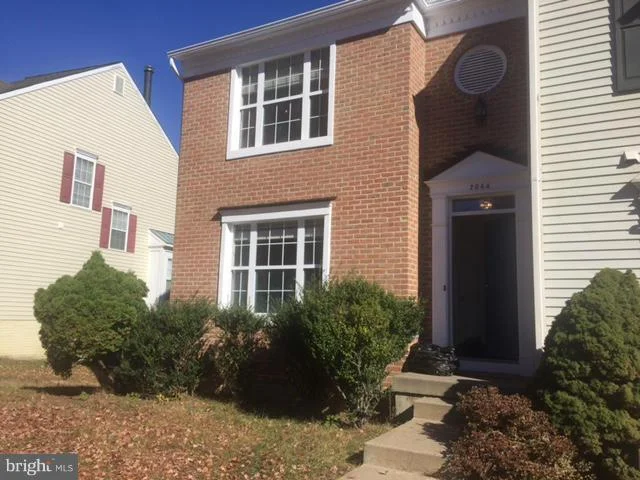
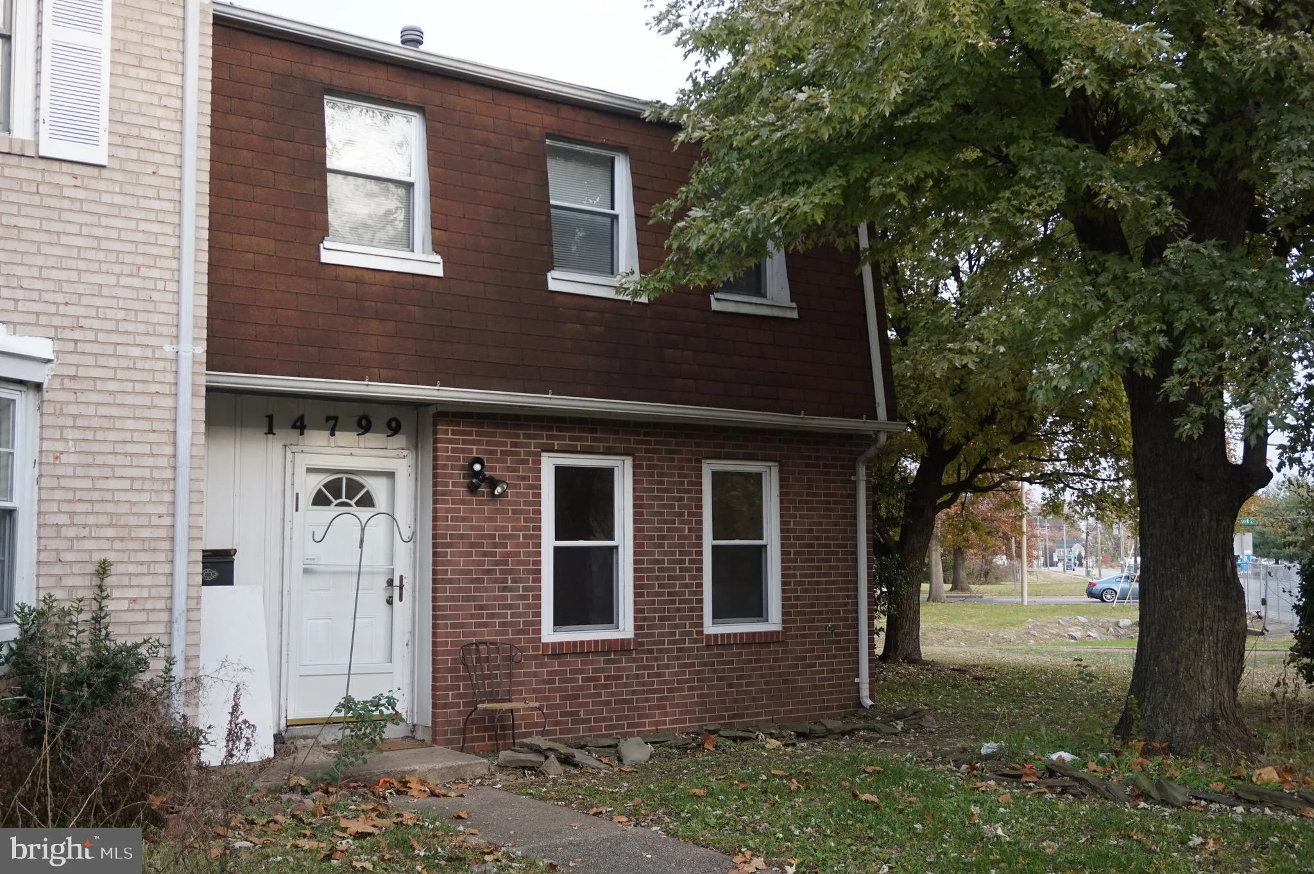
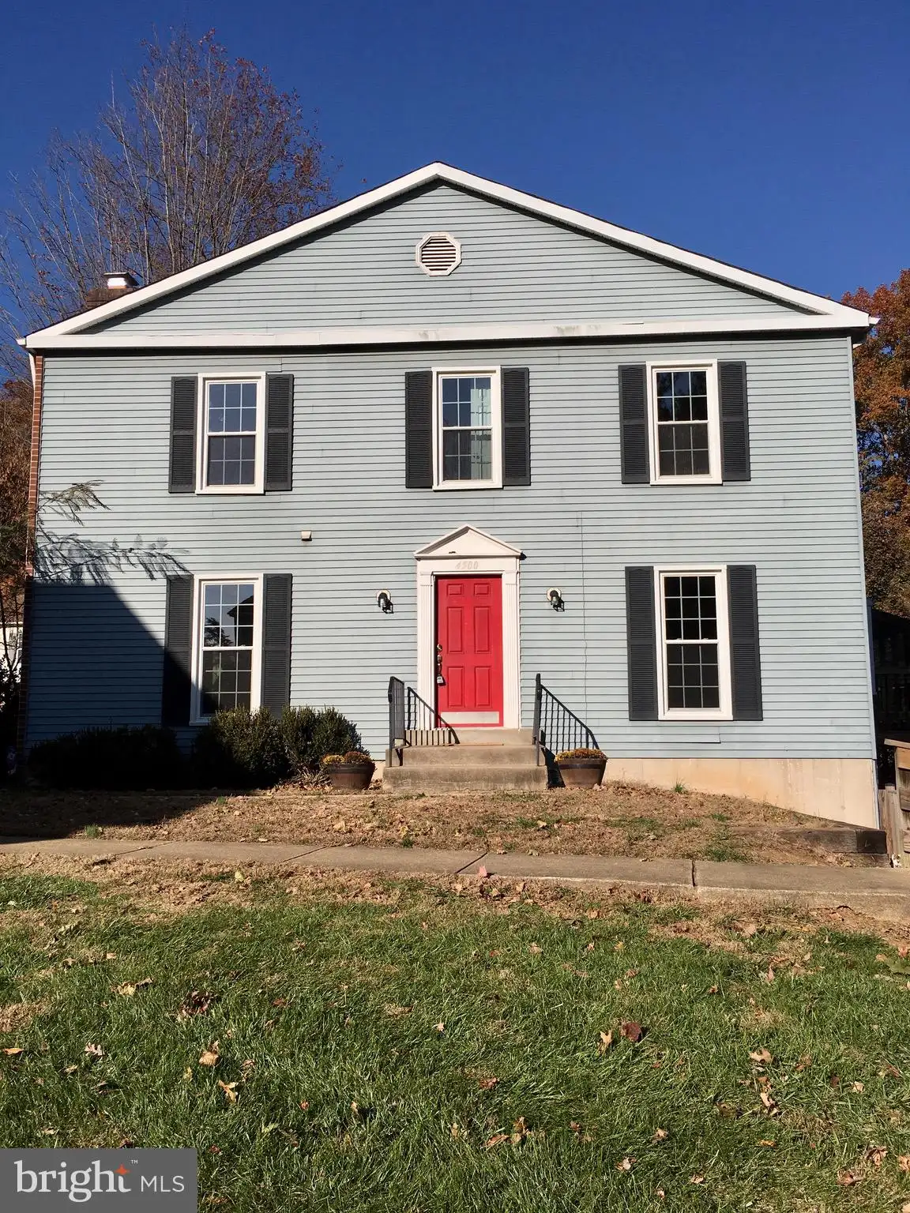
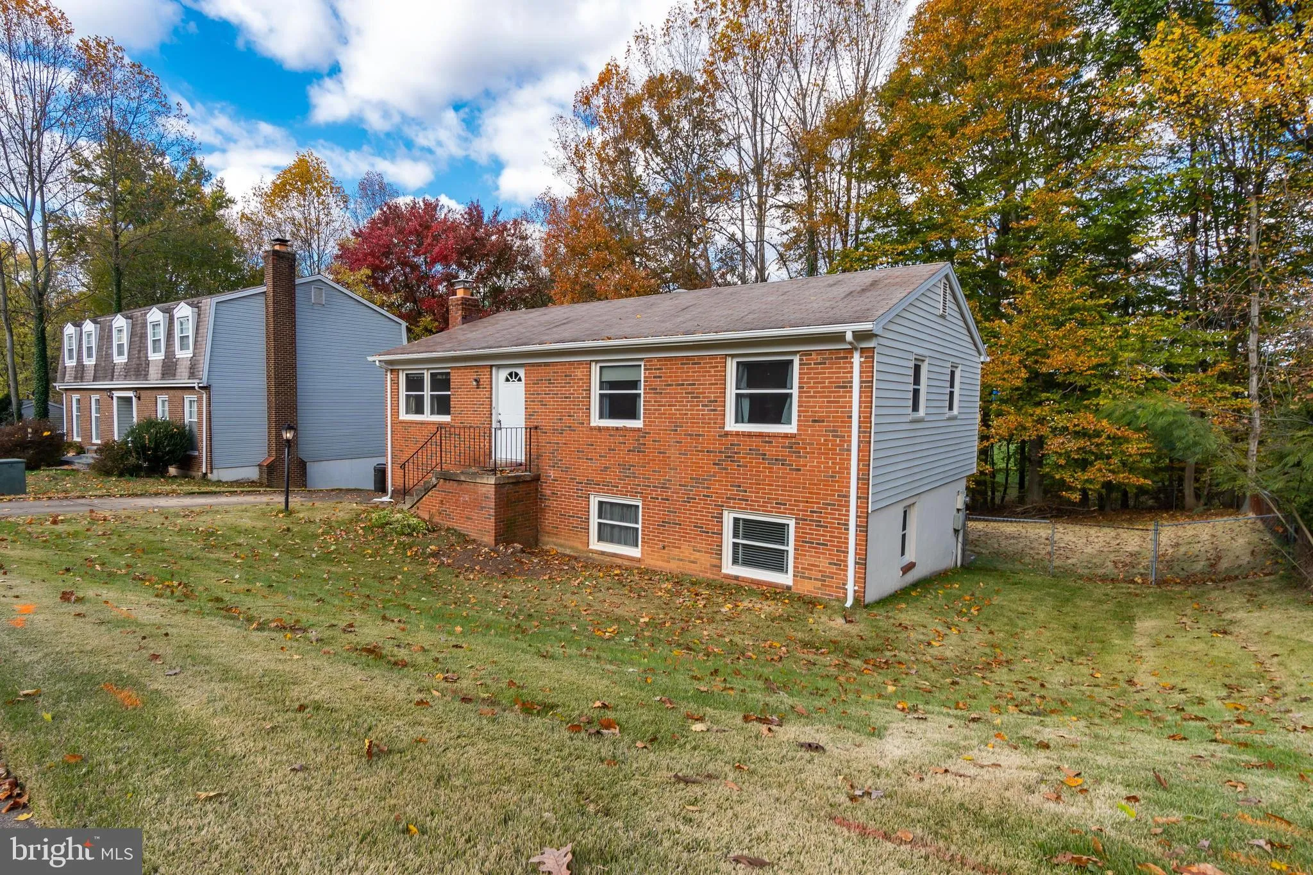
Mortimers of Woodbridge are pleased to offer for sale this three bedroom semi-detached house located in the historical Suffolk market town of Framlingham, just half a mile from the market hill. The property is offered with no onward chain and internally the accommodation comprises of cloakroom/wc, lounge, dining room, kitchen and conservatory on the ground floor with three bedrooms and bathroom on the first floor. Outside there is a driveway leading to single garage, along with gardens to front and rear. The property further benefits from gas fired central heating via radiators and double glazed window.<br/><br/>Framlingham is a home to its renowned medieval "castle on the hill", with its walkable walls, a small museum, and views over the surrounding countryside and Mere nature reserve. The town has a traditional market square, independent shops, cafés, pubs, galleries, and regular local markets and events, plus is positioned will for walking and cycling routes through rural Suffolk. <br/><br/>ACCOMMODATION <br/><br/>Ground Floor<br/><br/>Entrance Hall<br/>Enter via entrance door to entrance hall with door off to cloakroom/wc and further door leading into lounge.<br/><br/>Cloakroom/wc<br/>Low level wc, hand wash basin, wall mounted radiators, frosted window to side aspect.<br/><br/>Lounge - 15' 6 x 14' 10<br/>Window to front aspect, wall mounted radiator, feature mantlepiece surround, stairs leading to first floor, door opening to dining room.<br/><br/>Dining Room - 11' 2 x 8' 3<br/>Wall mounted radiator, double doors opening to conservatory and further single door leading to kitchen.<br/><br/>Kitchen - 11'2 x 6'1<br/>Range of base and eye level wall units with worktops over. Inset stainless steel 1.5 bowl sink unit with mixer tap over, integrated oven and dishwasher and space for freestanding fridge freezer, part tiled walls, window to rear aspect and further door through to conservatory. <br/><br/>Conservatory - 10'5 x 9'11<br/>Windows to side and rear aspect with double doors opening to rear garden, wall mounted radiator.<br/><br/>First Floor<br/><br/>Landing<br/>Window to side aspect, built in storage cupboard, loft access via hatch and doors off to;<br/><br/>Bedroom - 15' 6 x 8'5<br/>Window to front aspect, built in double wardrobe, wall mounted radiator.<br/><br/>Bedroom - 11' 2 x 8'5<br/>Window to rear aspect, wall mounted radiator.<br/><br/>Bedroom - 9'9 x 6'1<br/>Window to front aspect, built in above stairs cupboard and wall mounted radiator.<br/><br/>Bathroom <br/>Three piece suite comprising of hand wash basin with vanity storage under, low level wc, p-shaped panel bath with wall mounted shower over and curved shower screen. Tiled walls, frosted window to rear aspect, tiled walls and wall mounted heated towel radiator.<br/><br/>Outside<br/>To the front of the property there is a small lawn with footpath to the Entrance Door and driveway providing off road parking leading to a single garage. The garage has a range of kitchen units with space for a washing machine, tumble dryer and further appliance plus plenty of storage for bikes, lawnmowers etc. To the rear of the garage there is a door leading into the rear garden along with a side gate providing pedestrian access from front to rear. The garden is mainly laid to lawn with shrub boarders and a patio area leading to the rear gate, where the low level fence overlooks an open green space.<br/><br/>Council Tax Band: C<br/>Tenure: Freehold<br/>Parking options: Driveway, Garage, Off Street, On Street<br/>Garden details: Enclosed Garden, Front Garden, Private Garden, Rear Garden<br/>