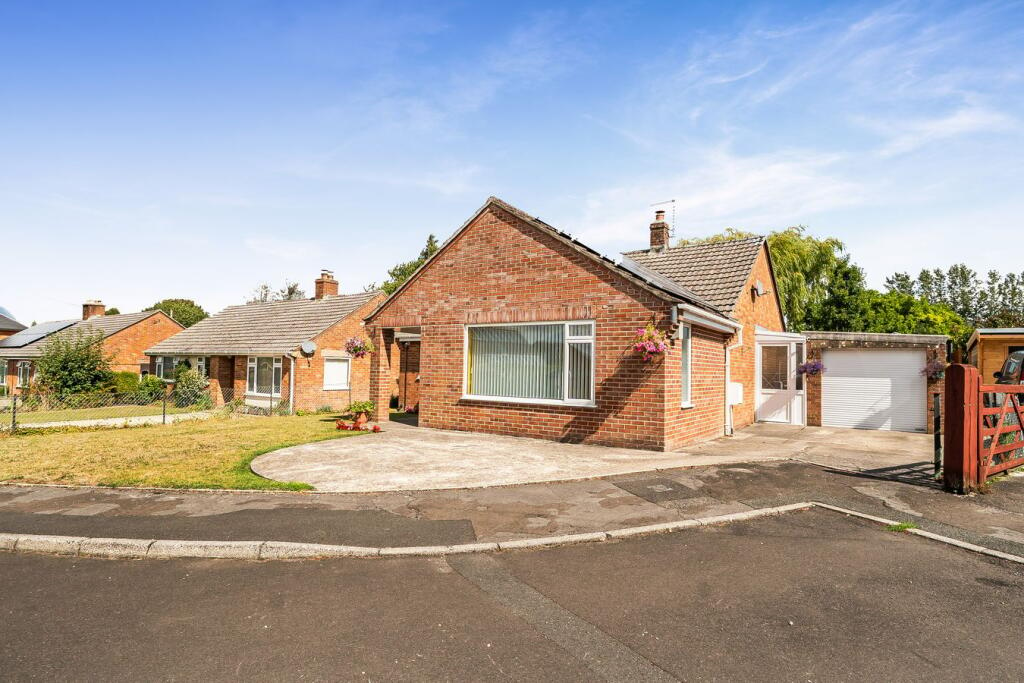
Property Details:
• Type: Bungalow
• Tenure: N/A
• Floor Area: N/A
Key Features:
• IMPRESSIVE CHALET BUNGALOW IN TUCKED AWAY LOCATION
• VERSATILE ACCOMMODATION EXTENDING TO APPROXIMATELY 2390 SQ FT
• MAJORITY OF THE ACCOMMODATION ON THE GROUND FLOOR
• FIRST FLOOR BEDROOM & SHOWER ROOM
• LONG DRIVEWAY & DOUBLE GARAGE
• LARGE KITCHEN/BREAKFAST ROOM
• SEPARATE DINING ROOM/POTENTIAL FOURTH BEDROOM
• SPACIOUS SITTING ROOM
• NO FORWARD CHAIN
Location:
• Nearest Station: N/A
• Distance to Station: N/A
Agent Information:
• Address: 19 High Street
Wincanton
BA9 9JT
Full Description:
A wonderful opportunity to purchase an individual three bedroom detached chalet bungalow tucked away in a small close on a mature residential development.
This impressive property offers generous and versatile living accommodation, extending to approximately 2390 sq ft, making it the perfect choice for those seeking both space and flexibility. The approach is via a timer five bar gate that opens to a long driveway leading to an attached double garage.
Upon entering the property, there is an immediate sense of space with a long L shaped hallway. The majority of the accommodation is conveniently located on the ground floor, making it ideal for those seeking a large single storey dwelling, leaving the upstairs as a guest suite for friends and family.
The sitting room is a particular feature being of a generous size with a wide opening leading through to a sun lounge, double doors give access to the dining room. Speaking of which, this is a versatile room with potential use as a fourth bedroom. The kitchen/breakfast room has plenty of space for a large table, making it the perfect spot for informal family meals. Adjacent to the kitchen is a useful utility room giving access to the double garage and garden.
Completing the ground floor is a cloakroom, impressive P-shaped conservatory and two double bedrooms with en-suite facilities.
Moving upstairs, there is a spacious landing with study area, shower room and large double bedroom enjoying far reaching views.
Stepping outside, the property benefits from secluded front and rear gardens being mainly laid to lawn with mature flower beds, summer house, greenhouse and paved seating areas. In addition, there is a sunken garden, ideal for growing your own vegetables.
ACCOMMODATION
GROUND FLOOR
UPVC double glazed front door to an enclosed entrance porch with tiled floor, coat hooks and door to:
ENTRANCE HALL: A large L shaped hallway with two radiators, understairs recess, two light tunnels providing natural light, smoke detector and stairs to first floor.
CLOAKROOM: Low level WC with concealed cistern, vanity wash basin unit with semi-recess wash basin, radiator, fully tiled walls and double glazed window to front aspect.
SITTING ROOM: 26'11" (into Sun Lounge) x 12'10" extending to 14'2" This is a delightful room featuring an attractive fireplace and an archway opening to a light and airy Sun Lounge with double glazed French doors opening to a secluded front garden. Double glazed windows to side aspects, coved ceiling, two radiators, dado rail, wall light points and double door opening to:
DINING ROOM: 13' x 9' Radiator, coved ceiling, double glazed window to front aspect and door to hallway.
KITCHEN/BREAKFAST ROOM: 18' x 11'3" A spacious room with a peninsula providing additional work surface and a natural separation between the kitchen and dining area. Inset 1¼ bowl single drainer stainless steel sink unit with cupboard below, further range of matching wall, drawer and base units with work surface over, built-in NEFF eye level double oven, integrated fridge/freezer, integrated Bosch dishwasher, inset electric hob with extractor over, downlighters, double glazed window to side aspect and opening to the Breakfast Area with radiator, coved ceiling and double glazed window overlooking the garden.
UTILITY ROOM: 9'10" x 9' (max) Inset single drainer stainless steel sink unit with cupboard below, further wall and base units, space and plumbing for washing machine and tumble dryer, radiator, door to side porch and door to double garage.
SIDE PORCH: Tiled floor, double glazed windows, fitted shelving and double glazed door to garden.
BEDROOM 1: 14'4" x 11'3" Two radiators, wall to wall fitted wardrobes, bedside lights, fitted dressing table and chest of drawers, two double glazed windows overlooking the garden and door to:
EN-SUITE SHOWER ROOM: A stylish shower room with walk-in shower, fitted units incorporating a semi-recess wash basin and WC with concealed cistern, fully tiled walls and floor, shaver point, heated towel rail, downlighters, double glazed window to side aspect and extractor.
BEDROOM 2: 12'6" x 9'10" Radiator, double glazed window to front aspect, fitted bedroom furniture and door to:
EN-SUITE BATHROOM: Panelled bath, fitted units incorporating a semi-recess wash basin and WC with concealed cistern, heated towel rail, fully tiled walls and Mira shower over bath with fitted shower screen.
CONSERVATORY: 19'10" (max) x 13'3" (max) An impressive P-shaped conservatory being of a generous size with double glazed windows with fitted blinds, wall light points and two electric radiators.
From the entrance hall stairs to first floor landing.
FIRST FLOOR
LANDING: A spacious landing with a fitted desk ideal for home working. Linen cupboard with radiator and slatted shelving, two velux windows, two radiators and door to shower room and bedroom.
BEDROOM 3: 14'2" x 10'9" (to front of wardrobe) A large double bedroom with a double glazed window enjoying far reaching views. Fitted wardrobes, radiator and door to boarded eaves storage with light.
SHOWER ROOM: Large shower cubicle with Mira shower, fitted units incorporating WC with concealed cistern and wash basin vanity unit, radiator, fully tiled walls, extractor, downlighters and obscured double glazed window.
OUTSIDE
A long driveway leads to a parking/turning area with space for several cars. Attached double garage (18'3" x 16'7") with electric door and cupboard housing the gas boiler and water softener. The front garden enjoys a sunny aspect with a high degree of seclusion. A paved terrace fronted by a low wall leads to an area of lawn enclosed by mature hedging. There is side access to the rear garden with an area of lawn, paved patio, flower bed, variety of shrubs and trees, side patio with greenhouse, timber shed, summerhouse, sunken garden and high wall with espalier fruit trees.
SERVICES: Mains water, electricity, drainage, gas central heating and telephone all subject to the usual utility regulations.
COUNCIL TAX BAND: E
TENURE: Freehold
VIEWING: Strictly by appointment through the agents.