Property Details:
• Type: Detached
• Tenure: Freehold
• Floor Area: N/A
Key Features:
• Sought-after area
• Dual-aspect lounge/diner
• Conservatory
• Kitchen with utility
• Three bedrooms
• Family bathroom
• Off-road parking
• Garage
Location:
• Nearest Station: N/A
• Distance to Station: N/A
Agent Information:
• Address: 18 Hagley Road,
Halesowen,
B63 4RG
Full Description:
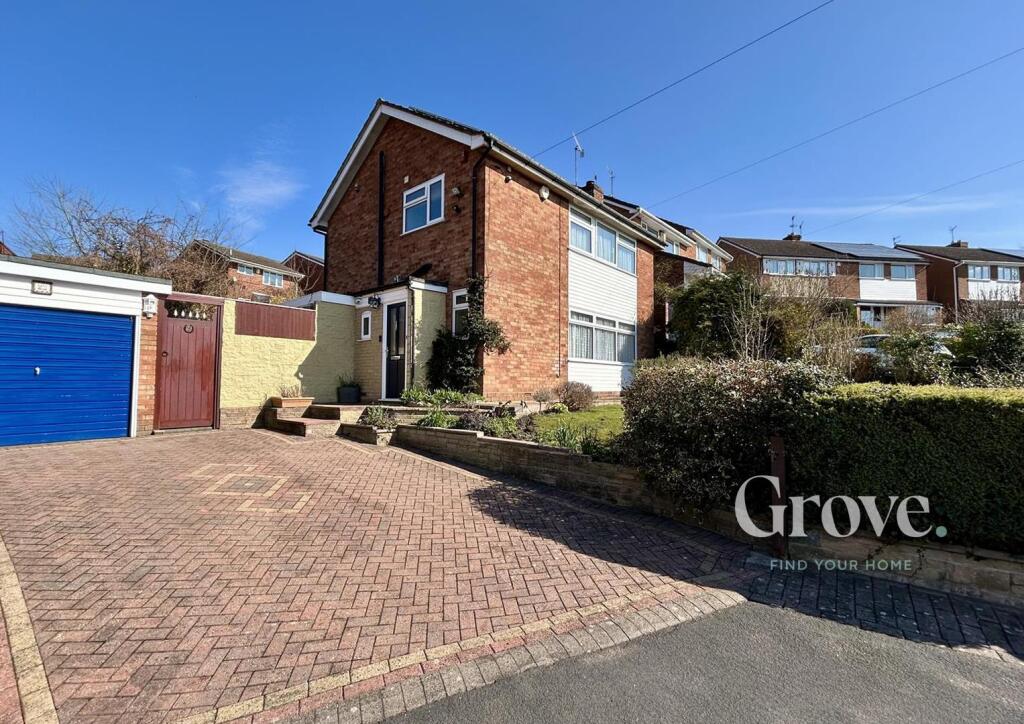
Located in the sought-after area of Castle Close in Cradley Heath, this south facing property is ideal for families or those seeking extra space. Situated in a peaceful neighbourhood, Castle Close offers a sense of community while remaining close to local amenities, schools, and transport links. The property is within walking distance to Haden Hill Park, Old Hill train station and within catchment to Highfields Primary School. The transport links within walking distance make it an easy commute into Birmingham and Worcester. The property briefly comprises of a porch and entrance hall leading to a lounge-diner, kitchen and downstairs w.c.. The lounge-diner has a sliding door to the conservatory and is flooded with natural light. The rear garden is accessed via the utility room through the kitchen. The garden offers side access from both sides of the detached property. Upstairs are three well-proportioned bedrooms and a family bathroom. To the front of the property is a block paved driveway leading to the garage and side passage with a further slabbed step which leads to the front door and path that wraps around the property to the other side access. In front of the path is a lawn area. The property has a fuse box installed Feb 2025. There is potential to extend the property due to to its potential building plot, subject to planning permission.One of the standout features of this home is the generous parking space, accommodating multiple vehicles, which is a rare find in many residential areas. This added convenience makes it an excellent choice for those with multiple cars or visiting friends and family. JH 27/05/25 V4 EPC=CApproach - Block paved driveway with slabbed steps to front door, access to garage, gate with access to rear, further rear access via pathway to other side of the property, front garden area.Entrance Hall - Double glazed obscured front door to porch with further solid oak door leading to entrance hall having stairs to first floor accommodation, central heating radiator, door to downstairs w.c., ktichen, lounge and under stairs storage.Downstairs W.C. - Vertical central heating towel radiator, double glazed obscured window to side, low level flush w.c., wash hand basin with mixer tap, extractor.Kitchen - 3.9 x 2.8 max 2.2 min (12'9" x 9'2" max 7'2" min) - Double glazed window to rear, complementary matching wall and base units with work surface over, sink with mixer tap and drainer, Range Master Aga, central heating boiler, space for slimline dishwasher, central heating radiator, serving hatch to lounge, space for fridge, door to utility room.Utility Room - 2.4 x 1.6 (7'10" x 5'2") - Base units, sink with mixer tap and drainer, space for washing machine, space for dryer and space for fridge freezer, double glazed window to rear and door to rear with two double glazed side panels, flat roof with fixed sky light.Lounge - 5.9 max 2.2 min x 5.2 max 3.3 min (19'4" max 7'2" - Double glazed window to front, three central heating radiators, door leading to cloak room, double glazed sliding patio door to conservatory, dado rails, feature fireplace with multi fuel stove and wood shelf over, decorative ceiling coving.Conservatory - 3.2 max 2.7 max (10'5" max 8'10" max) - Double glazed windows to surround, double glazed ceiling panels, double glazed door leading to rear garden, central heating radiator, ceiling light point.First Floor Landing - Double glazed window to front, doors radiating to bedrooms and family bathroom, access to loft, with fixed loft ladders, partially boarded and lighting.Family Bathroom - Double glazed obscured window to side, tiling to walls, w.c., bath, corner shower cubicle with shower over, vanity wash hand basin, vertical central heating towel rail, double doors to storage cupboard housing central heating radiator.Bedroom One - 3.2 x 3.8 (10'5" x 12'5") - Double glazed window to rear, central heating radiator.Bedroom Two - 3.4 x 3.2 (11'1" x 10'5") - Double glazed window to rear, central heating radiator.Bedroom Three - 3.4 max 2.4 min x 2.6 max 1.6 min (11'1" max 7'10" - Bifold style doors to third bedroom, double glazed window to front, central heating radiator.Rear Garden - Slabbed patio area wrapping around the property with steps to lawn, additional slabbed pathway to rear of garden with raised beds and further slabbed area. Space for a shed at the rear. A garden shed to the side. Side access both sides.Garage - Up and over garage door, full power and a work benchAgents Note - It is understood by the agents that a section of the rear garden is unregistered land. You should obtain further advice from your solicitor.Tenure - References to the tenure of a property are based on information supplied by the seller. We are advised that the property is freehold. A buyer is advised to obtain verification from their solicitor.Council Tax Banding - Tax Band is CMoney Laundering Regulations - In order to comply with Money Laundering Regulations, from June 2017, all prospective purchasers are required to provide the following - 1. Satisfactory photographic identification. 2. Proof of address/residency. 3. Verification of the source of purchase funds. All prospective purchasers will be required to undergo Anti-Money Laundering (AML) checks in accordance with current legislation. This may involve providing identification and financial information. It is our company policy to do digital enhanced checks through a third party and a fee will be payable for these checks." We will not be able to progress you offer until these checks have been carried out.Referral Fees - We can confirm that if we are sourcing a quotation or quotations on your behalf relevant to the costs that you are likely to incur for the professional handling of the conveyancing process. You should be aware that we could receive a maximum referral fee of approximately £175 should you decide to proceed with the engagement of the solicitor in question. We are informed that solicitors are happy to pay this referral fee to ourselves as your agent as it significantly reduces the marketing costs that they have to allocate to sourcing new business. The referral fee is NOT added to the conveyancing charges that would ordinarily be quoted.We can also confirm that if we have provided your details to Infinity Financial Advice who we are confident are well placed to provide you with the very best possible advice relevant to your borrowing requirements. You should be aware that we receive a referral fee from Infinity for recommending their services. The charges that you will incur with them and all the products that they introduce to you will in no way be affected by this referral fee. On average the referral fees that we have received recently are £218 per case. The same also applies if we have introduced you to the services of our panel of surveyors who we are confident will provide you with a first class service relevant to your property needs. We will again receive a referral fee equivalent to 10% of the fee that you pay capped at £200.00 This referral fee does not impact the actual fee that you would pay had you approached any of the panel of surveyors directly as it is paid to us as an intermediary on the basis that we save them significant marketing expenditure in so doing. If you have any queries regarding the above, please feel free to contact us.Important Notice - 1. No description or information given whether or not these particulars and whether written or verbal (information) about the property or its value may be relied upon as a statement or representation of fact. Grove Properties Group do not have any authority to make representation and accordingly any information is entirely without responsibility on the part of Grove Properties Group or the seller. 2. The photographs (and artists impression) show only certain parts of the property at the time they were taken. Any areas, measurements or distance given are approximate only and interior measurements are wall to wall. 3. Any reference to alterations to, or use of any part of the property is not a statement that any necessary planning, building regulations or other consent has been obtained. 4. No statement is made about the condition of any service, equipment, fixtures or fittings and so cannot verify they are in working order for fit for their purpose. The buyers are advised to obtain verification from their own solicitor or surveyor.BrochuresCastle Close, Cradley Heath