For Rent
Price on request
2 bed flat for saleHunter Street, Auchterarder PH3
Studio
Auchterarder


Property Details: - Type: Detached house - Bedrooms: 5 - Bathrooms: 2
Agent: Next Home Estate Agents - Perth Phone: 01738 301325
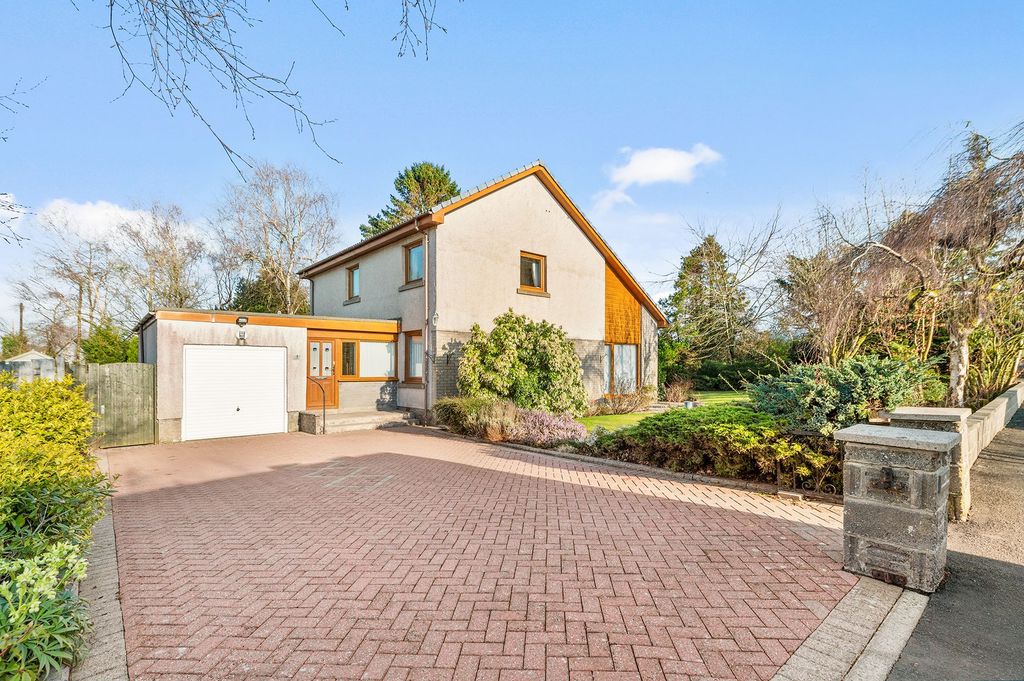
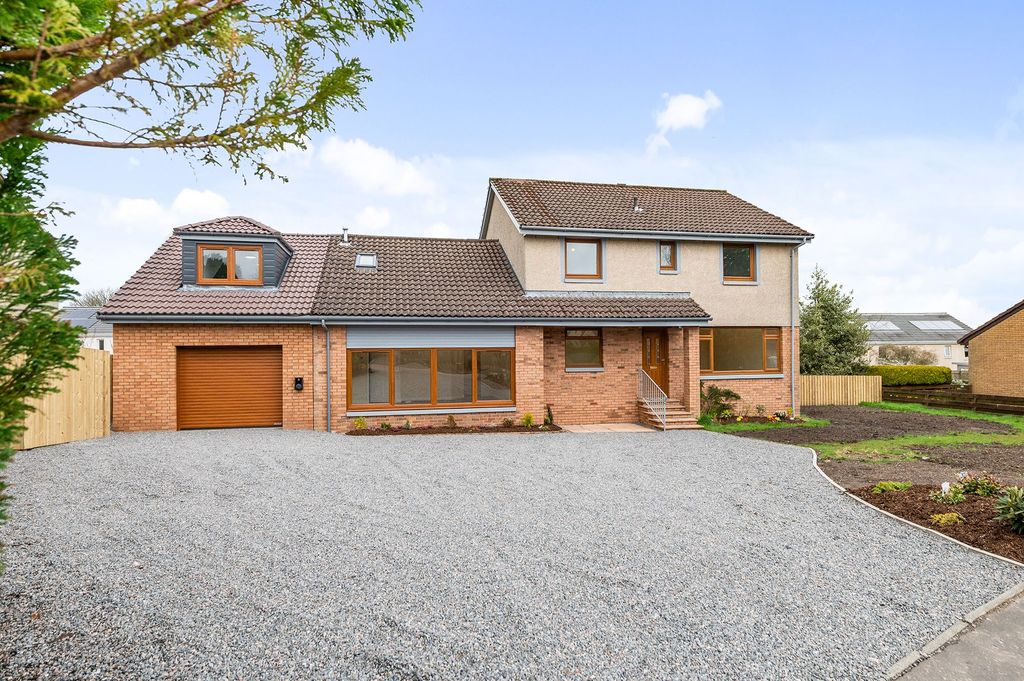
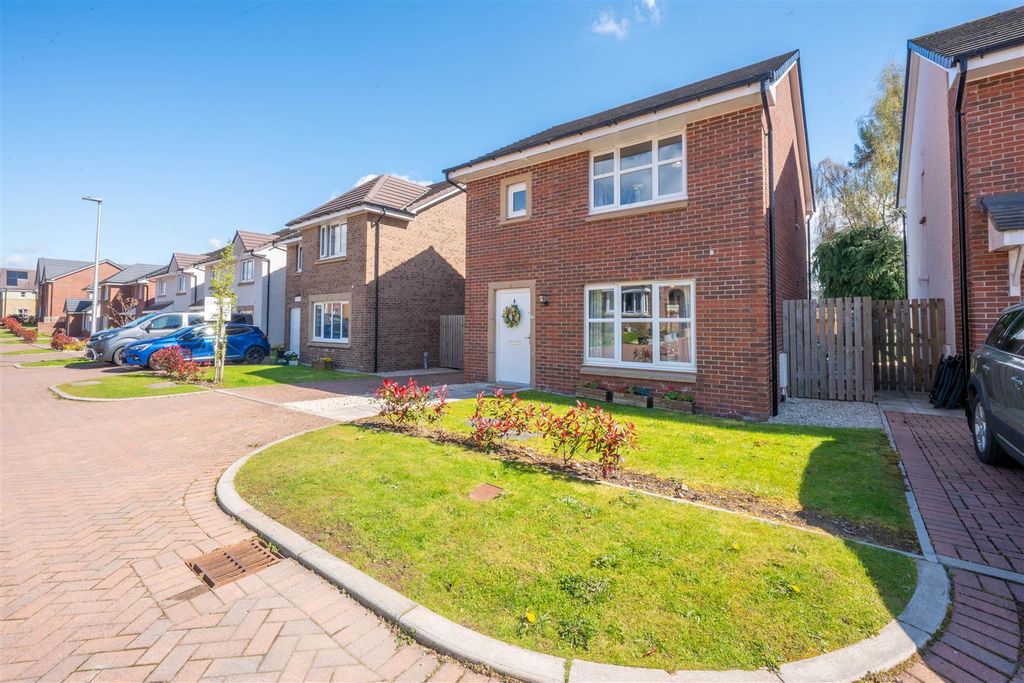
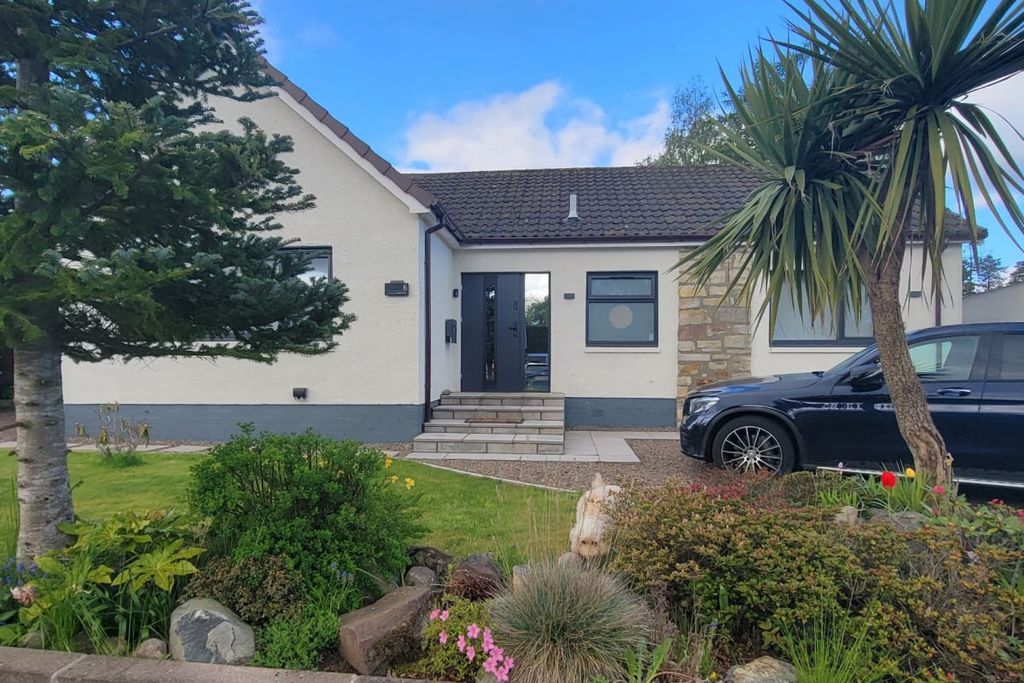
<strong></strong> <strong></strong> Next Home are delighted to this immaculate five-bedroom detached villa offers spacious, modern family living within a highly desirable residential area of Auchterarder. <br/><br/>The property opens into a welcoming hallway with a convenient W/C. <br/><br/>The generous lounge is beautifully presented and features a woodburning stove, creating a warm and nviting focal point. <br/><br/>To the rear, the home opens into an impressive open-plan snug, diningarea and breakfasting kitchen, ideal for contemporary living. The kitchen is fitted with modern units, integrated appliances and a breakfast bar, while the dining area benefits from patio doors leading directly out to the rear garden. <br/><br/>A useful utility room provides additional storage and practicality. <br/><br/>On the first floor, there are five well-proportioned bedrooms. Four are comfortable doubles with built-in wardrobes, two of which benefit from en-suite shower rooms. The fifth bedroom is a spacious single, <br/>ideal as a home office or study. A family bathroom completes the accommodation. <br/><br/>Externally, the property offers off-street parking for two to three vehicles, leading to a single garage. The fully enclosed rear garden is ideal for families and entertaining, featuring a large patio area, lawn and two additional composite decking areas positioned to enjoy the space throughout the day. <br/><br/>The property further benefits from gas central heating and double glazing throughout, making this a superb, move-in ready family home. <br/><br/><strong>HALL</strong> <strong></strong> <br/><br/><strong>LOUNGE</strong> <strong>17' 11" x 13' 1" (5.46m x 3.99m)</strong> <br/><br/><strong>SNUG/DINING</strong> <strong>ROOM</strong> <strong>17' x 10' 8" (5.18m x 3.25m)</strong> <br/><br/><strong>KITCHEN</strong> <strong>13' 8" x 9' 8" (4.17m x 2.95m)</strong> <br/><br/><strong>UTILITY</strong> <strong>ROOM</strong> <strong>9' 1" x 5' 5" (2.77m x 1.65m)</strong> <br/><br/><strong>W/C</strong> <strong>6' x 3' 7" (1.83m x 1.09m)</strong> <br/><br/><strong>LANDING</strong> <strong></strong> <br/><br/><strong>BEDROOM</strong> <strong>12' 10" x 12' 3" (3.91m x 3.73m)</strong> <br/><br/><strong>ENSUITE</strong> <strong>7' 10" x 5' 4" (2.39m x 1.63m)</strong> <br/><br/><strong>BEDROOM</strong> <strong>10' 3" x 9' (3.12m x 2.74m)</strong> <br/><br/><strong>ENSUITE</strong> <strong>8' 6" x 4' 5" (2.59m x 1.35m)</strong> <br/><br/><strong>BEDROOM</strong> <strong>12' 1" x 10' 0" (3.68m x 3.05m)</strong> <br/><br/><strong>BEDROOM</strong> <strong>12' 1" x 9' 8" (3.68m x 2.95m)</strong> <br/><br/><strong>BEDROOM</strong> <strong>12' 1" x 7' 3" (3.68m x 2.21m)</strong> <br/><br/><strong>BATHROOM</strong> <strong>8' x 6' 6" (2.44m x 1.98m)</strong>