
Castle Goring Way, Castle Goring, Worthing
Property facts
- Property type
- House
- Bedrooms
- 4
- Bathrooms
- 4
Only details supplied with this listing are shown. Ask the listing contact to confirm measurements, taxes and costs.
About this home
Property Details: • Type: House • Tenure: FREEHOLD • Floor Area: N/A
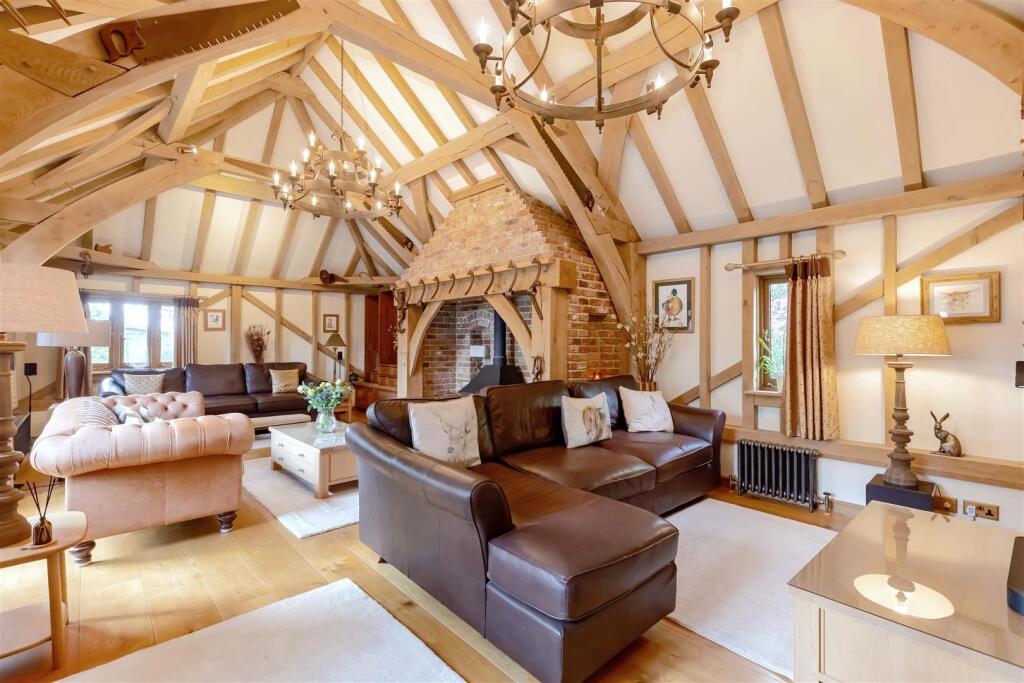
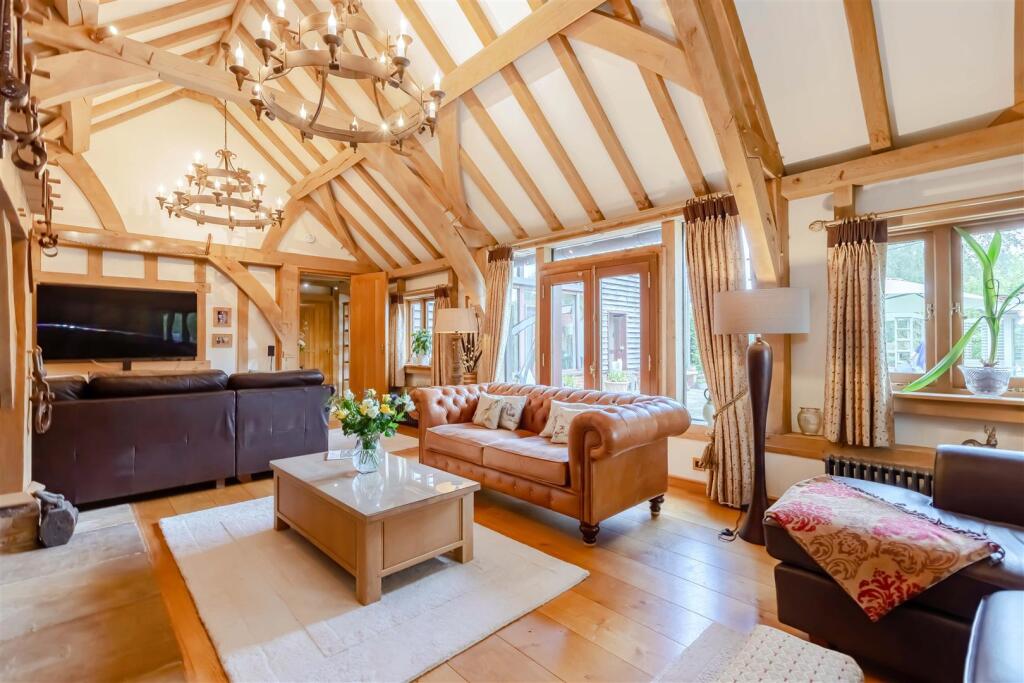
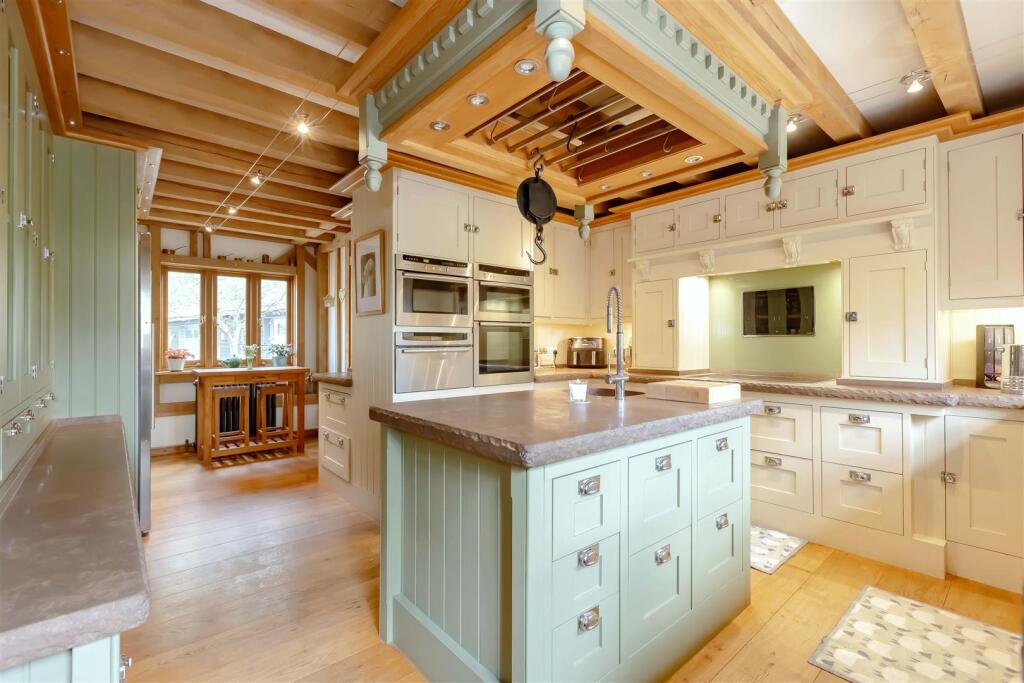
Key Features: • Exceptional oak-framed residence in a highly sought-after semi-rural setting • Positioned within the South Downs National Park with outstanding countryside outlooks • Striking vaulted reception hall with full-height glazing and abundant natural light • High-specification bespoke kitchen/breakfast room with central island and integrated appliances • Spacious sitting room with vaulted ceiling, exposed beams and feature inglenook fireplace • Flexible ground floor layout including guest bedroom or home office option • Principal bedroom suite with dressing area and contemporary en-suite bathroom • Expansive mature gardens with orchard, pond, vegetable beds and greenhouse • Substantial detached workshop of over 1,000 sq ft with power and excellent versatility • Council Tax Band G | EPC Rating D
Location: • Nearest Station: Goring-by-Sea Station • Distance to Station: 1.5436658615679613 miles
Agent Information: • Address: 30 Guildbourne Centre, Worthing, West Sussex, BN11 1LZ
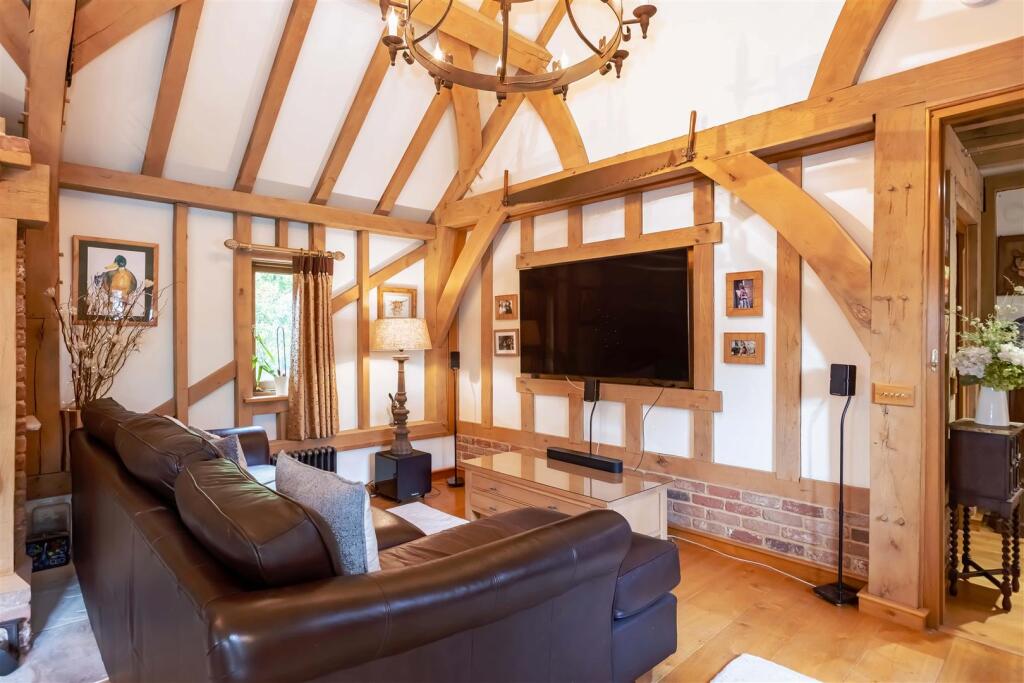
Full Description: We are delighted to offer this remarkable oak-framed residence, set within a highly desirable semi-rural position in the heart of the South Downs National Park. Beautifully combining period craftsmanship with refined modern living, the property offers generous and flexible accommodation, landscaped grounds, and outstanding ancillary space, all within easy reach of local amenities and the coast. This is a home of real presence, privacy, and versatility, ideal for those seeking a peaceful countryside lifestyle without compromise on convenience.<br /><br />Tucked away in an enviable rural setting, this distinguished oak-framed home offers a rare blend of architectural character and contemporary comfort. From the moment you enter, the sense of space and light is immediately apparent, with a dramatic vaulted reception hall featuring full-height glazing that frames tranquil views across the rear gardens and open countryside beyond.<br /><br />At the heart of the home lies a superbly appointed bespoke kitchen/breakfast room, thoughtfully designed with high-quality cabinetry, granite work surfaces, and an extensive range of integrated appliances. A central island and informal dining area create a sociable and practical space, ideal for both everyday living and entertaining. A separate utility room adds further practicality.<br /><br />The main reception room is a striking yet inviting space, featuring exposed oak beams, a vaulted ceiling, and a substantial inglenook fireplace with wood-burning stove. French doors open directly onto a south-facing terrace, creating a seamless flow between indoor and outdoor living.<br /><br />Accommodation is highly versatile, with a ground floor bedroom suite complete with dressing area and a luxurious en-suite bathroom, alongside additional rooms suitable for study, guests, or further sleeping arrangements. A stylish shower room completes the ground floor.<br /><br />Upstairs, a galleried landing provides a relaxed seating or reading area while enjoying elevated views over the grounds. The principal bedroom suite is particularly impressive, offering a dedicated dressing area, bespoke storage, and a contemporary en-suite. Additional bedrooms are well-proportioned, each benefiting from thoughtful design details such as fitted storage and mezzanine levels, complemented by a beautifully finished family bathroom.<br /><br />Externally, the property is set within mature and meticulously maintained grounds, approached via a private driveway offering ample parking and access to a substantial workshop exceeding 1,000 sq ft. The gardens are a standout feature, with expansive lawns, established planting, an orchard, wildlife pond, vegetable beds, and a greenhouse, all designed to create a private and productive outdoor retreat.<br /><br />Positioned close to local countryside and coastal amenities, the property enjoys an enviable setting near Worthing, within the breathtaking South Downs National Park, and overlooking historic grounds associated with Castle Goring. Excellent access is provided to nearby villages including Findon Valley and Salvington, with convenient transport links to surrounding towns and the coast.<br /><br />
Features & amenities
Location
If the interactive map is unavailable, open the supplied location in maps.
Open location in mapsThe pin uses coordinates supplied with this listing. Confirm the exact location with the listing contact.
Listing information
- Original source
- www.rightmove.co.uk
- Added to Mirror
Added and updated dates describe the Mirror record. Source publication and verification dates are shown separately when known; none establishes time on market. Confirm current price and availability with the listing contact.
View original listing