
For Sale
£310,000
Southall UB2
2 bd
1 ba
Flat
United Kingdom
Listed by Fine Property - Southall
Only details supplied with this listing are shown. Ask the listing contact to confirm measurements, taxes and costs.
Property Details: • Type: Semi-Detached • Tenure: Freehold • Floor Area: N/A
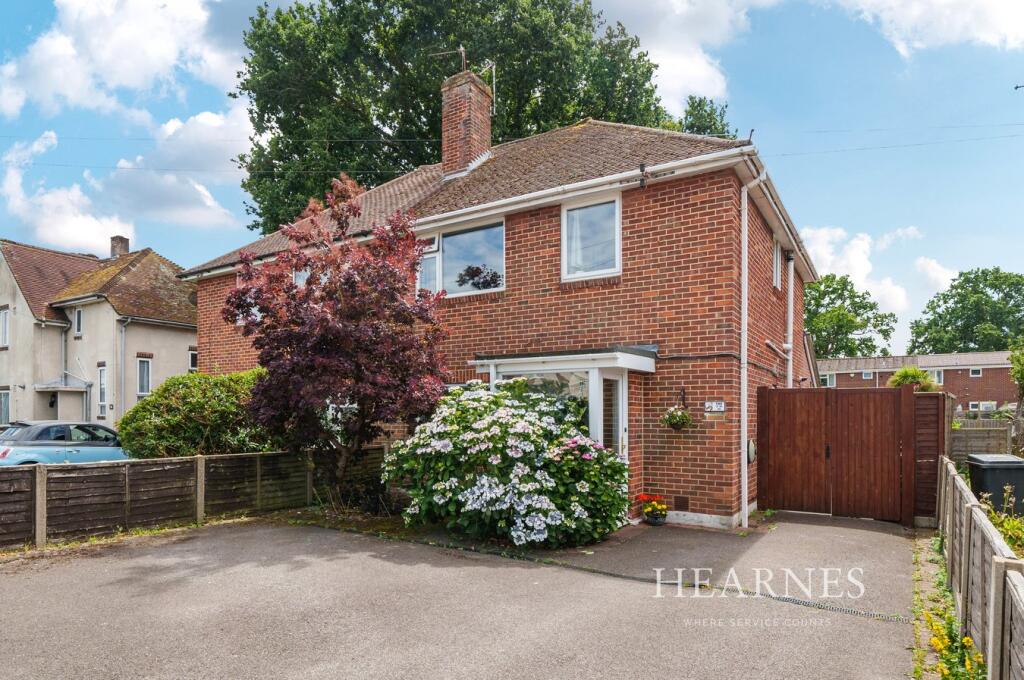
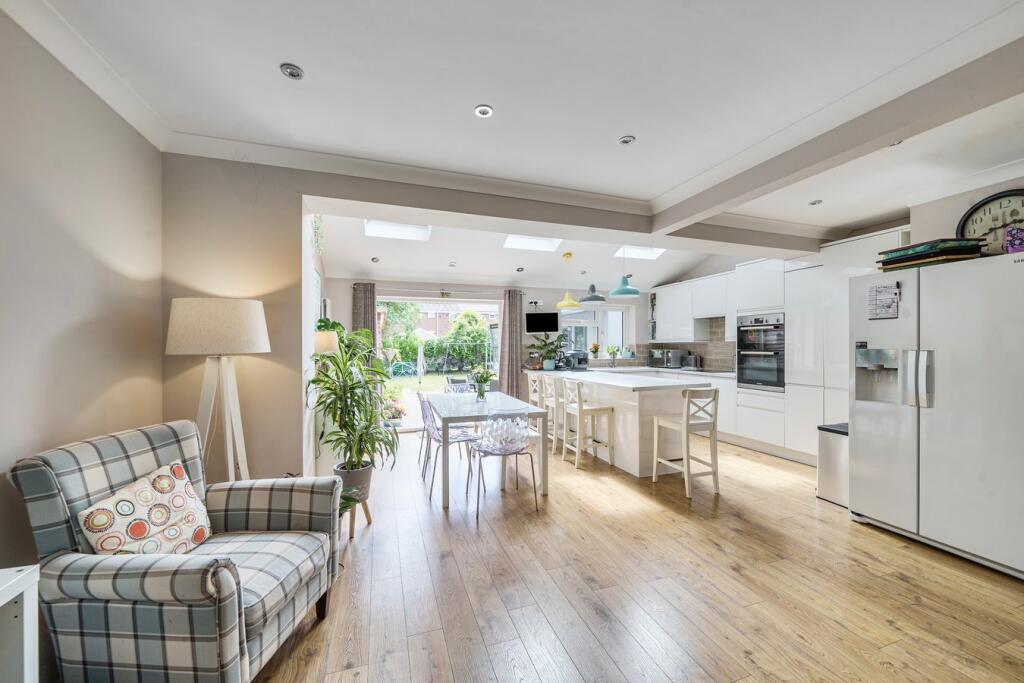
Key Features: • Impressive extended semi detached house • Superbly maintained and updated by the current owners • Three bedrooms • Modern ground floor shower room and family bathroom • Stunning open plan kitchen/dining/family room • Sunny aspect rear garden • Off road parking • Easy reach of Town Centre and main transport links
Location: • Nearest Station: N/A • Distance to Station: N/A
Agent Information: • Address: 122 Old Christchurch Road, Bournemouth, BH1 1LU
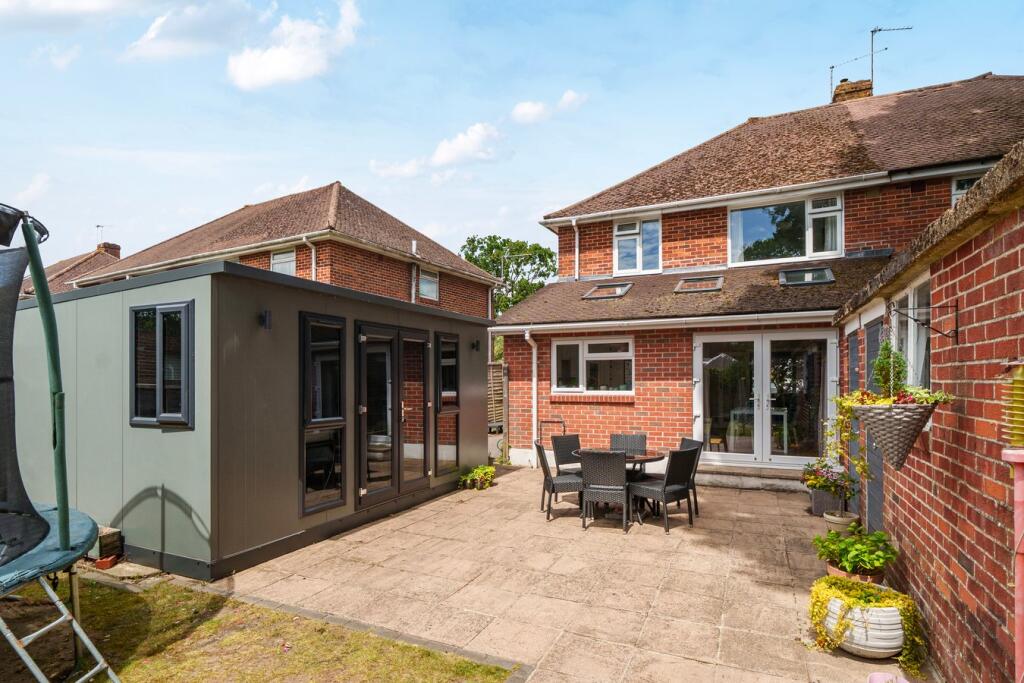
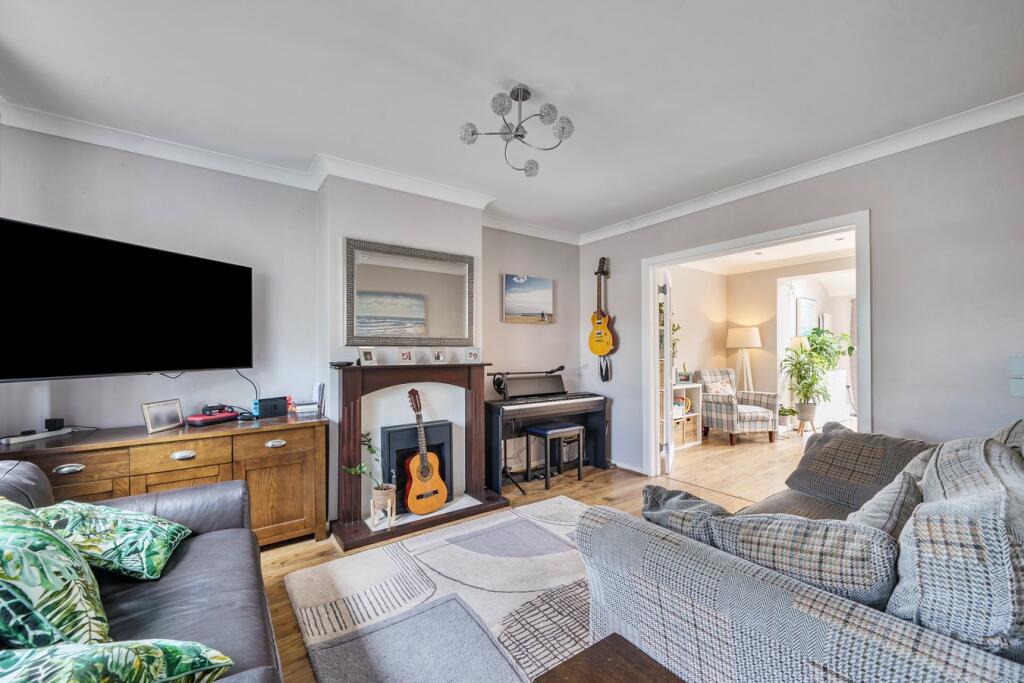
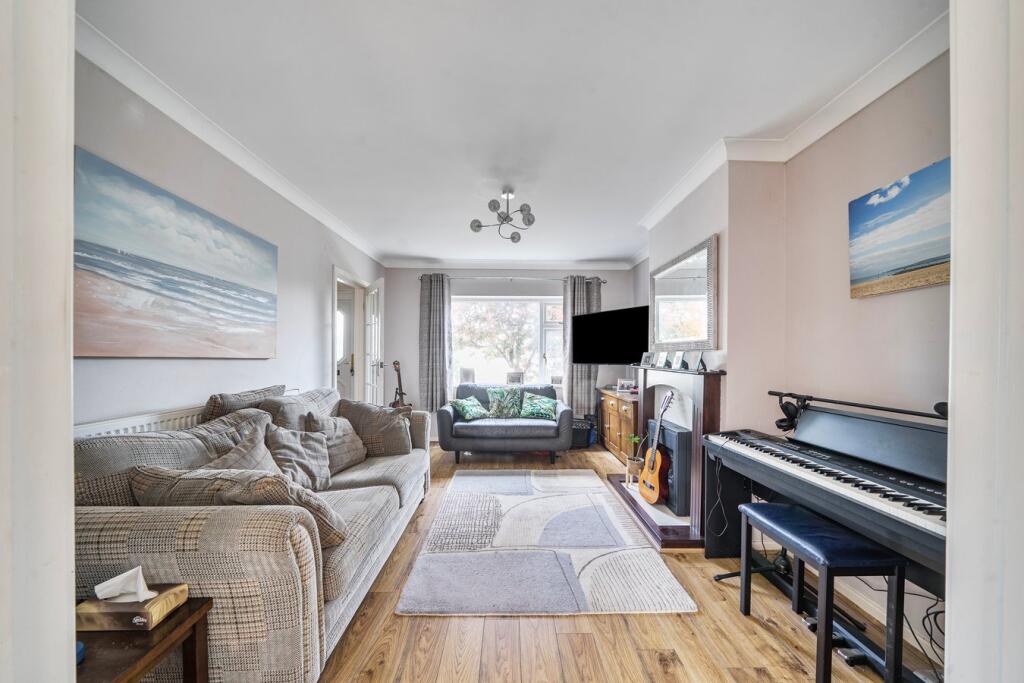
Full Description: A beautifully presented three bedroom semi detached house located in a popular residential location and ideally positioned within easy reach of main transport links, JP Morgan, Bournemouth Hospital and the popular Castle Point Shopping Centre. The property has been superbly maintained and updated by the current owners and features an impressive open plan kitchen/dining/family room along with a modern ground floor shower room, separate living room, off road parking and southerly facing rear garden. On entering the property a welcoming entrance hall leads into a living room, with feature fireplace overlooking the front aspect. Double doors from living room open into a stunning open plan kitchen/living/family room with double doors leading onto the rear garden. This open plan living area is a real feature of the property offering spacious accommodation and a pleasant southerly aspect overlooking the rear garden. The kitchen offers a comprehensive range of floor and wall mounted units finished with a matching work surface, large kitchen breakfast bar area and selection of kitchen appliances. Completing the ground floor accommodation is a utility room and modern fitted shower room. Situated on the first floor are the property's three bedrooms, all of which are generously sized and served by a modern family bathroom comprising a WC, wash hand basin and bath with shower over.Externally the property features a southerly facing, private rear garden being mainly laid to lawn with a selection of flower and shrub borders along with a patio seating area adjoining the rear of the property whilst there is also the benefit of additional brick built storage. To the front a tarmacadam driveway provides off road parking. EPC: C COUNCIL TAX BAND: CAGENTS NOTE: The heating system, mains and appliances have not been tested by Hearnes Estate Agents. Any areas, measurements or distances are approximate. The text, photographs and plans are for guidance only and are not necessarily comprehensive. Whilst reasonable endeavours have been made to ensure that the information given in our sales particulars are as accurate as possible, this information has been provided to us by the seller and is not guaranteed. Any intending buyer should not rely upon the information we have supplied and should satisfy themselves by inspection, searches, enquiries, and survey as to the correctness of each statement before making a financial or legal commitment. We have not checked the legal documentation to verify the legal status, including the lease term and ground rent and escalation of ground rent of the property (where applicable). A buyer must not rely upon the information provided until it has been verified by their own solicitors.Please see attached brochure 2 or ask us for a copy of the property questionnaire
If the interactive map is unavailable, open the supplied location in maps.
Open location in mapsThe pin uses coordinates supplied with this listing. Confirm the exact location with the listing contact.
Added and updated dates describe the Mirror record. Source publication and verification dates are shown separately when known; none establishes time on market. Confirm current price and availability with the listing contact.
View original listing


