Property Details:
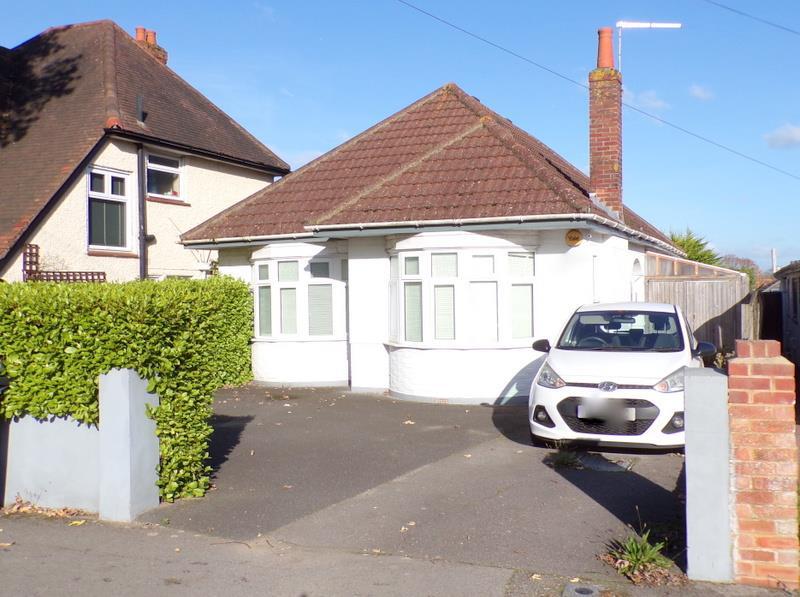
• Type: Detached Bungalow
• Tenure: FREEHOLD
• Floor Area: N/A
Key Features:
• DEATCHED BUNGALOW
• OFF ROAD PARKING
• THREE DOUBLE BEDROOMS
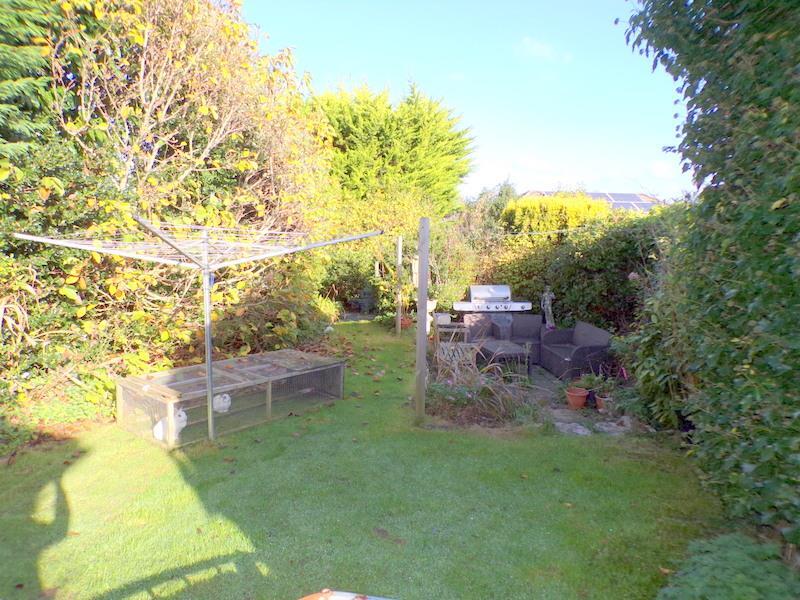
• LARGE REAR GARDEN
• PLANNING PERMISION GRANTED FOR A LOFT CONVERSTION AND A REAR EXTENTION.
• FGCH
• UPVC WINDOWS
• NO ONWARD CHAIN
• MODERN KITCHEN
• DETACHED GARAGE
Location:
• Nearest Station: Bournemouth Station
• Distance to Station: 2.1892896341134356 miles
Agent Information:
• Address: 85 Castle Lane West,
Bournemouth,
BH9 3LH
Full Description:
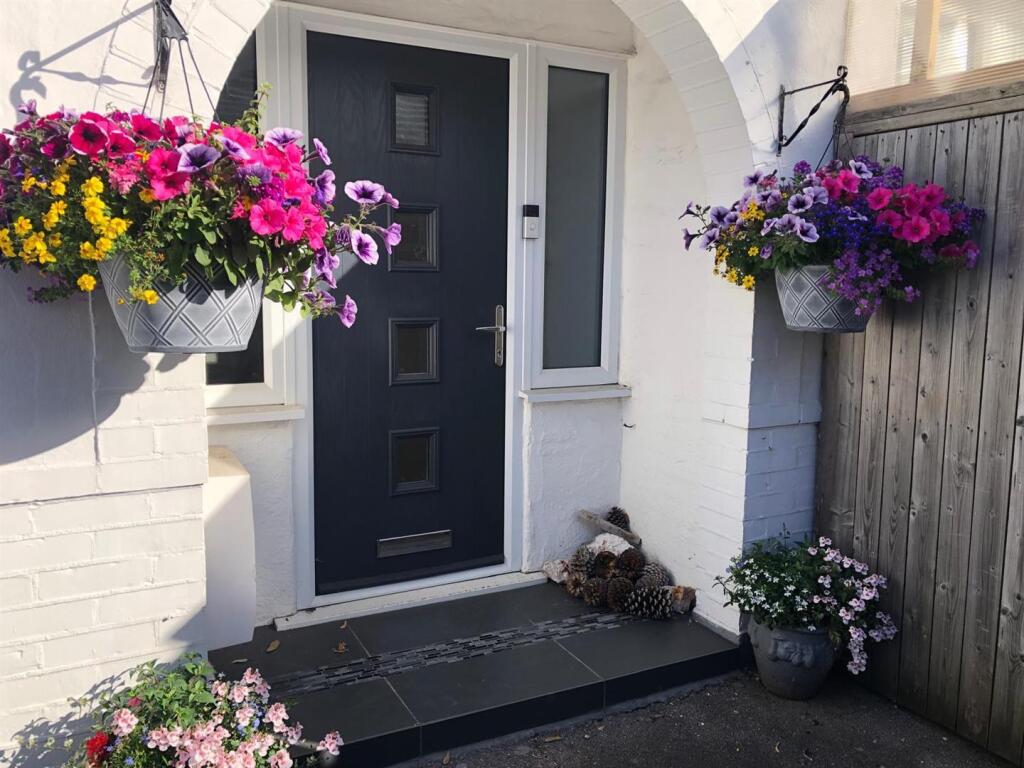
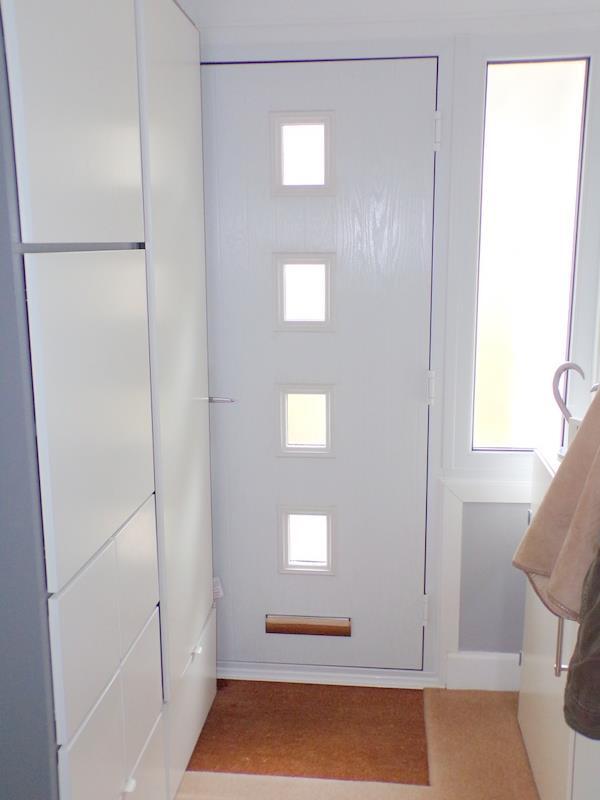
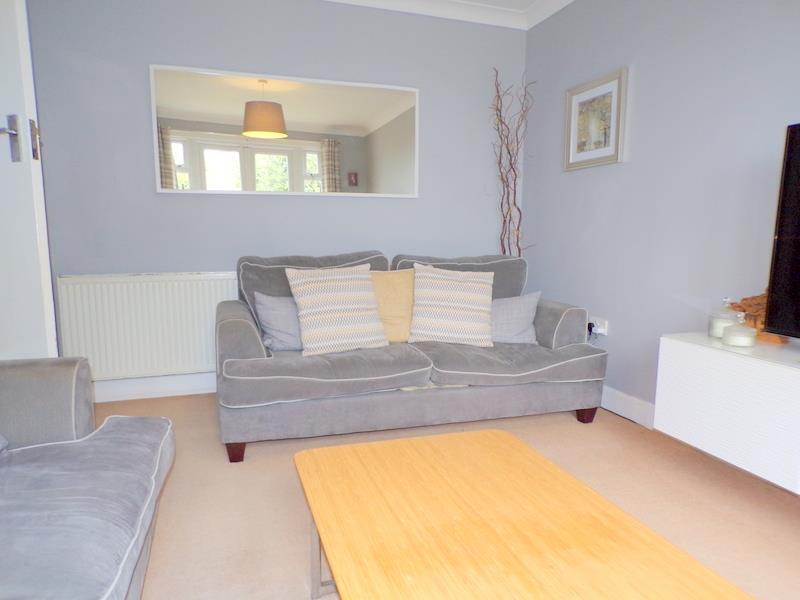
SIMPSONS ESTATE AGENTS are delighted to bring to the market this very well presented and deceptively spacious detached bungalow located with an easy and level walk to the local shops and transport links. The property has three large bedrooms, large reception room, generous hallway, FGCH, UPVC windows .The bungalow is delightfully presented throughout with a modern bathroom and kitchen. The rear garden is sunny and private with a detached garage .<br />Other benefits include ample off road parking and being offered with no onward chain. PLANNING PERMMISION HAS BEEN GRANTED FOR A TWO BEDROOM LOFT CONVERSTION AND AN EXTENTION FROM THE LOUNGE.<br /><br /><b>Entrance Hall</b> - On entering the property via a modern style composite front door with glass inlay and side panels offering natural light into the light a bright hallway.The hallway has a radiator, smooth plastered walls and ceiling, doors leading to accommodation.<br /><br /><b>Lounge</b> - 3.2 x 4.4 - A delightful room with textured ceiling, picture rail,radiator, smooth plastered walls, carpet flooring, Upvc French style doors with glass side panels offering direct access to the superb rear garden.<br /><br /><b>Kitchen</b> - 3.2 x 3.8 - A very well appointed and modern kitchen with a full selection of wall and floor mounted units in cream with polished chrome handles, wood effect worktops, gas hob, electric fan oven extractor fan, integrated dishwasher, spaces for a selection of white goods, wood effect flooring, stainless steel sink, Upvc door to side access ,Upvc window to rear aspect, smooth ceiling with LED downlights .<br /><br /><b>Bedroom 1</b> - 3.2 x 4.6 - A superb size master bedroom room complemented by a large Upvc bay window to front aspect, ample space for bedroom furniture, coving and picture rails with smooth plastered walls.<br /><br /><b>Bedroom 2</b> - 3.2 x 3.9 - A very generous second bedroom with twin Upvc windows to the side aspect, large Upvc bay window to the front aspect, radiator, smooth plastered walls, coving and a picture rail.<br /><br /><b>Bedroom 3</b> - 3.2 x 3.3 - A further double bedroom (or a dining room) adding to the superb space this bungalow offers, Upvc window to side aspect, smooth plastered walls, coving, radiator, space for a selection of bedroom furniture.<br /><br /><b>Bathroom</b> - 1.9 x 2.8 - A modern bathroom with half tiled walls and splash back, tiled flooring, modern low level Wc, hand basin with vanity storage, heated towel rail. shower with a glazed shower screen, smooth walls and ceiling, extractor fan Upvc window to side aspect.<br /><br /><b>Outdoor Space</b> - The front of the property has a tarmac driveway for two /three vehicles, small brick wall to the front border with a hedge, side gate offering access to covered area that leads to the detached garage and the splendid rear garden which has a patio and seating areas and is mainly laid to lawn with a large selection of mature shrubs and flower beds.<br /><br />