Property Details:
• Type: Bungalow
• Tenure: Freehold
• Floor Area: N/A
Key Features:
Location:
• Nearest Station: N/A
• Distance to Station: N/A
Agent Information:
• Address: 958 Wimborne Road
Bournemouth
BH9 2DG
Full Description:
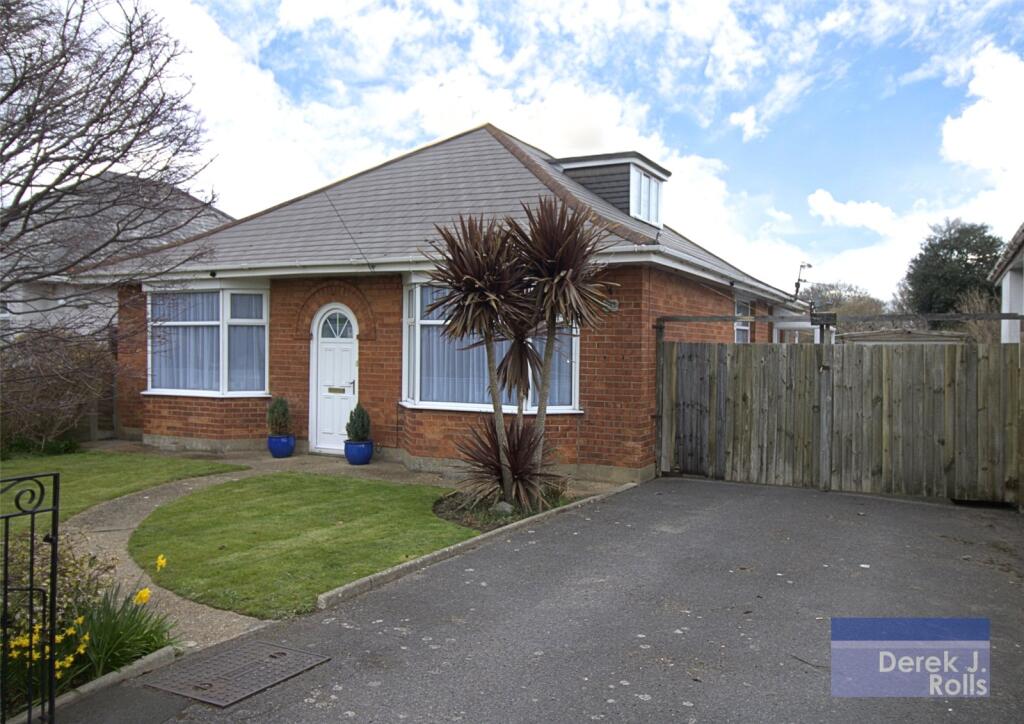
Deceptive detached 3 Bedroom Bungalow!Set on a generous plot, the property boasts a well-maintained garden, ample off-road parking, and a garage—making it ideal for families or downsizers.
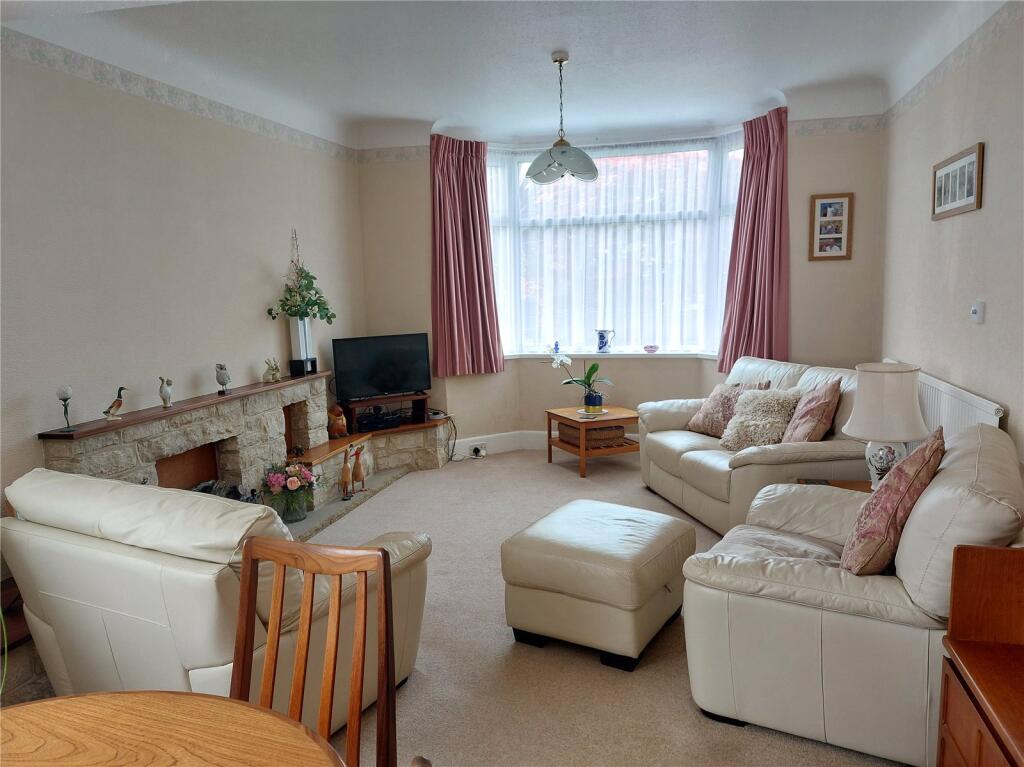

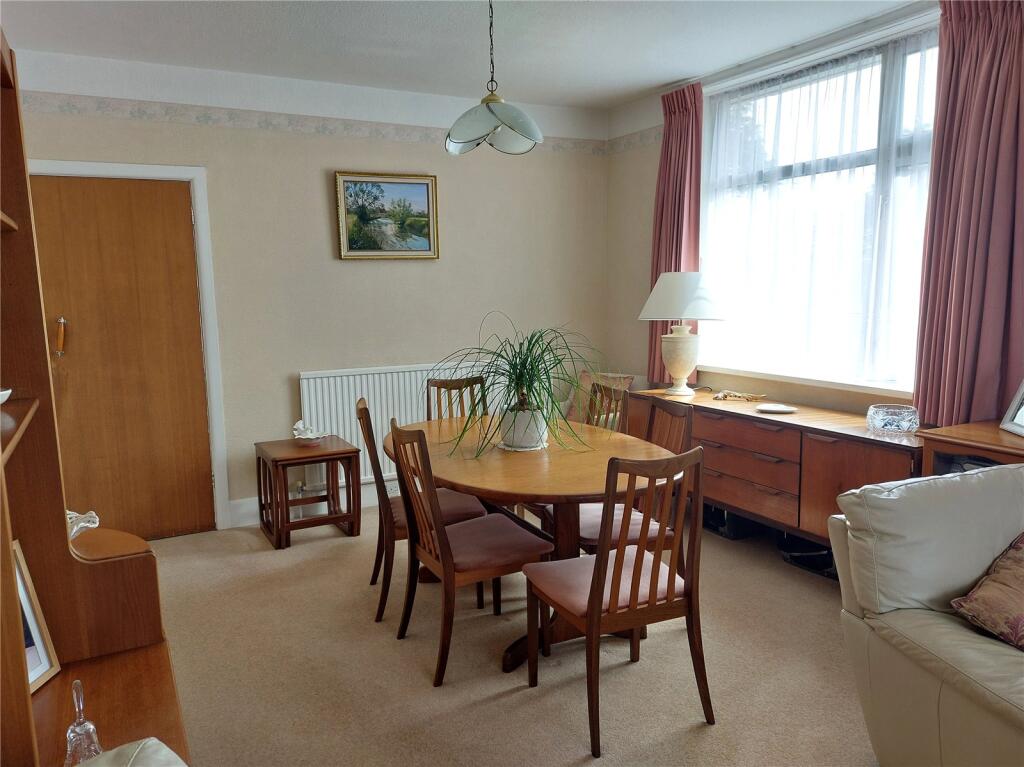
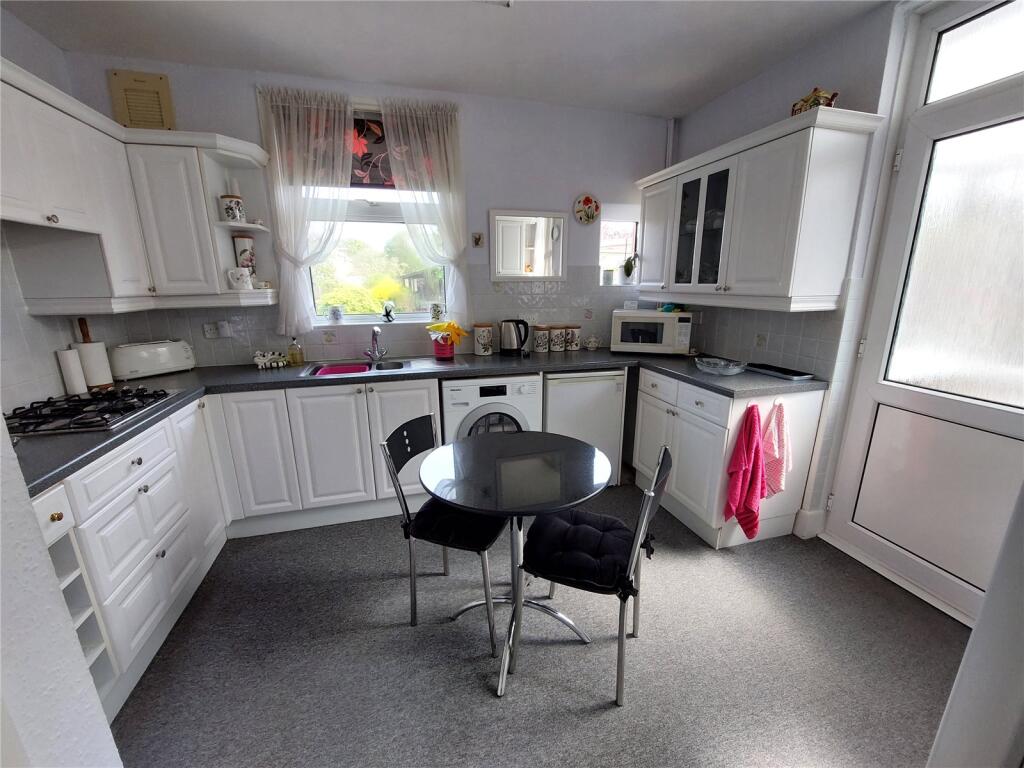
Features include *Deceptive Detached Bungalow on a Large Level Plot *Bright and Spacious Accommodation *3' Entrance Hall * 24' Lounge/Diner * Fitted Kitchen and Rear Porch to Garden *3 Double Bedrooms *White bathroom Suite *Loft Room (via ladder) *Gas Central Heating *Upvc Double Glazing *96' x 46' Established Rear Garden with Summerhouse and Outbuildings *Approx 12' Wide Gated Side Driveway *Detached Single Garage Entrance Hall 23'9" x 3'11" (7.24m x 1.2m)Via Upvc glazed panel door to Lobby and further Leaded light panel door. Cupboard housing the lagged hot water cylinder and immersion heater. Loft access with a fitted loft ladder. Radiator and picture rail. The loft space is boarded with a side aspect dormer window to make a useable room 13'5" x 8'7" widens to 12'7". Eaves access store and fitted store cupboards.Lounge/Diner 24'10" x 12' (7.57m x 3.66m)Front aspect bay and side aspect window. Ornamental stone fireplace and hearth with adjacent TV mantle. Tv point. Two radiators.Kitchen 11'11" x 10'11" (3.63m x 3.33m)Fitted with a range white wood grain effect base and wall units, under pelmet lighting, contrasting work surface with tiled surround and inset sink unit with mixer tap. Integrated gas hob with double electric oven and hood over. Space for appliances including washing machine, upright fridge/freezer and undercounter fridge. Floor standing "Potterton" gas fired boiler. Base cupboard housing the electric consumer unit. Rear and side aspect window. Glazed panel Upvc door to the side Porch. Upvc Double glazed . Gas meter. Upvc double glazed Door to the side driveway.Bedroom 13'6" x 10'1" (4.11m x 3.07m)Front aspect window. Range of built in wardrobes, bedside cabinets and headboard. Radiator.Bedroom 11'11" x 10'11" (3.63m x 3.33m)Side aspect window, radiator.Bedroom 11' x 10' max (3.35m x 3.05m max)Rear aspect window with a range of built in wardrobes, and dressing table. Radiator.Bathroom 7'4" x 5'10" (2.24m x 1.78m)Tiled walls with a white suite of a panelled bath with shower mixer. Pedestal basin, close coupled Wc, radiator, extractor fan and obscure glazed rear aspect window.Front Garden Lawned edged with stocked borders, enclosed by garden wall and low fencing. Parking and wide gated drive access to further parking, the garage and rear garden.Rear Garden Approx. 96' (29.26) x 46' (14.02)Patio area adjacent to the house extends onto a large shaped lawn area with stocked borders, in turn leading to a good size area laid to shingle with mature fruit tree and shrubs. Outbuildings include the summerhouse, greenhouse and two garden store sheds. Enclosed by timber panel fencing.Detached Garage 17'8" x 8'11" (5.38m x 2.72m)Concrete sectional construction with an up and over door, supplied with power and light.MiscTenure: FreeholdLocal Authority: BCP Council Tax Band: D Annual Price: approx. £2,157Conservation Area: No Flood Risk: Very lowFloor Area: 1,011 ft2 / 94 m2 Plot size: 0.16 acresMobile coverage: EE, Vodafone, Three, O2Broadband: Basic 7 Mbps, Superfast 60 Mbps, Ultrafast 1800 MbpsSatellite / Fibre TV Availability: BT & Sky