For Sale
£200,000
Woodside, Usk NP15
2 bd
1 ba
Terraced house
Usk NP15
Listed by M2 Estate Agents - Usk


Property Details: - Type: Detached house - Bedrooms: 3 - Bathrooms: 3
Agent: M2 Estate Agents - Usk Phone: 01291 326455
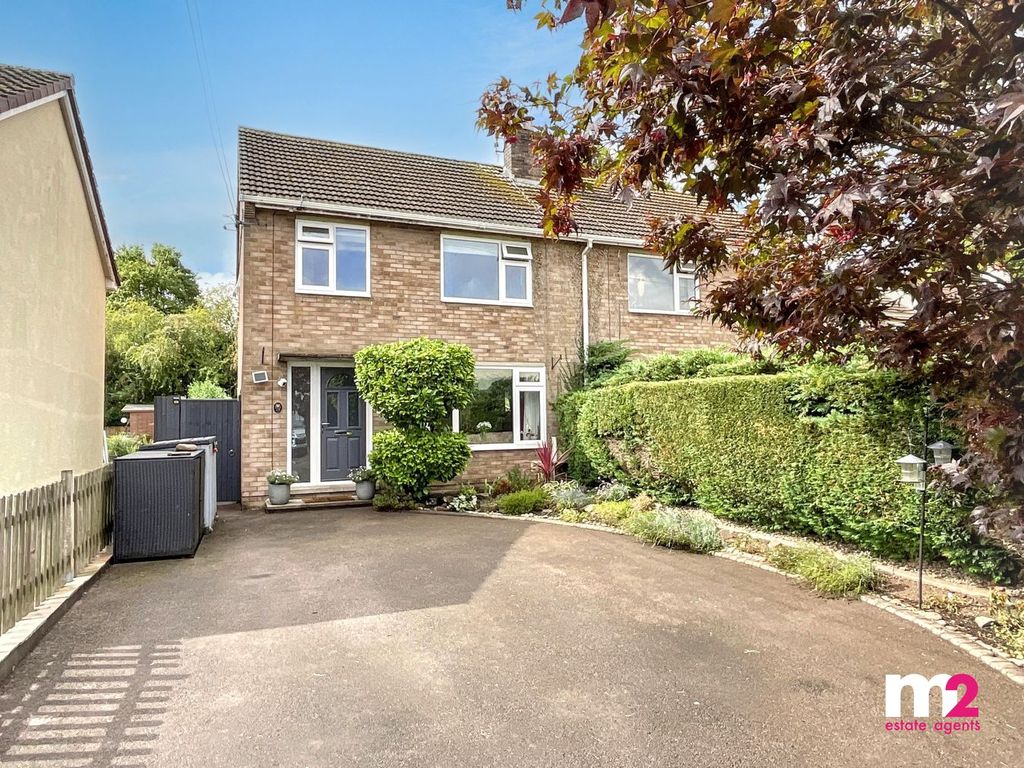
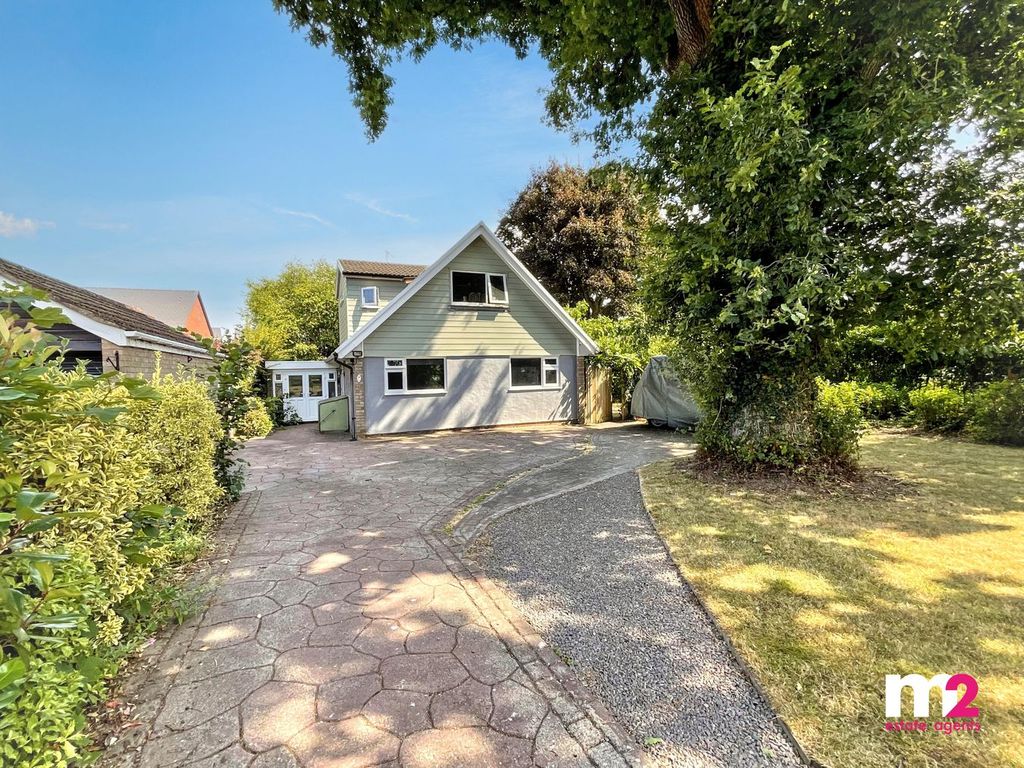
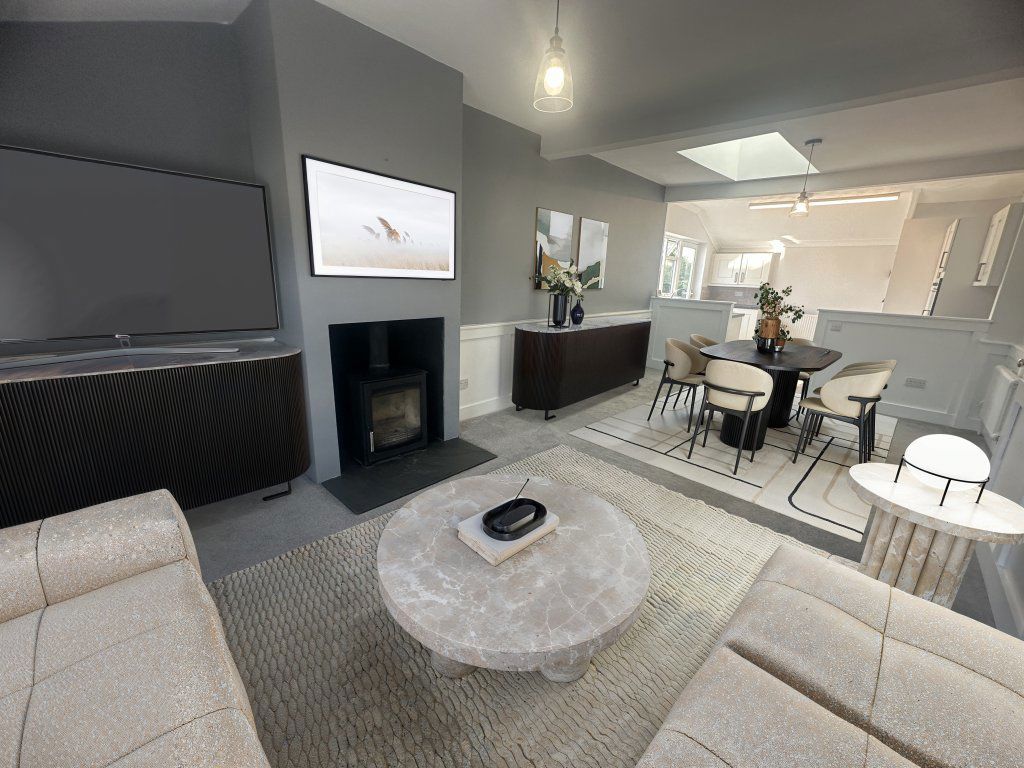
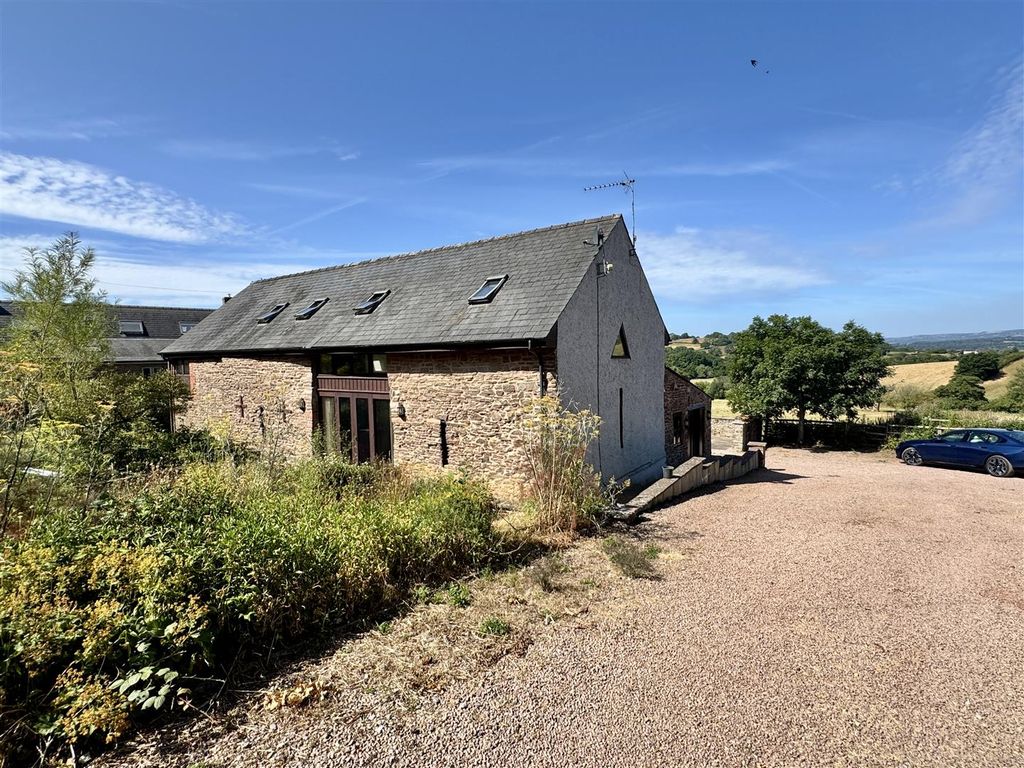
<p>Situated towards the top of Castle Oak this unique split level detached residence features a stunning garden of circa half acre backing on to fields. The immaculate interior has been superbly maintained and updated over the last 13 years and offers superb versatile accommodation.</p><p>A gated curved driveway leads to an integral double garage extending around a raised central flower bed to a further gated parking area. Steps rise to the main entrance.</p><p>The spacious entrance hall features a contemporary log burner, detailed plaster coving and steps to an inner hall, an Amtico floor extends into the sitting room.</p><p>Part glazed, double doors from the hall open to the sitting room with detailed plaster coving and French doors out to the garden. This room was previously a 4th bedroom.</p><p>Fully tiled the front aspect family bathroom features a curved paneled bath with shower attachment, quadrant shower cubicle, vanity unit featuring a half-inset sink and close coupled w/c.</p><p>The master bedroom is front aspect with detailed plaster coving and two built in double wardrobes. A central door opens to the ensuite.</p><p>Rear aspect the fully tiled ensuite shower room features an oversized walk-in shower, vanity unit with half inset sink and close coupled w/c.</p><p>Bedroom two is rear aspect with detailed plaster coving, double built in wardrobe and ensuite part tiled cloakroom, featuring a vanity unit with half inset sink and close coupled w/c.</p><p>Stepping up into the inner hall the Amtico floor continues into the lounge. Detailed plaster coving is above a balustrade staircase leading to the lower ground floor.</p><p>Dual aspect the lounge has a central marble fireplace with recessed lighting and electric fire, detailed plaster coving and large front facing bow window.</p><p>The comprehensively fitted and well-planned kitchen/breakfast room includes an extensive range of wall and base units with granite worksurfaces, inset sink and integrated appliances including larder style fridge and freezer, dishwasher, combination oven, eye level oven with warming drawer and 5 ring induction hob with extractor over. There is ample space for a central table and chairs. French doors open onto the new raised decked terrace with timber and glazed pitched canopy roof bringing the outdoors in.</p><p>The lower ground floor gives access to a fully tiled cloakroom with vanity sink, close coupled w/c and airing cupboard, utility room, large study/further bedroom and the double garage.</p><p>A utility room is fitted with storage units, plumbed space for washing machine and an inset sink within a granite worksurface. A side door gives access to the garden.</p><p>The double garage with power and light is accessed via an electric up and over door. The boiler and solar panel equipment and Tesla storage battery are also housed in the garage.</p><p>Outside the stunning peaceful gardens approach half an acre and are naturally zoned into entertaining, relaxing and working areas.</p><p>To one side the drive continues beyond the secondary gates to an extensive parking area and towards a large outbuilding which is divided into a workshop to the front and an insulated clad garden room to the rear, opening onto a spacious patio overlooking the lawns. To the right of the workshop is a screened working garden with raised vegetable beds and large green house fronting a lawn.</p><p>To the other side of the house is an additional patio area with gated side access to the front.</p><p>A further patio is at the rear of the property with raised bordering beds extending to rolling lawns. The raised terrace with glazed and timber pitched canopy extends out from the upper ground floor offering superb views and a spacious decked entering area direct off the kitchen.</p><p>The lawns continue through a wooded section of garden bordered by open fields and leading to a tucked away summerhouse to the far end of the garden. The summerhouse has power and light and extends to its own patio.</p><p></p>