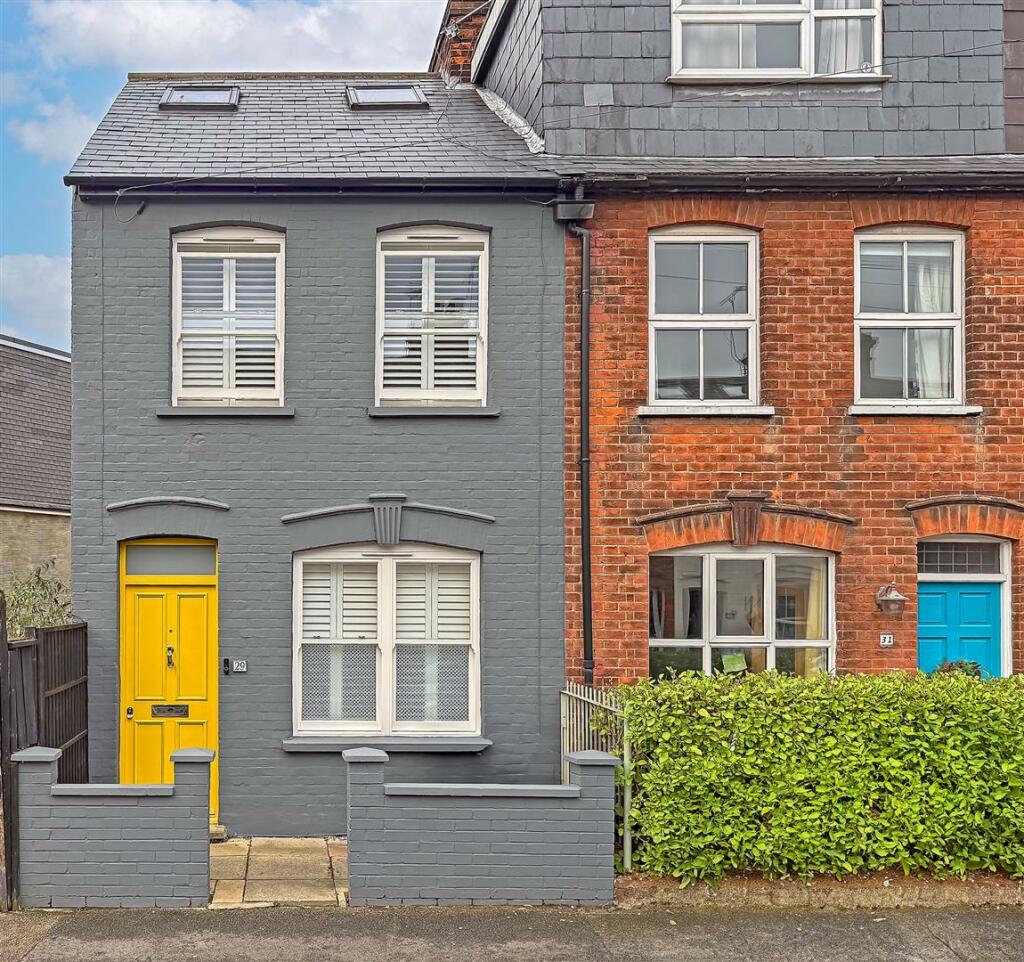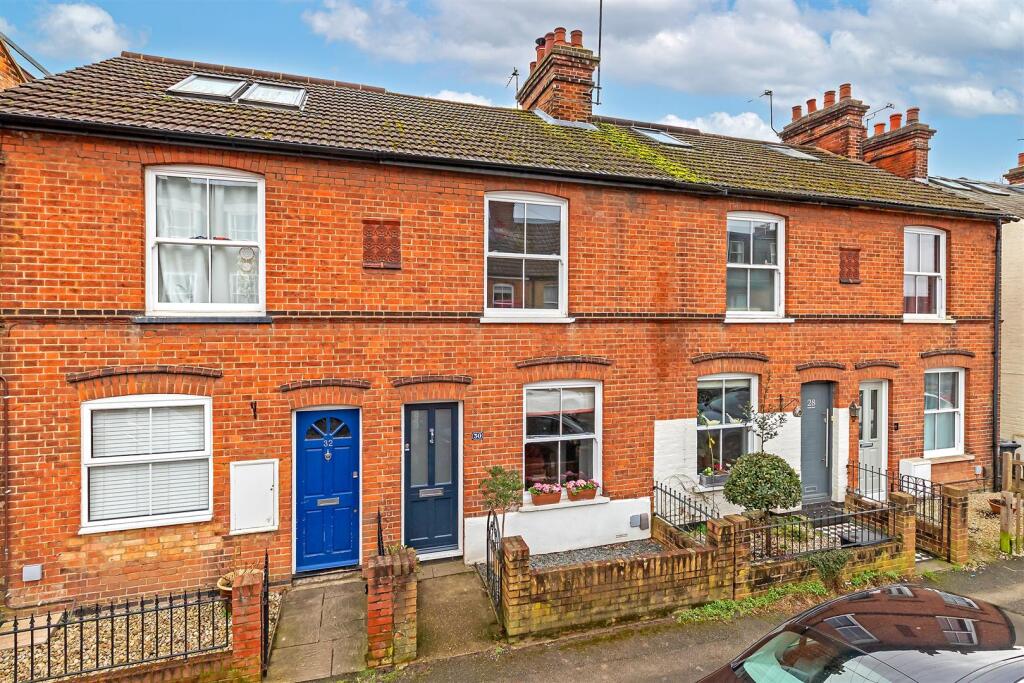
For Sale
£630,000
Castle Road, St. Albans
2 bd
1 ba
House
Castle Road
Listed by Cassidy & Tate, St Albans
Property Details: • Type: Flat • Tenure: SHARE_OF_FREEHOLD • Floor Area: N/A
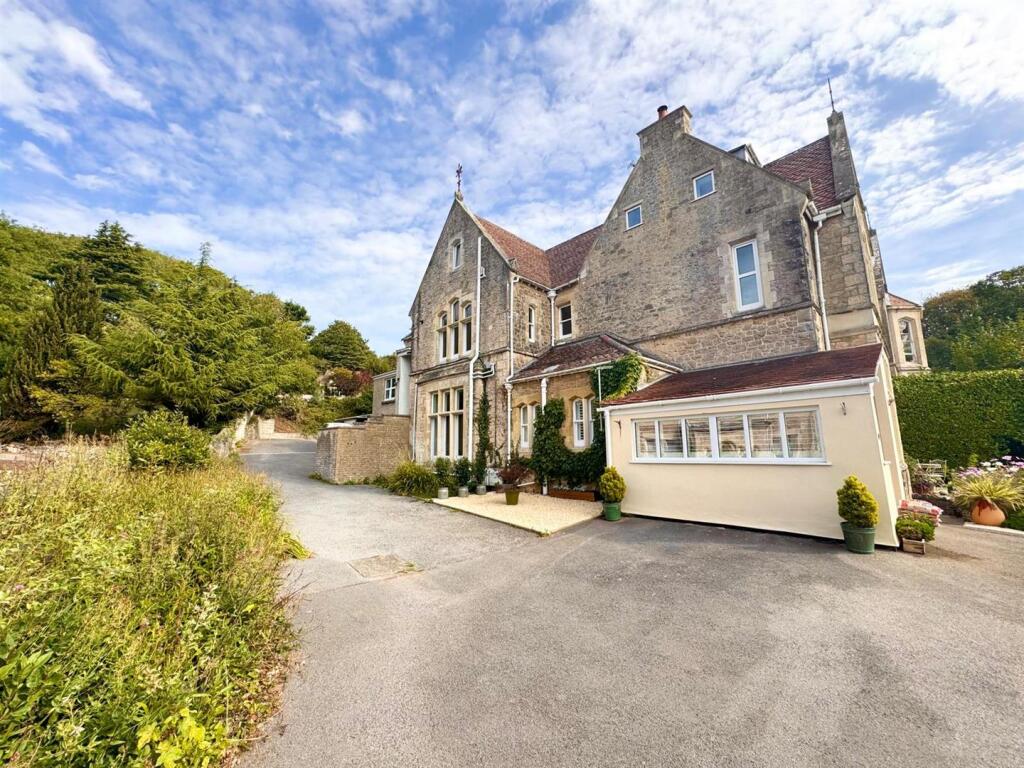
Key Features: • Allocated off street parking & Garage • Prime upper Clevedon Location • Spacious top floor apartment • Views over Clevedon and the Bristol channel • Large living space
Location: • Nearest Station: Yatton Station • Distance to Station: 4.241373507341503 miles
Agent Information: • Address: 51 Hill Road, Clevedon, BS21 7PD
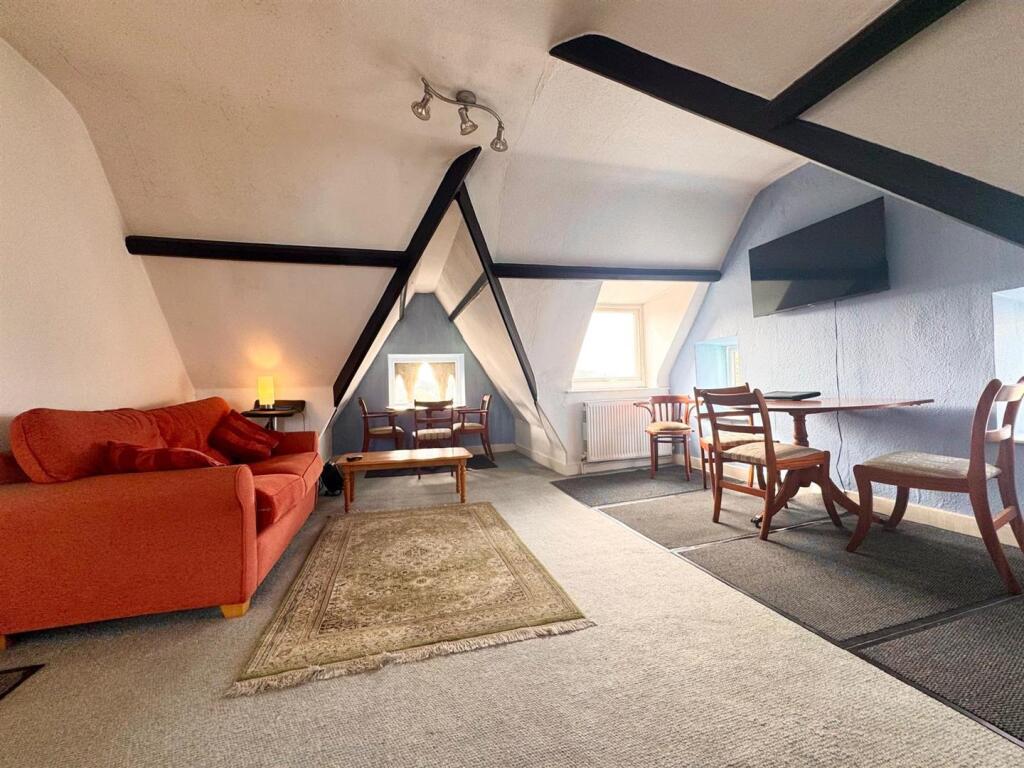
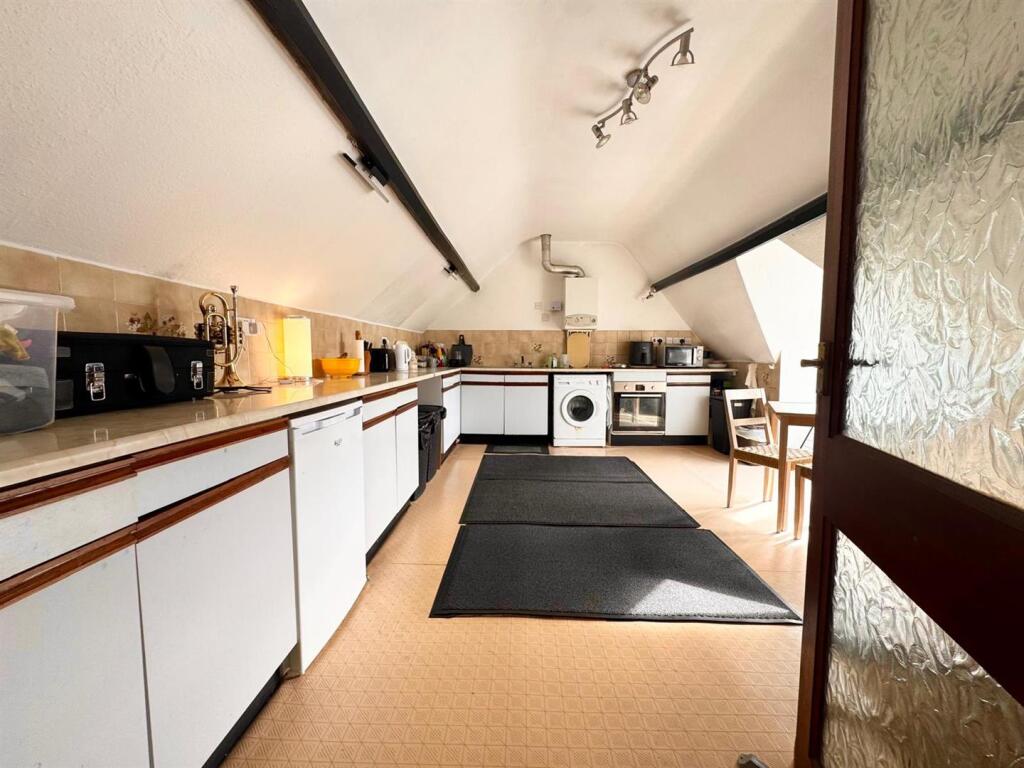
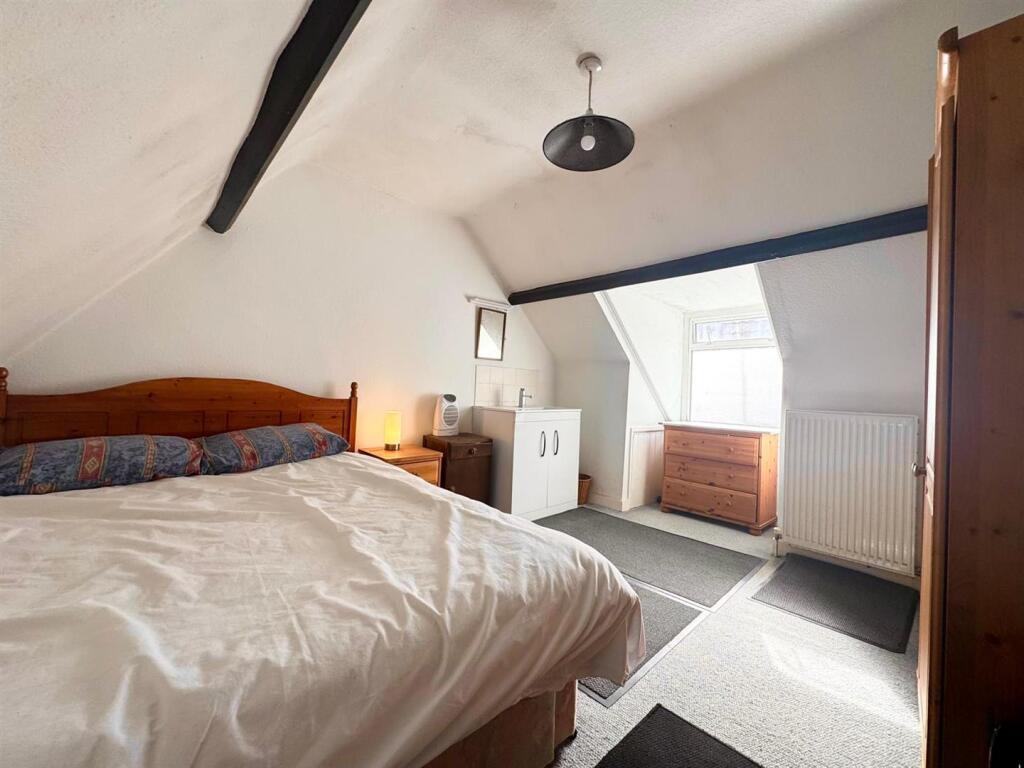
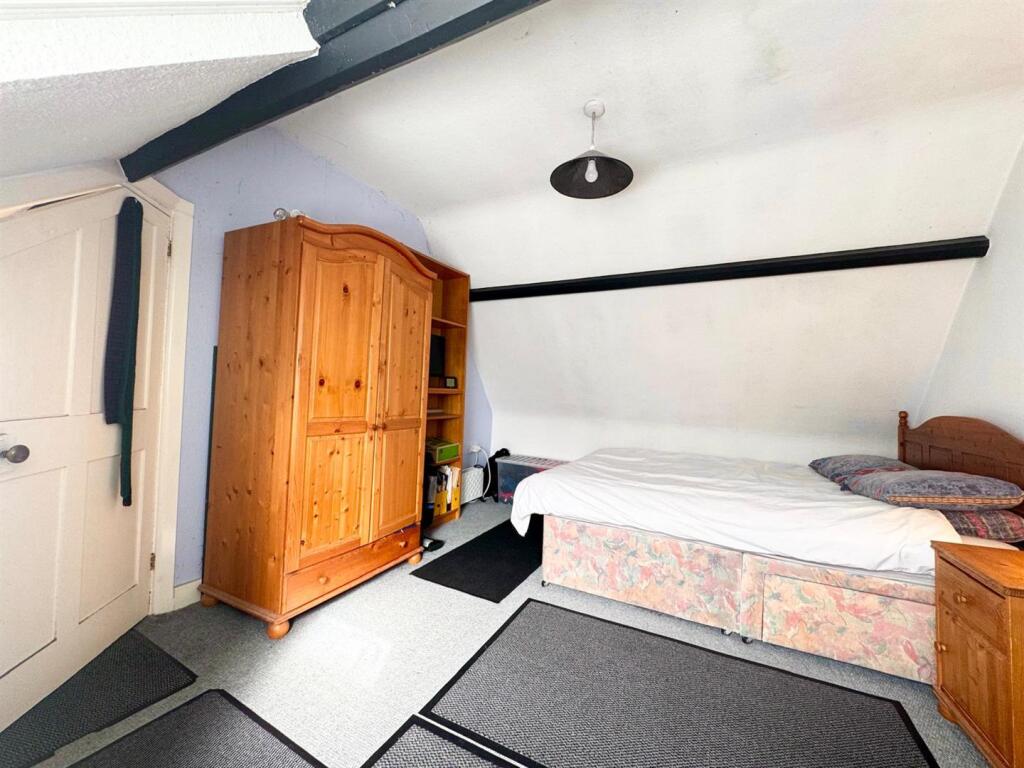
Full Description: *TOP-FLOOR VICTORIAN APARTMENT WITH VIEWS & HUGE POTENTIAL*<br /><br />A truly unique and rarely available opportunity to acquire a spacious top-floor apartment within a charming converted Victorian property, offering generous accommodation, original character and far-reaching views across Clevedon towards the Bristol Channel.<br /><br />Ideally positioned just a stone’s throw from Clevedon Golf Club and the Walton Park Hotel, with the seafront and town center also within easy walking distance, this impressive two-bedroom apartment combines space, location and potential.<br /><br />Accessed via a private entrance, the property leads to a welcoming staircase and spacious landing, providing access to the accommodation. The apartment comprises two well-proportioned bedrooms, a three-piece bathroom, a separate kitchen/diner and a generous living room, with the elevated position providing lovely views across Clevedon and towards the Bristol Channel.<br /><br />The property further benefits from private parking and a garage, adding valuable convenience and storage.<br /><br />With its generous proportions, character features, enviable location and scope to make your own mark, this apartment would make an excellent choice for first-time buyers, those looking to downsize, or investors seeking an attractive opportunity.<br /><br />A property with genuine potential in a highly desirable Clevedon location — early viewing is highly recommended.<br /><br /><b>Entrance Hallway</b> - Once ascending the private staircase, you arrive at a spacious landing providing access to the accommodation. From here, a separate staircase leads to Bedroom Two, while a further staircase leads through to the remainder of the property.<br /><br />The landing and stairways are carpeted throughout, with a UPVC window providing natural light. The staircase features a painted white-gloss banister and matching surrounding woodwork, creating a bright and well-presented finish.<br /><br /><b>Living Room</b> - 7.25 x 4.45 (23'9" x 14'7") - A particularly spacious and versatile room, currently arranged as a living and dining area with a separate study space. The room retains plenty of character, featuring traditional exposed wooden beams and carpeted flooring throughout.<br /><br />Multiple UPVC windows allow an abundance of natural light, with one window offering a charming outlook towards original Victorian architecture. The elevated position also provides far-reaching views across Clevedon and towards the Bristol Channel, making this a particularly appealing space to relax, entertain or work from home.<br /><br /><b>Kitchen / Diner</b> - 5.05 x 3.40 (16'6" x 11'1") - A generously proportioned and versatile kitchen/diner, offering excellent space for hosting and entertaining. The kitchen comprises white cabinetry, complemented by a ceramic tiled splashback, while traditional wooden beams add character and charm.<br /><br />The room benefits from linoleum flooring, a UPVC architectural viewing window, radiator and combination boiler. The generous layout provides ample space for a dining table and additional seating, creating a welcoming and practical heart of the home.<br /><br /><b>Bedroom One</b> - 4.95 x 2.92 (16'2" x 9'6") - A well-proportioned double bedroom offering a comfortable and peaceful space, with carpeted flooring throughout and a UPVC window providing lovely views across the Bristol Channel.<br /><br />The room retains the character of the property with traditional exposed wooden beams, while useful built-in cabinetry with white wooden doors provides valuable storage. A radiator completes the room.<br /><br /><b>Bedroom Two</b> - 3.38 x 3.33 (11'1" x 10'11") - Accessed via its own private staircase, Bedroom Two is a charming and characterful space featuring exposed traditional wooden beams and carpeted flooring throughout.<br /><br />The room benefits from a UPVC window, allowing plenty of natural light, along with a useful built-in wash basin and vanity unit. The separate staircase and exposed beams give this bedroom a unique and appealing character.<br /><br /><b>Bathroom</b> - A well-appointed three-piece bathroom suite comprising a wash basin, WC and bath with overhead mains-fed shower. The bath is complemented by white acrylic wall panels around the shower area, together with a glass shower screen for a clean and practical finish.<br /><br />The room features ceramic tiled splashback, linoleum flooring and a radiator.<br /><br /><b>Outside, Parking And Garage</b> - The property benefits from a private allocated parking space, positioned directly in front of the property's private garage.<br /><br />Access is via a shared communal driveway, which leads through well-maintained communal grounds and provides convenient access to the parking and garage.<br /><br /><b>Leasehold Information</b> - We have been advised there is the remainder of a 999 year lease which commenced in 1984. The owner of this flat will also own 1/5 of the freehold of the building. There is an annual maintenance charge of £1320.00. £110.00 per month<br /><br /><b>Material Information</b> - We have been advised the following;<br />Council Tax Band - C<br />Gas - Mains<br />Electricity - Mains<br />Water and Sewerage - Bristol and Wessex Water<br />Broadband - For an indication of specific speeds and supply or coverage in the area, we recommend visiting the Ofcom checker at checker.ofcom.org.uk/en-gb/broadband-coverage.<br />Mobile Signal - No known restrictions, we recommend visiting the Ofcom checker at checker.ofcom.org.uk/en-gb/mobile-coverage.<br />Flood-risk - Please refer to the North Somerset planning website if you wish to investigate the flood-risk map for the area at map.n-somerset.gov.uk/DandE.html.<br /><br />