Property Details:
• Type: Semi-Detached
• Tenure: Freehold
• Floor Area: N/A
Key Features:
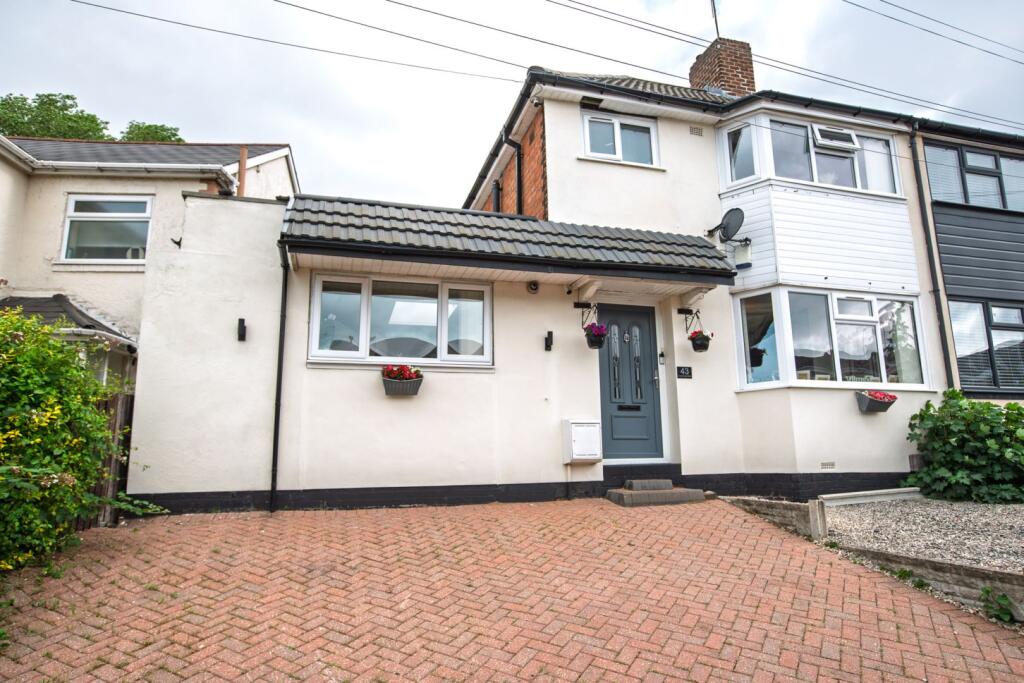
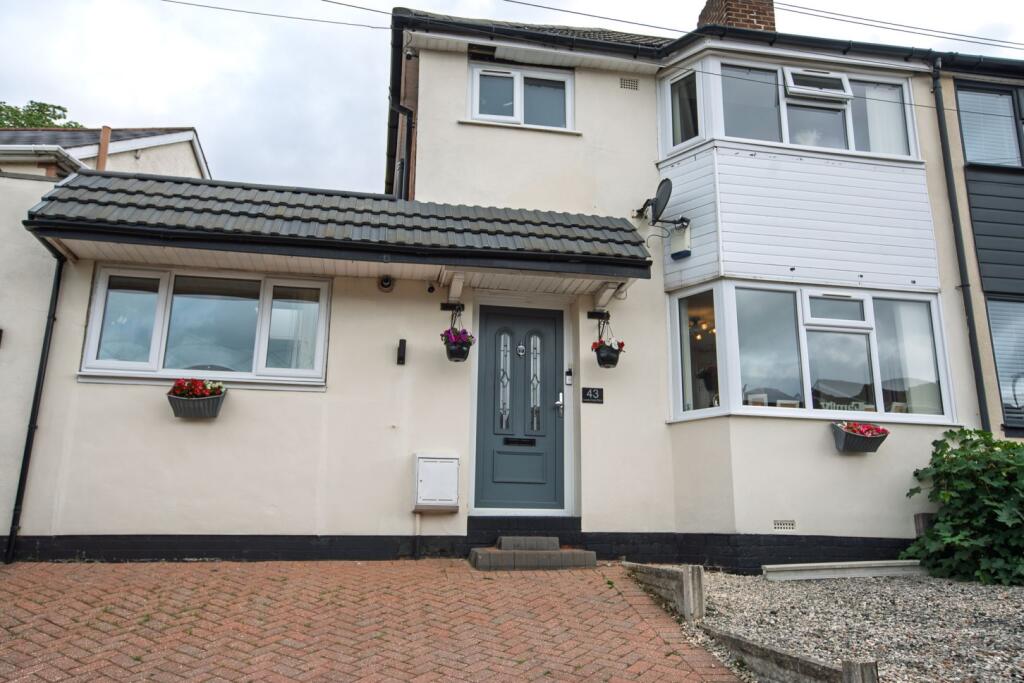
• A Fantastic Family Home
• Highly Sought After Location
• Utility Room & W/C
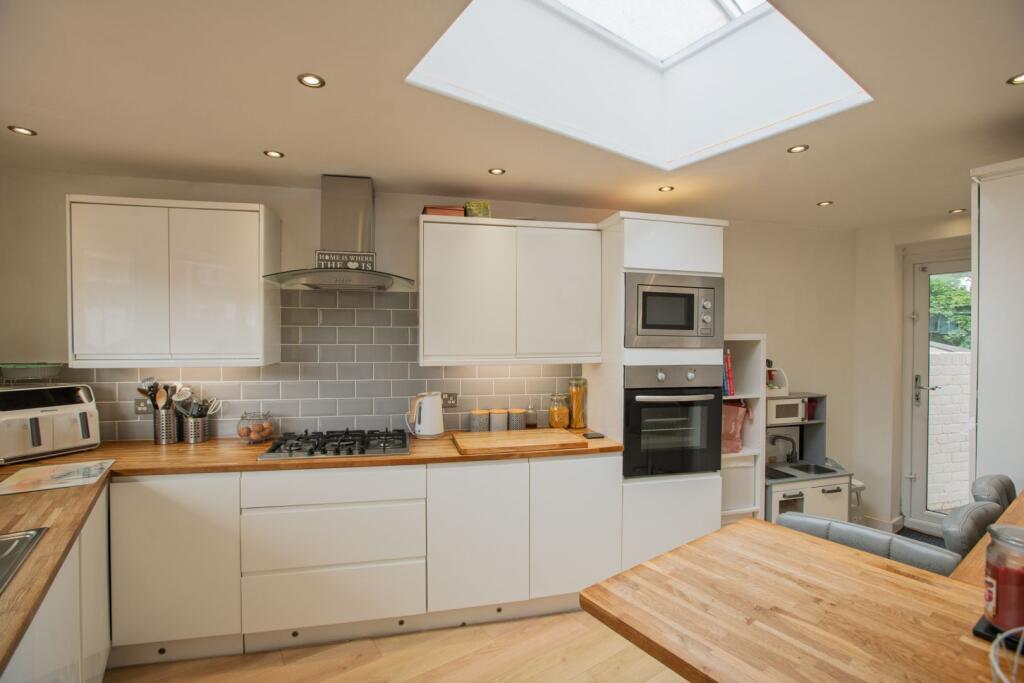
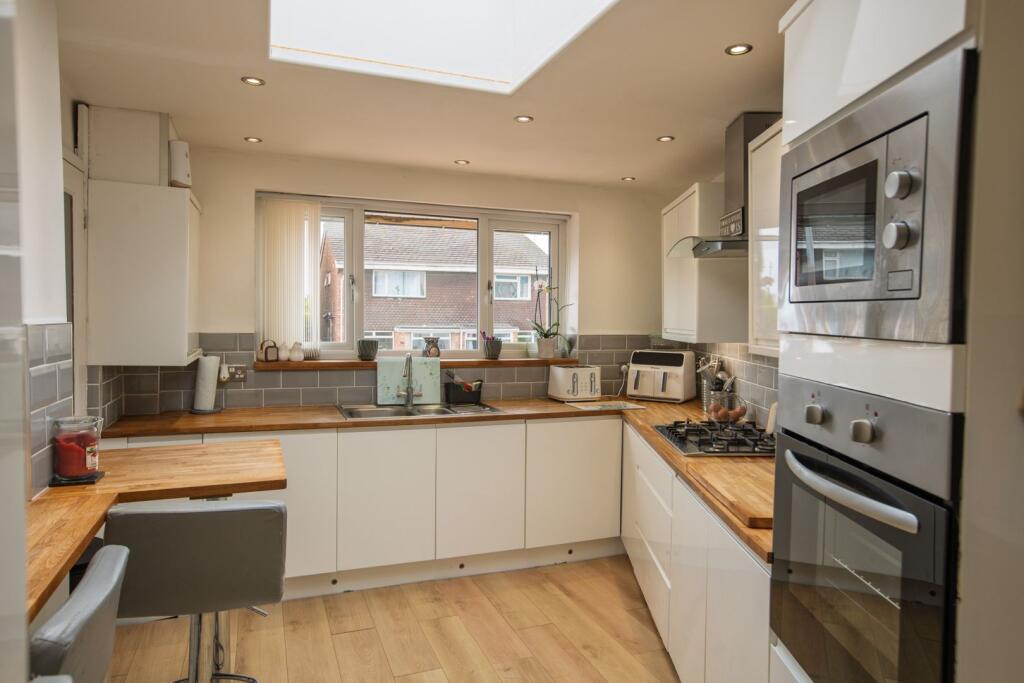
• Stunning Kitchen
• Log Burner
• Modern Bathroom
• Beautifully Presented
• Two Reception Rooms
Location:
• Nearest Station: N/A
• Distance to Station: N/A
Agent Information:
• Address: Purplebricks,
146 Freston Road,
London,
W10 6TR
Full Description:
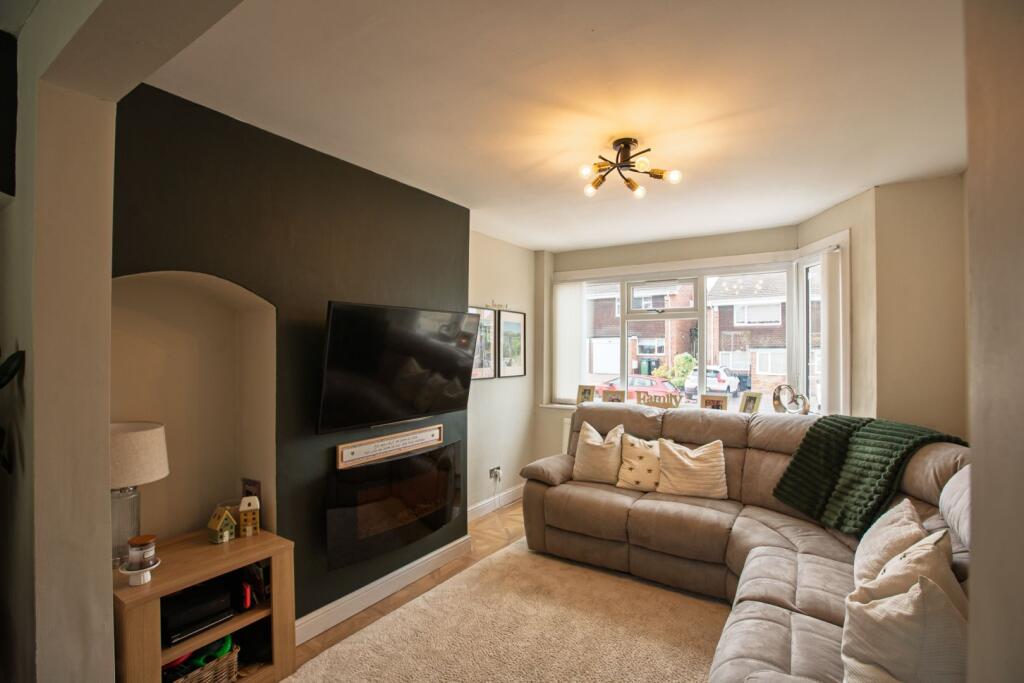
The PropertyThe PropertyThe PropertyA FANTASTIC FAMILY HOME IN A HIGHLY SOUGHT AFTER LOCATION!!!The property briefly comprises: entrance hall, a stunning breakfast kitchen, dining room, lounge, utility & WC, three bedrooms and a bathroom. Outside, there is an enclosed rear garden and ample off street parking to the front aspect. VIEWING HIGHLY RECOMMENDED!!ApproachThe property is approached via a block paved drive with a raised gravel fore garden and a step to the front door.Entrance HallThe entrance hall has a PVCu door to the front aspect, wood effect flooring,a radiator, two storage cupboards, stairs to the first floor and doors to:-Kitchen/Breakfast16'8" x 11'2" (max) 4' (min)The kitchen has a PVCu window to the front aspect, a PVCu door to the rear, a roof light, down lights, wood effect flooring, radiator, combination boiler, plinth lights and tiled splash backs. There is a range of white gloss units with integrated oven, five ring gas hob, microwave, fridge/ freezer and dishwasher, a stainless steel and glass cooker hood, sink/ drainer and wood block work tops and breakfast bar.Dining RoomDining Room11'9" (into bay ) x 10'6 (max)The dining room has a PVCu bay window to the front aspect, a radiator, a wall mounted electric fire and glazed double doors to the lounge.Lounge10'5" (max) x 13'10" (into bay)The lounge has a PVCu bay window and door to the rear aspect, a TV point, wood effect flooring, double doors to the dining room, a radiator and a log burner with stone tile hearth and wood mantle.Utility Room7'10" x 6'5"The utility room/ WC has a PVCu window to the rear aspect, wood effect flooring, a radiator, spaces for a tumble dryer and washing machine and a white WC and pedestal wash basin.First Floor LandingThere is a PVCu window to the side aspect, loft access and doors to:-BathroomThe bathroom has a PVCu window to the front aspect, a radiator, stone effect tiles to the walls and floor, down lights and a white suite comprising: low level flush WC, pedestal wash basin and bath with shower over.Bedroom OneBedroom One12'8" (into bay) x 10'5"Bedroom One has a PVCu window to the front aspect, TV point and a radiator.Bedroom Two10'5" (max) x 13'10" (into bay)Bedroom Two has a PVCu bay window to the rear aspect and a radiator.Bedroom Three7'10" x 6'5"Bedroom Three has a PVCu window to the rear aspect and a radiator.Rear GardenThere is a decked patio leading to a lawn and an outside tap.Property Description DisclaimerThis is a general description of the property only, and is not intended to constitute part of an offer or contract. It has been verified by the seller(s), unless marked as 'draft'. Purplebricks conducts some valuations online and some of our customers prepare their own property descriptions, so if you decide to proceed with a viewing or an offer, please note this information may have been provided solely by the vendor, and we may not have been able to visit the property to confirm it. If you require clarification on any point then please contact us, especially if you’re traveling some distance to view. All information should be checked by your solicitor prior to exchange of contracts.Successful buyers will be required to complete anti-money laundering and proof of funds checks. Our partner, Lifetime Legal Limited, will carry out the initial checks on our behalf. The current non-refundable cost is £80 inc. VAT per offer. You’ll need to pay this to Lifetime Legal and complete all checks before we can issue a memorandum of sale. The cost includes obtaining relevant data and any manual checks and monitoring which might be required, and includes a range of benefits. Purplebricks will receive some of the fee taken by Lifetime Legal to compensate for its role in providing these checks.BrochuresBrochure