Property Details:
• Type: Pub
• Tenure: N/A
• Floor Area: N/A
Key Features:
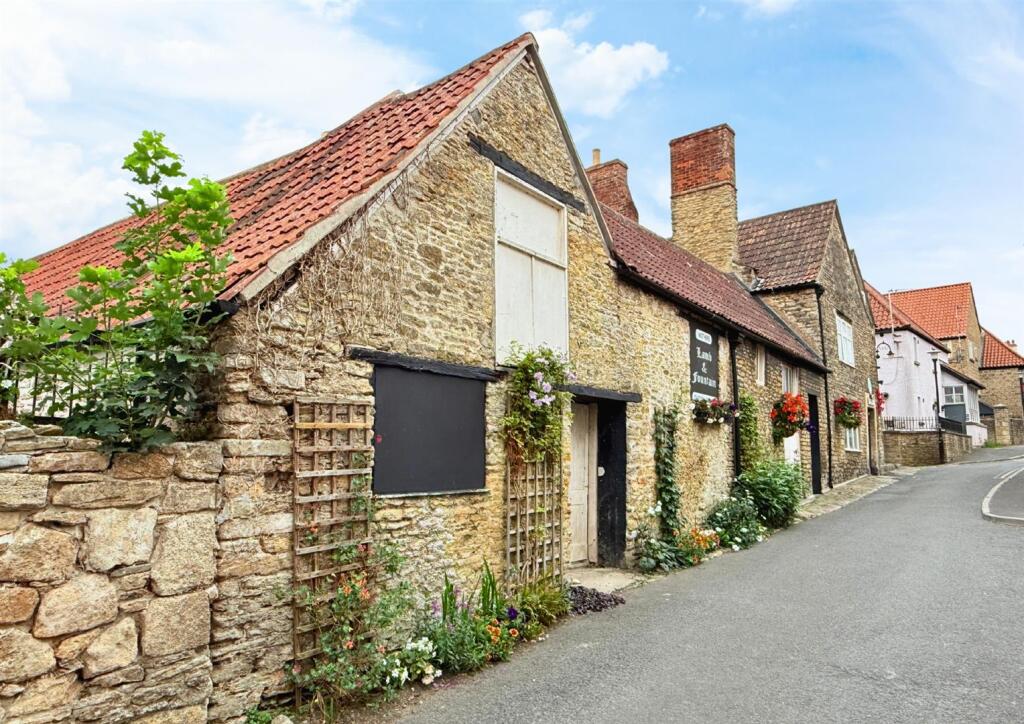
• Over 5500 Sqft Grade II Listed Public House
• Sold As A Going Concern Due To Retirement
• Freehold Investment Potential
• Undeveloped Cellar Rooms & Three Roomed Loft
• Versatile Split Level Accommodation
• Three Public Rooms With Two Further Residential Rooms
• Numerous Storage Rooms, WC Facilities
• Large 50' Outbuilding With 22' Vaulted Ceiling, Renovated With Insulated Roof
• Beer Garden With Hard Standing, Vegetable Garden
• Huge Potential
Location:
• Nearest Station: Frome Station
• Distance to Station: 0.7451969389440039 miles
Agent Information:
• Address: 24 Bath Street,
Frome,
Somerset,
BA11 1DJ
Full Description:
A true piece of Frome’s history. Dating back to the late 17th century, this Grade II listed public house has been run by the same family for over 50 years.<br /><br /><b>So Much Potential</b> - With so much more than you would ever see from obtaining liquid refreshment, there is over 5,500 sqft of pub, storage areas, living accommodation, undeveloped cellars and a stunning partially developed barn with a 800 sqft footprint. There is plenty of garden at the rear, most of it laid to veg with a basic beer garden. Not for the faint of heart and not to be used as a tourist attraction. Our client is keen for us to verify any potentially interested party before a viewing can take place. <br /><br />Call us for more details<br /><br /><b>Main Bar</b> - 38' 8'' x 14' 8'' (11.78m x 4.47m) - <br /><br /><b>Secondary Bar Area</b> - 15' 9'' x 15' 4'' (4.80m x 4.67m) - <br /><br /><b>Living Room</b> - 11' 1'' x 10' 9'' (3.38m x 3.27m) - <br /><br /><b>Kitchen</b> - 12' 1'' x 8' 3'' (3.68m x 2.51m) - <br /><br /><b>Additional Room</b> - 14' 4'' x 12' 8'' (4.37m x 3.86m) - <br /><br /><b>Out Building (Partially Renovated)</b> - 50' 2'' x 16' 4'' (15.28m x 4.97m) - <br /><br /><b>Vaulted Basement Room</b> - 41' 0'' x 11' 1'' (12.49m x 3.38m) - <br /><br /><b>Beer Cellar</b> - 23' 10'' x 10' 5'' (7.26m x 3.17m) - <br /><br /><b>Bedroom</b> - 16' 2'' x 10' 4'' (4.92m x 3.15m) - <br /><br /><b>Bedroom</b> - 14' 6'' x 12' 2'' (4.42m x 3.71m) - <br /><br /><b>Bedroom</b> - 12' 6'' x 10' 8'' (3.81m x 3.25m) - <br /><br /><b>Tenure</b> - The tenure is freehold, Grade II Listed<br /><br /><b>Services</b> - All main services are connected<br /><br /><b>Rates</b> - Rateable Value April 2023 to present £7100.00<br /><br /><br /><br /><b>.</b> - <br /><br />