For Sale
£395,000
Lindsell, near Greet Dunmow, Essex, CM6 3QL
Land
Uttlesford
Listed by eXp UK, East of England

Only details supplied with this listing are shown. Ask the listing contact to confirm measurements, taxes and costs.
Property Details: • Type: End of Terrace • Tenure: N/A • Floor Area: N/A
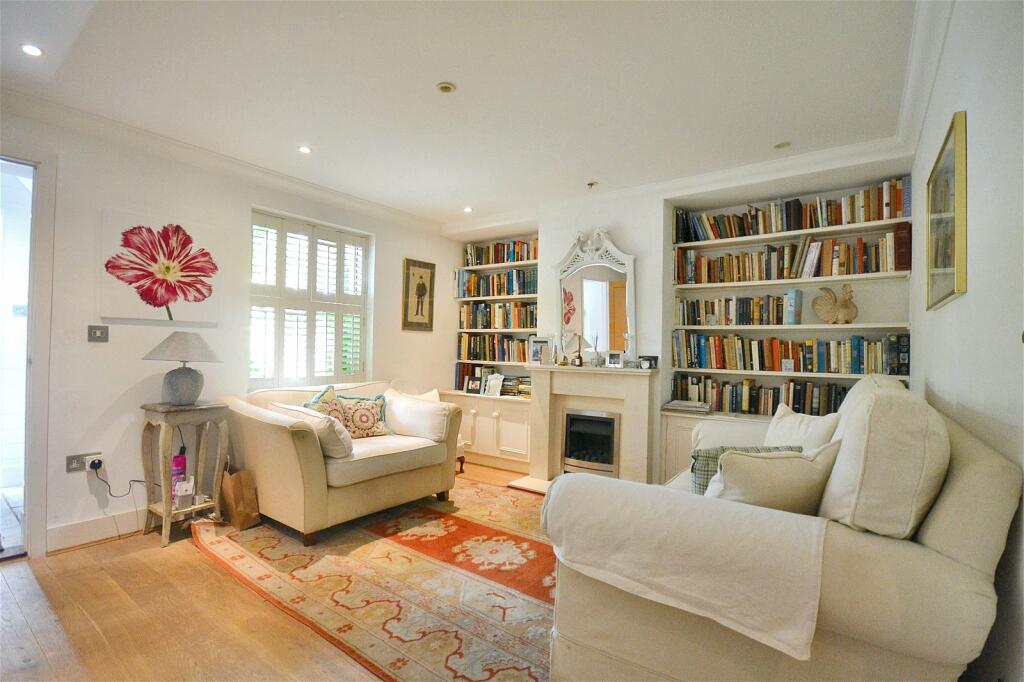
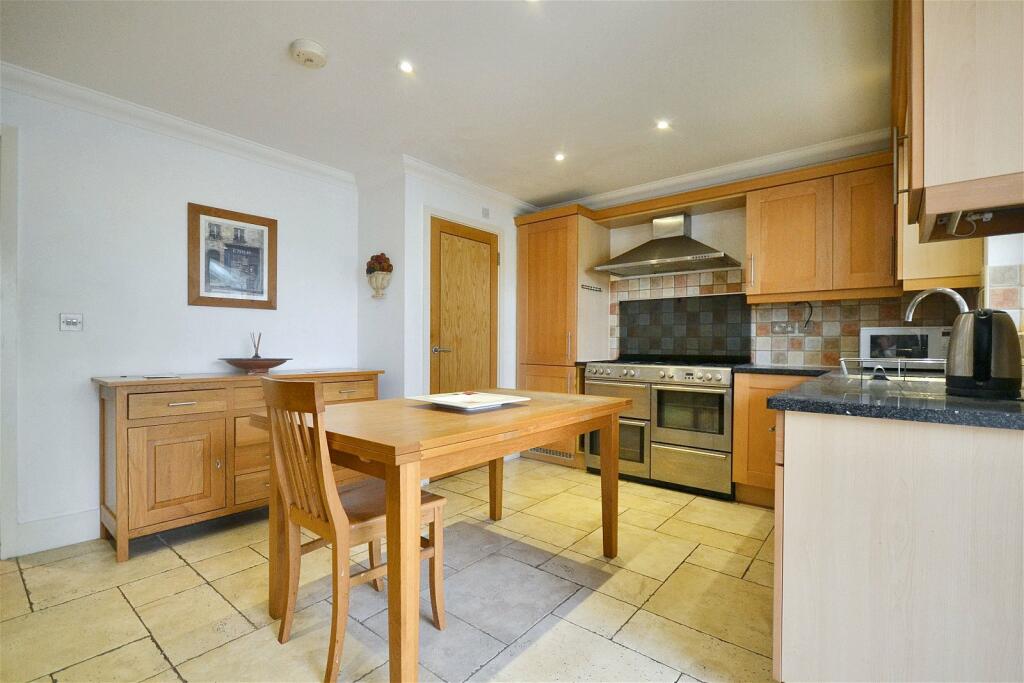
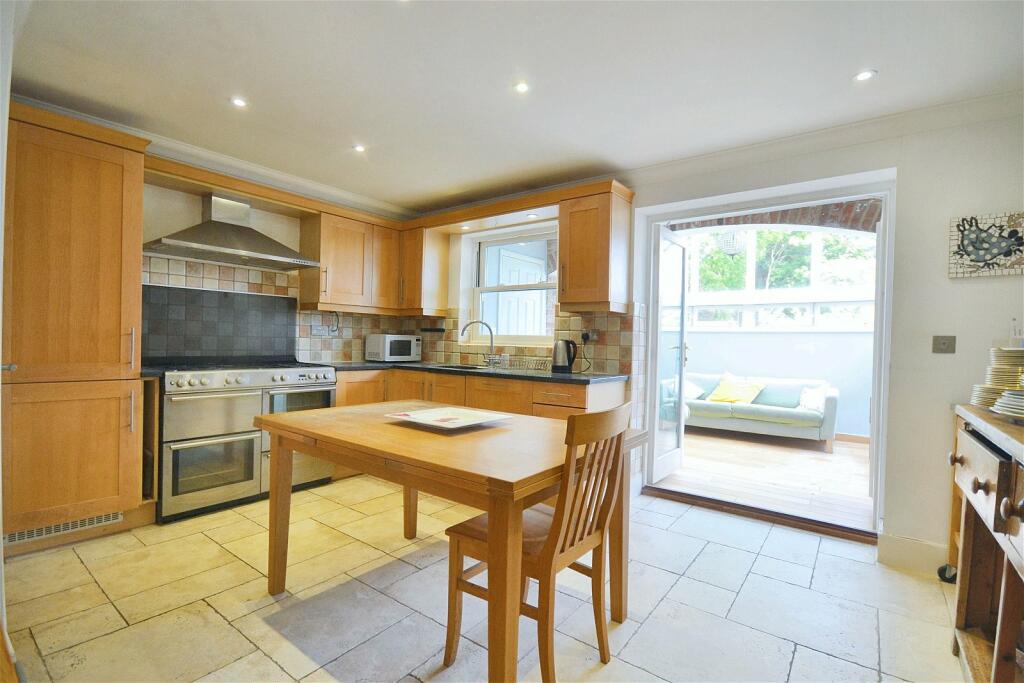
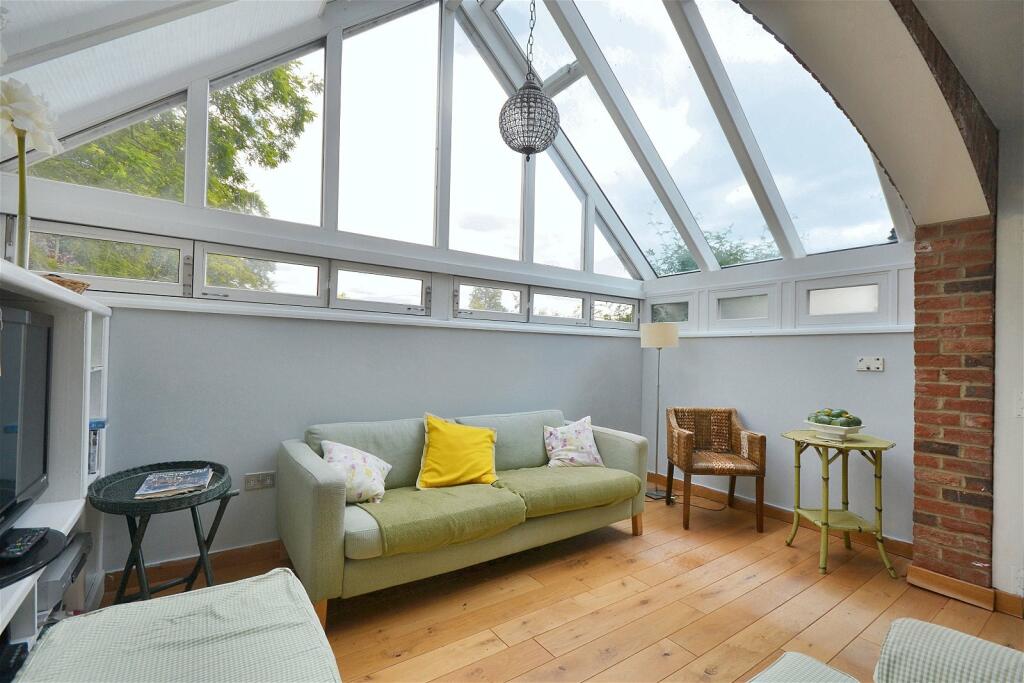
Key Features: • A three-bedroom, three bathroom home constructed in 2006 • Charming sitting room with fireplace • Kitchen/ breakfast room • Vaulted conservatory • Principal bedroom & bedroom two have ensuites • Off street parking • Desirable, peaceful town centre location • Offered with no upward chain
Location: • Nearest Station: N/A • Distance to Station: N/A
Agent Information: • Address: 51 High Street, Saffron Walden, CB10 1AR
Full Description: The AccommodationIn detail the property comprises a large porch which leads to a sitting room with sash window and fireplace with stone mantel and hearth, built-in shelves and low-level cupboards to the recesses. There is a large walk-in store cupboard adjacent to the sitting room and stairs lead down to the basement guest suite which benefits from its own external stairway and independent entrance. The double bedroom benefits from an ensuite comprising shower enclosure, W.C, wash hand basin and heated towel rail. The kitchen is fitted with a matching range of wall and base units with granite worksurface over and includes a Belling cooking range with gas hob and an integrated fridge/freezer. A utility room/pantry provides space for an additional fridge-freezer and plumbing for a washing machine. The house has been extended to the rear to create a vaulted garden room with views over Bridge End Gardens via high level windows with automated Velux windows. To the right hand side is a cupboard housing the gas fired central heating boiler and to the left is a cloakroom comprising W.C and wash hand basin.The first floor offers a generous principal bedroom with high vaulted ceiling with two Velux windows and a high level sash window to the rear. There is also an en suite comprising shower enclosure, W.C, wash hand basin and heated towel rail. A second, double bedroom has two windows to front aspect.ExternallyThe property is accessed via a shared driveway and provides off-street parking and a small seating area with a steel staircase which leads down to the basement entrance area. BrochuresBrochure 1
If the interactive map is unavailable, open the supplied location in maps.
Open location in mapsThe pin uses coordinates supplied with this listing. Confirm the exact location with the listing contact.
Added and updated dates describe the Mirror record. Source publication and verification dates are shown separately when known; none establishes time on market. Confirm current price and availability with the listing contact.
View original listing