Property Details:
• Type: Detached
• Tenure: N/A
• Floor Area: N/A
Key Features:
• Detached House
• Three Bedrooms
• Lounge, Dining Room, Kitchen/Breakfast Room, Utility Room
• Front Garden, Rear Garden
• EPC Rating: D
Location:
• Nearest Station: N/A
• Distance to Station: N/A
Agent Information:
• Address: 6 Station Road,
Radyr,
Cardiff,
CF15 8AA
Full Description:
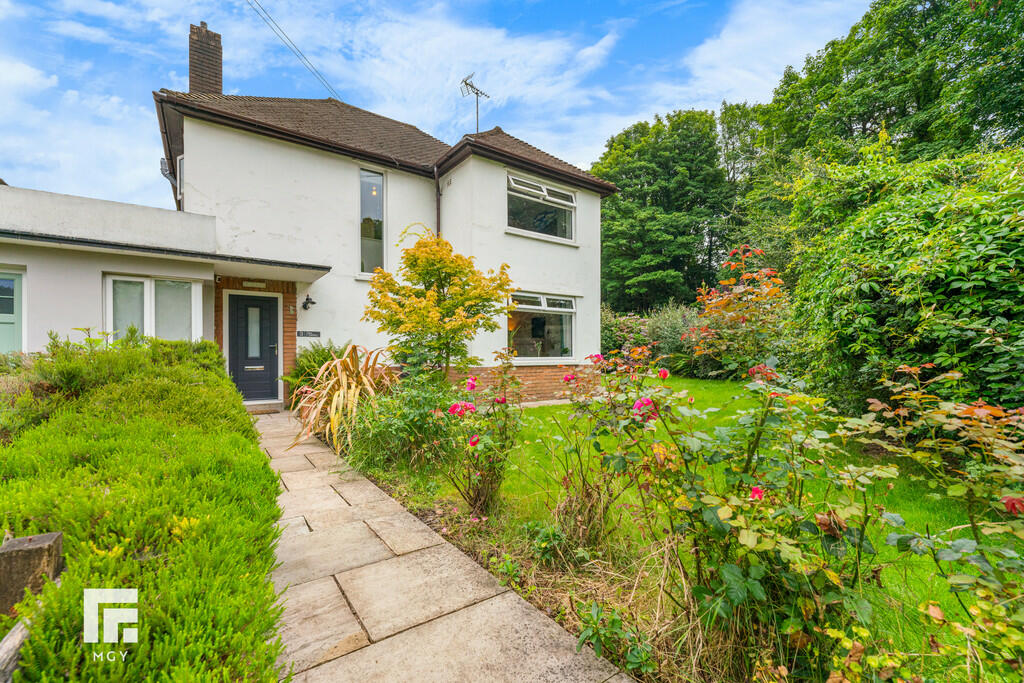
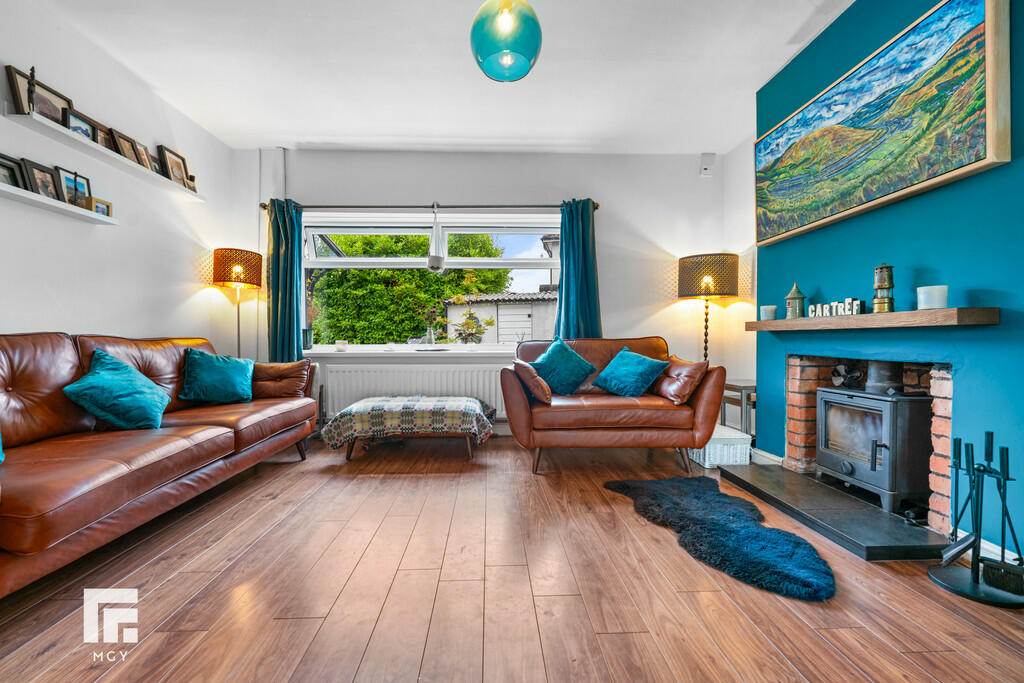
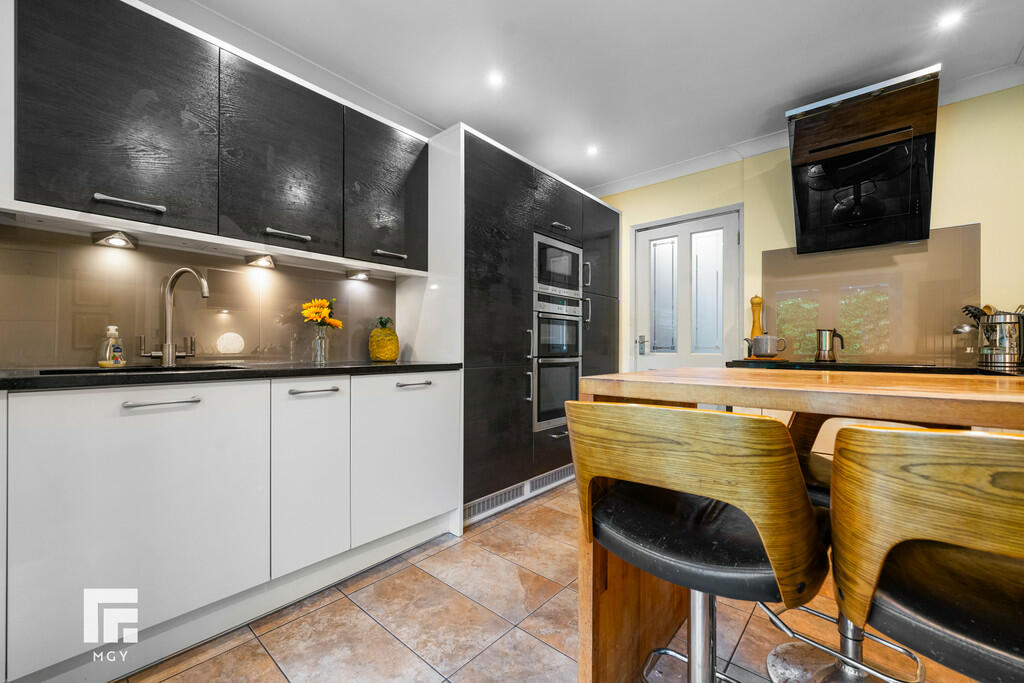
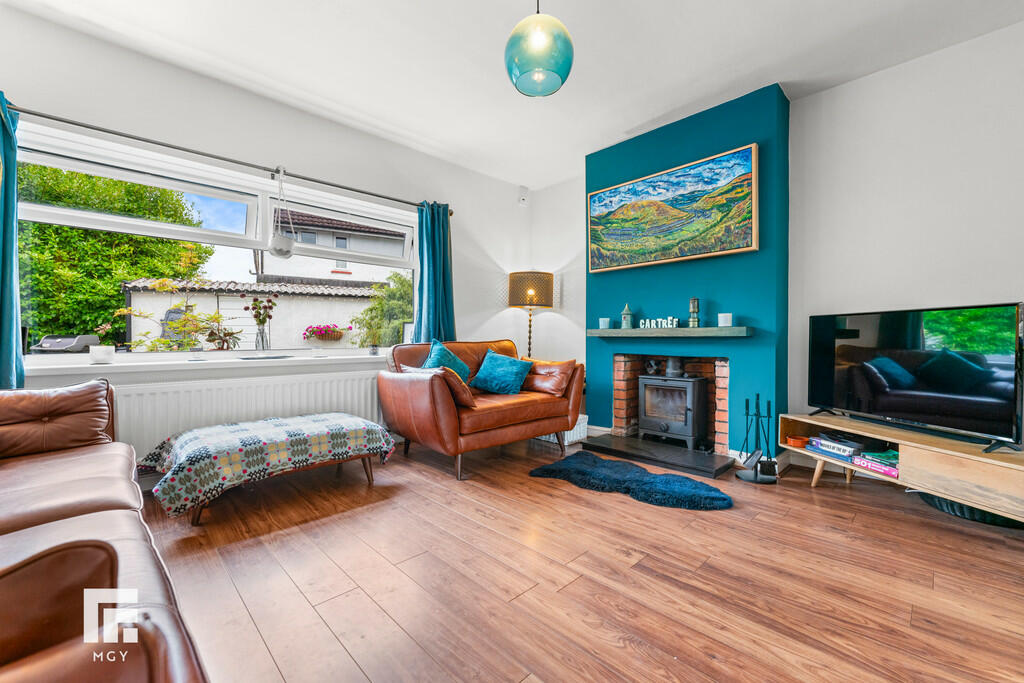
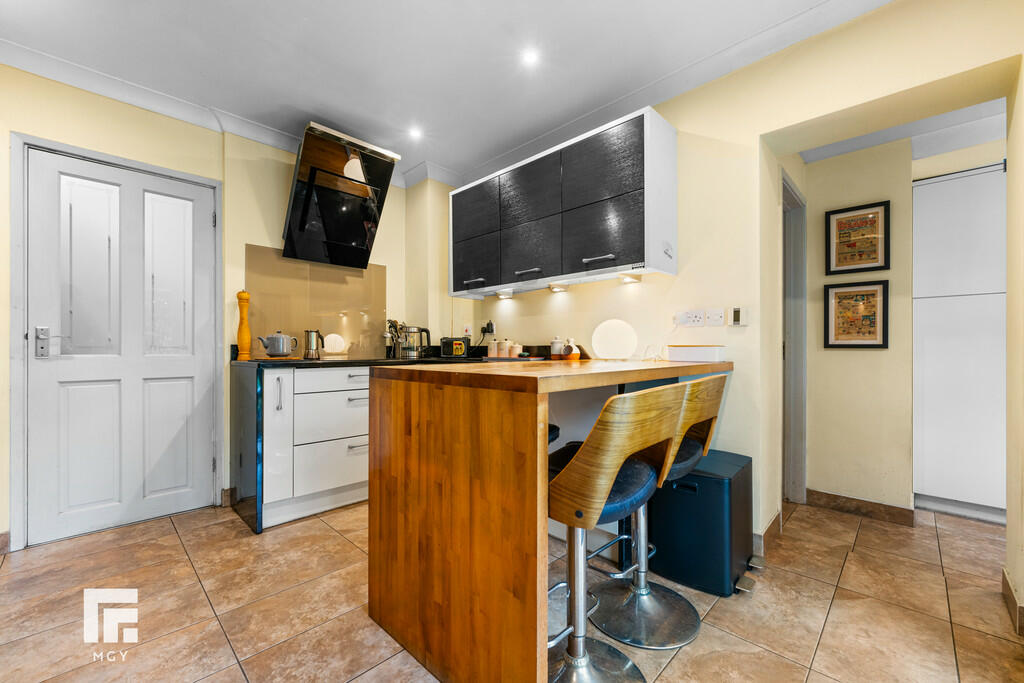
DESCRIPTION ** THREE DOUBLE BEDROOM DETACHED ON A LARGE CORNER PLOT ** FOUR CAR DRIVEWAY & GARAGE ** A well presented, three double bedroom detached with views of Castell Coch, on a large corner plot offering potential for extension (subject to planning). Entrance hallway, lounge opening to the dining room, modern fitted kitchen/breakfast room with integrated appliances and granite worktops, utility room, ground floor shower room. To the first floor are three double bedrooms and a family bathroom. Gas central heating, double glazing. Large lawned front and side garden. Paved patio rear garden with area of lawn and covered ornate verandah. Wide and long driveway leading to garage. EPC Rating: D LOCATION The property is in the popular village of Tongwynlais which is well situated for links to the A470 and M4 motorway. Local amenities include a shop, chemist, golf club, primary school, public houses and hairdressers. Tongwynlais is also within proximity to Castell Coch and the Taff Trail. Catchment for Whitchurch, Radyr, Bishop of Llandaff, Ysgol Gyfun Plasmawr Secondary schools. ENTRANCE HALLWAY Approached via a composite entrance door with double glazed window leading to the spacious hallway. Staircase to first floor. Quality tiled flooring. Radiator. LOUNGE 13' 10" x 11' 5" (4.23m x 3.49m) Overlooking the delightful rear garden. A good sized reception open plan with dining room. Quality laminate flooring. Inset cast iron wood burner. Radiator. DINING ROOM 10' 10" x 9' 10" (3.32m x 3.00m) Large window overlooking the lawned front garden. Open plan with the lounge. Quality laminate flooring. Radiator. KITCHEN/BREAKFAST ROOM 11' 3" x 10' 3" (3.44m x 3.13m) Well appointed along three sides in a mix of high gloss and woodgrain effect units beneath granite worktop surface with solid wood adjoining breakfast bar. Inset 1.5 bowl sink with worktop side drainer. Inset four ring induction hob with cooker hood above. Integrated 'Neff' Oven/grill and integrated microwave. Integrated fridge & freezer and Neff Dishwasher. Matching range of eye level wall cupboard. Glass splash back to hob and sink area. Quality tiled flooring. Double opening french doors to paved patio. Vertical radiator. Opening to utility room. UTILITY ROOM 8' 1" x 5' 8" (2.48m x 1.75m) With units and granite worktop to one side. Plumbing for washing machine. Space for tumble dryer. Matching range of eye level wall cupboards. Quality tiled flooring. Stable style uPVC double glazed door to rear garden. Door to ground floor shower room. SHOWER ROOM Quality white suite comprising low level wc, vanity wash basin with storage below, large shower cubicle with chrome shower, which is a power shower. Full wall tiling. Tiled flooring. Recessed spotlights. Extractor fan and chrome heated towel rail. FIRST FLOOR LANDING Approached via a quarter turning staircase leading to the central landing area with large portrait window enjoying a view of Castell Coch. Access to boarded roof space via retractable ladder. BEDROOM ONE 13' 11" x 11' 5" (4.26m x 3.50m) Overlooking the rear garden, an excellent sized primary double bedroom. Radiator. BEDROOM TWO 11' 4" x 10' 4" (3.47m x 3.15m) Enjoying views over the rear garden, a second double bedroom. Built out airing cupboard housing the 'Ideal Classic 2' combi gas central heating boiler. Radiator. BEDROOM THREE 10' 10" x 9' 11" (3.31m x 3.03m) Overlooking the delightful lawned front garden and Castell Coch in the distance, a further double bedroom. Radiator. FAMILY BATHROOM 5' 11" x 5' 10" (1.81m x 1.78m) White suite comprising low level wc, vanity wash basin with storage below, tiled bath with shower mixer tap above. Obscured glass window to side. Tiled splash back. Tiled flooring. Radiator. OUTSIDE REAR GARDEN Beautifully presented rear garden with large slate style paved patio and small central lawn. Neat borders of plants shrubs and rear maturing hedge. Ornate fitted verandah providing outside relaxation year round. FRONT AND SIDE GARDEN With lawn spanning the front and side with neat boarders of plants and shrubs with inset flowers. Paved pathway with entrance gate. Paved pathway leading around to side gate. GARAGE 16' 0" x 8' 3" (4.88m x 2.54m) With up and over access door. Power and lighting. Side door to rear garden. DRIVEWAY Wide and long driveway to side providing parking for approx 4 cars. Side gate to side garden. BrochuresA4 6pp Portrait N...