Castlerigg Drive, Burnley
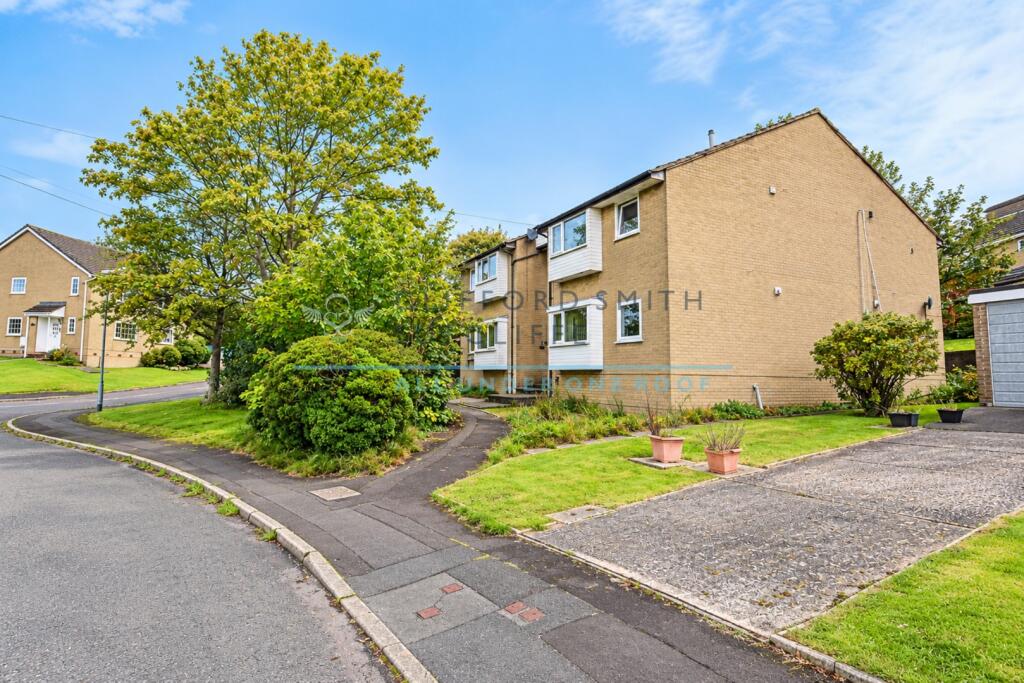
About this home
Property Details: • Type: Apartment • Tenure: LEASEHOLD • Floor Area: N/A
Key Features:
Location: • Nearest Station: Rose Grove Station • Distance to Station: 0.8292497545391888 miles
Agent Information: • Address: 36 Manchester Road, Burnley, BB11 1HJ
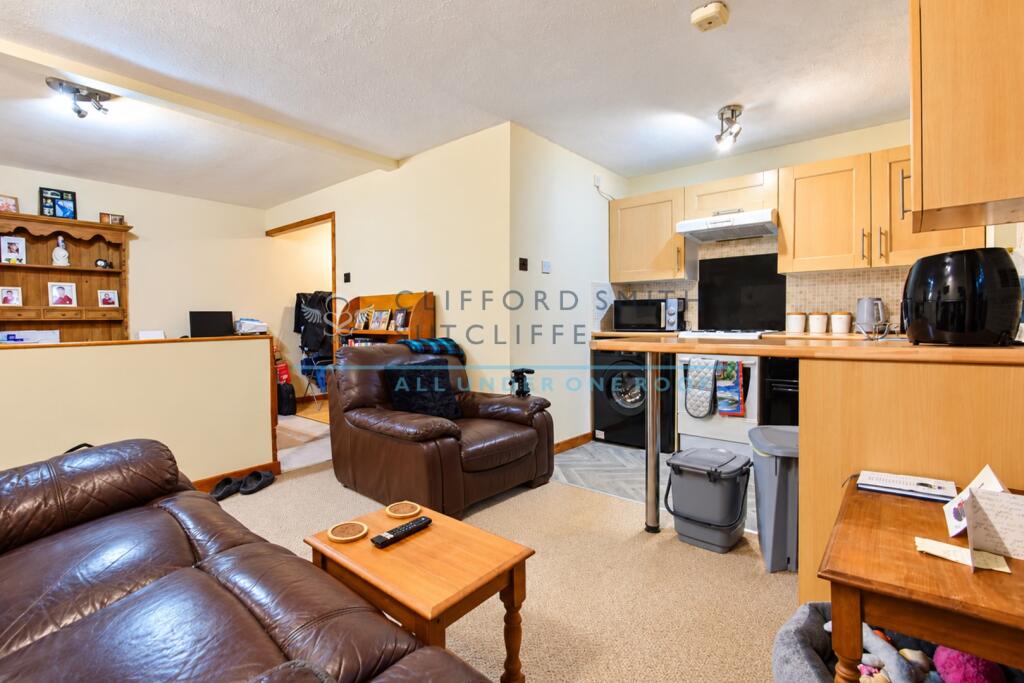
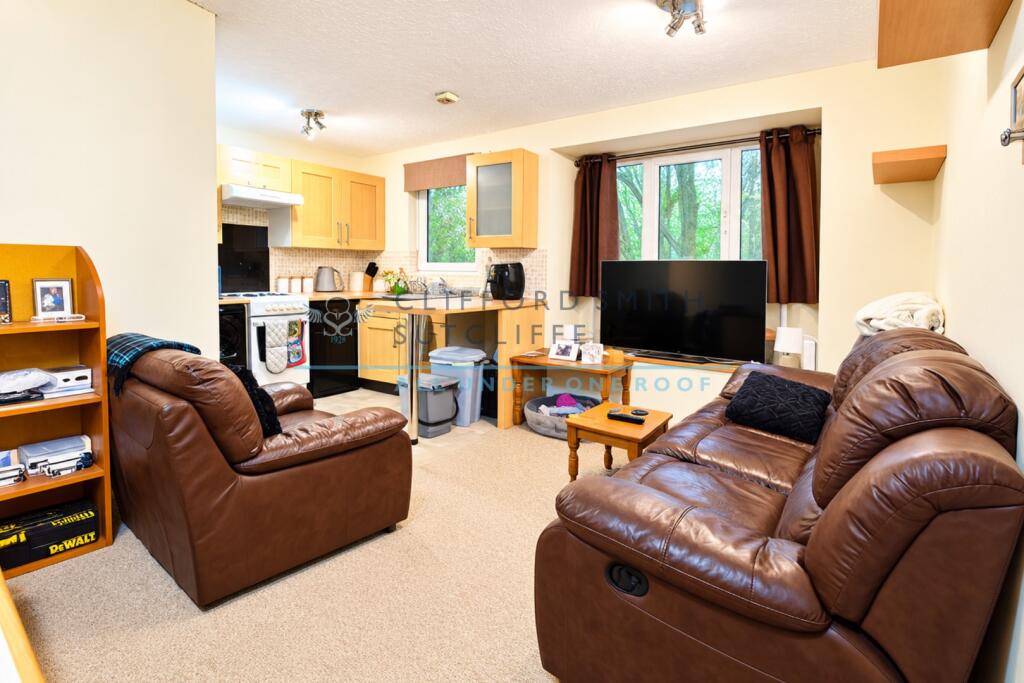
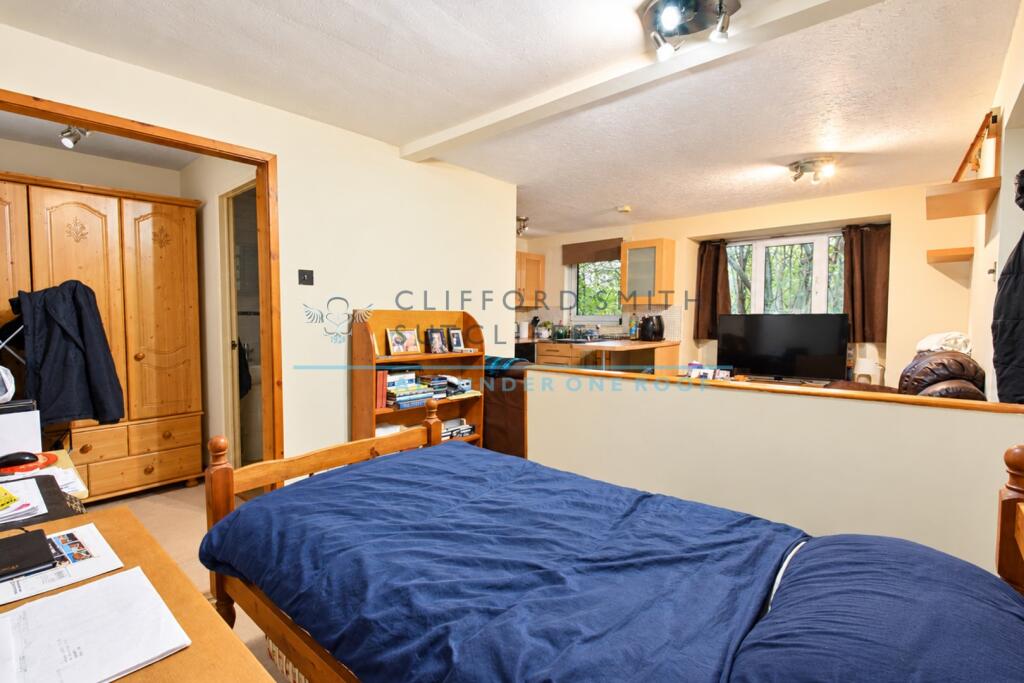
Full Description: <p>Occupying a pleasant leafy position within a popular cul-de-sac just off Lakeland Way, this studio apartment forms part of a small development of only eight properties in the highly sought-after Ightenhill area of Burnley.</p><p>Offering compact, easily maintained accommodation with a pleasant leafy outlook, the property benefits from UPVC double glazing, communal gardens and ample private residents’ parking. Of particular interest to buy-to-let investors, the property is currently occupied by a long-standing tenant paying £450 PCM, producing an annual rental income of £5,400 and representing a gross yield of approximately 10.8%.</p><p>Conveniently positioned within walking distance of Ightenhill parkland and Padiham Road shopping parade, with regular bus services towards Burnley and Padiham town centres, this represents an attractive opportunity to acquire an established investment in a consistently popular residential location.</p><p><strong>Briefly Comprising:- Communal Entrance Hallway to first floor level. Entrance Door to Open-Plan Reception Space and Kitchenette, Dressing Area and Three-Piece Shower Room, Communal Gardens surrounding the property, Private Communal Car-Park to the side.</strong></p><p><strong>The Accommodation Afforded is as follows:-</strong> </p><p><strong>Communal Entrance Hallway</strong></p><p>UPVC entrance door with double glazed side panels, stairs ascending to the first floor level. UPVC framed double glazed window to the rear elevation</p><p><strong>Entrance Door</strong></p><p>Opening into:- </p><p><strong>Open Plan Lounge & Bedroom</strong></p><p>18’2” x 14’6” maximum. An open-plan reception space with UPVC framed double glazed window affording a private, leafy outlook to the rear elevation.</p><p><strong>Breakfast Kitchenette</strong></p><p>5’04” x 7’02” Stainless steel sink unit and drainer with cupboards under, matching range of wall and base units, co-ordinating worktops extending to provide breakfast bar and part-tiled walls, electric cooker point with extractor hood over, plumbing for automatic washing machine. UPVC framed double glazed window to the rear elevation.</p><p><strong>Dressing Room Area</strong></p><p>4’04” x 5’06” Access to boarded loft storage area. Gloss-panelled door opening into:-</p><p><strong>Shower Room</strong></p><p>5’10” x 5’01” Three piece white suite incorporating pedestal wash basin, low-level WC and glazed shower cubicle with chrome mixer shower fittings and tiled area over, laminate wood floor, boarded ceiling with inset spot lighting, extractor.</p><p><strong>Outside</strong></p><p>Mature communal gardens add to the privacy surrounding the property, good-sized communal car-park to the side providing ample off-road parking.</p><p><strong>Tenure : Leasehold [78 years remaining [Circa £2,000 to extend term], £20 per annum,</strong></p><p><strong>Energy Performance Certificate Rating : D</strong></p><p><strong>Council Tax Band : A</strong></p><p><strong>Approximate Square Footage : TBC</strong></p><p>Services : </p><p>Mains supplies of water and electricity.</p><p>Viewing : </p><p>By appointment with our Burnley office.</p><p>Further information supplied by the Vendor:-</p><p>The Vendor has supplied the following further information. As we have not conclusively verified the same it has been excluded from the Property Details and in no way forms part of any statement or description made by us in the course of our Estate Agency business or by anyone other than the Seller of the Property. This warning is necessary because of the provisions of theProperty Misdescriptions Act 1991:-</p> <br /><ol><li>There is a charge for lighting communal areas of £20 per annum.</li><li>There is a ground rent of £20 per annum.</li><li>Buildings insurance is payable and is £185 per annum.</li><li>Property is currently rented to a long standing tenant at £450PCM.</li></ol>