Property Details:
- Type: Flat
- Bedrooms: 2
- Bathrooms: 1
Agent: Bear Estate Agents - Leigh on Sea
Phone: 01702 787884
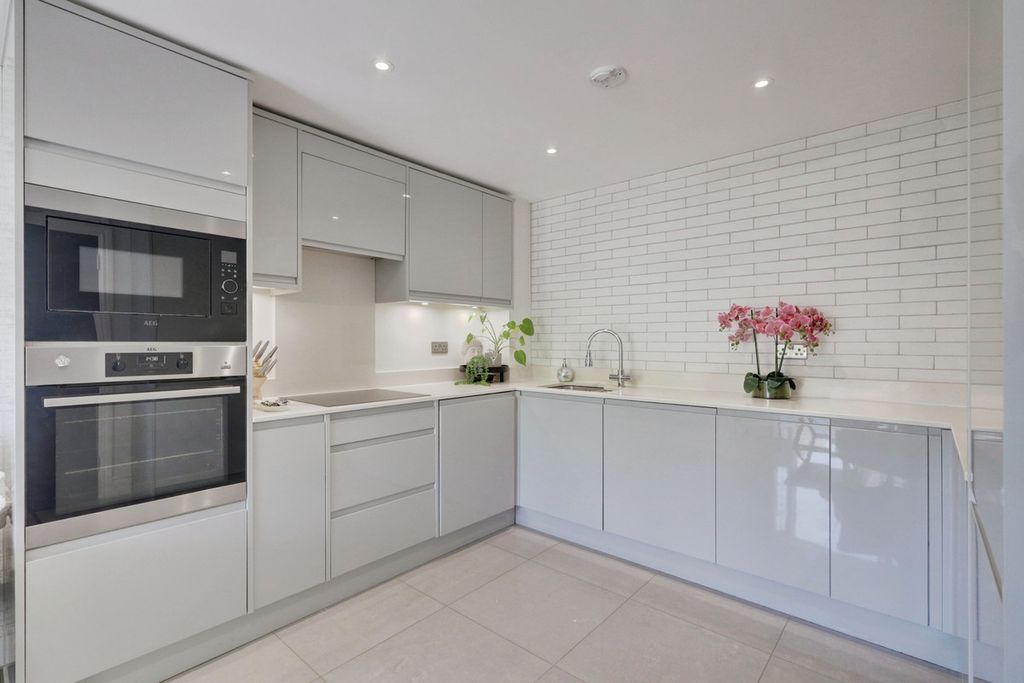
* STUNNING GROUND FLOOR FLAT * TWO DOUBLE BEDROOMS * Positioned on Catherine Road in Benfleet, this attractive ground floor flat offers spacious and well-arranged accommodation, ideal for a range of buyers. The property comprises two good-sized bedrooms and a generous open-plan kitchen, lounge and dining area, creating a bright and sociable living space with plenty of room for relaxing, dining and entertaining. A modern three-piece bathroom completes the internal accommodation. To the rear, the property benefits from a private residents’ car park, providing valuable off-road parking and added convenience. The flat is also ideally placed for everyday amenities, with a variety of local shops and services within walking distance. For those who enjoy the outdoors, nearby woodland provides a pleasant setting for walks and leisure. Offering two bedrooms, spacious open-plan living and the added benefit of private parking, this appealing ground floor flat is a great opportunity in a convenient Benfleet location.<br/><br/><b>Exterior</b> - Private car park, access to:<br/><br/><b>Communal Entrance Hallway</b> - Smooth ceiling with pendant light, entrance door to the front with an adjacent double glazed window, door to:<br/><br/><b>Entrance Hallway</b> - 3.521m x 1.605m > 1.154m (11'6" x 5'3" > 3'9") - Smooth ceiling with a pendant light, storage cupboard, solid wood entrance door to the front with spy hole, entry phone system, radiator, carpet, door to:<br/><br/><b>Three-Piece Bathroom</b> - 2.170m x 1.967m (7'1" x 6'5") - Smooth ceiling with inset spotlight, extractor fan, paneled bath with a shower attachment, wall mounted vanity unit wash basin, low-level WC, wall mounted chrome headed towel tail, fully tiled walls, tiled flooring.<br/><br/><b>Bedroom One</b> - 4.259m x 2.641m (13'11" x 8'7") - Smooth ceiling with a pendant light, double glazed glazed window to the rear, radiator, carpet.<br/><br/><b>Bedroom Two</b> - 4.092m max x 2.663m (13'5" max x 8'8") - Smooth ceiling with a pendant light, double glazed window to the rear, radiator, carpet.<br/><br/><b>Open Plan Kitchen/Lounge/Diner</b> - 7.367m x 3.499m > 2.792m (24'2" x 11'5" > 9'1") - Kitchen Area:<br/>Smooth ceiling with inset spotlights, extractor fan. Handleless while gloss kitchen comprising of; wall and base level units with a roll edge laminate worktop, stainless steel sink and drainer with a chrome tap, integrated washer dryer, integrated Bosch oven and grill with a four-ring Bosch induction hob with an extractor fan above, integrated fridge freezer on a 50/50 split, set of drawers, tiled walls, tiled flooring, open plan to:<br/><br/>Lounge/Diner Area:<br/>Smooth ceiling with two pendant lights, double glazed French doors to the rear leading to the Juliette balcony, two radiators, carpet.<br/><br/>