Catlow Hall Street, Oswaldtwistle
About this home
Property Details: • Type: Terraced • Tenure: LEASEHOLD • Floor Area: N/A
Key Features: • Fantastic Two Bedroom Mid-Terrace Home • Two Generously Sized Double Bedrooms • Spacious And Welcoming Living Areas • Modern Fitted Kitchen And Dining Room • Impressive Main Bedroom With En-Suite • Low-Maintenance Rear Garden • On-Street Parking • EPC Rating - E • Council Tax Band - A • Tenure - Leasehold
Location: • Nearest Station: Church & Ostwaldwistle Station • Distance to Station: 0.513925660474309 miles
Agent Information: • Address: 7 Blackburn Road Accrington Lancashire BB5 1HF
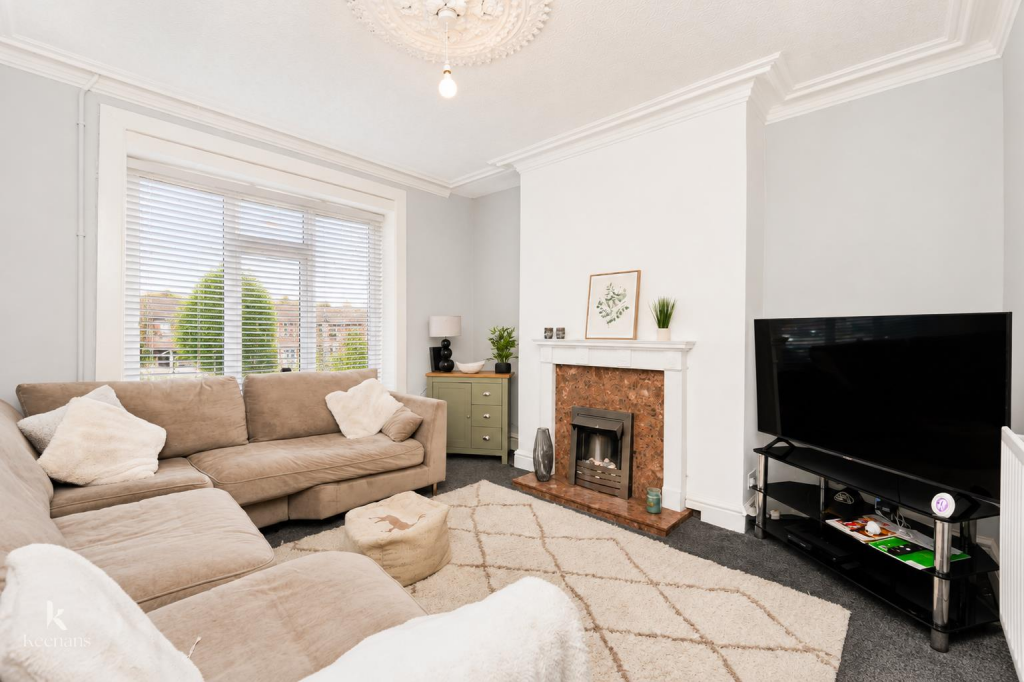
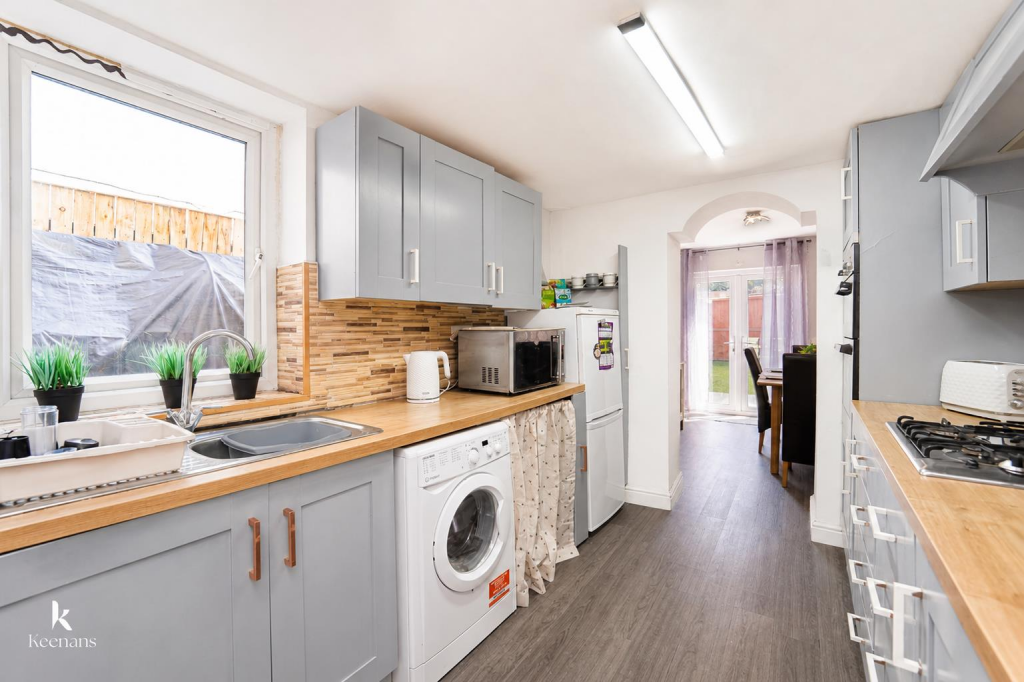
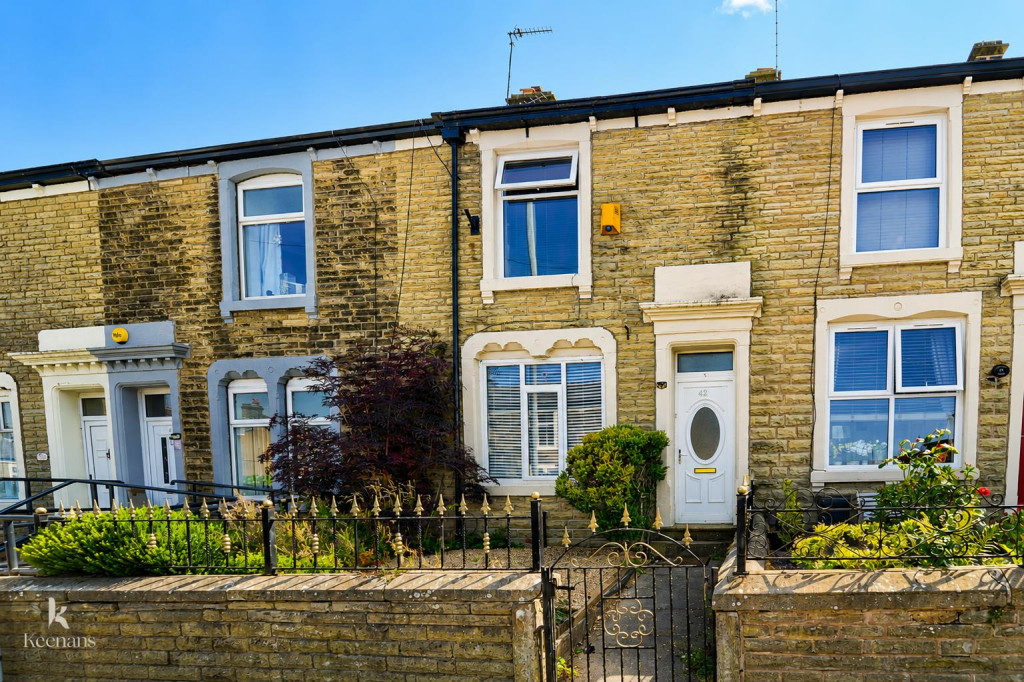
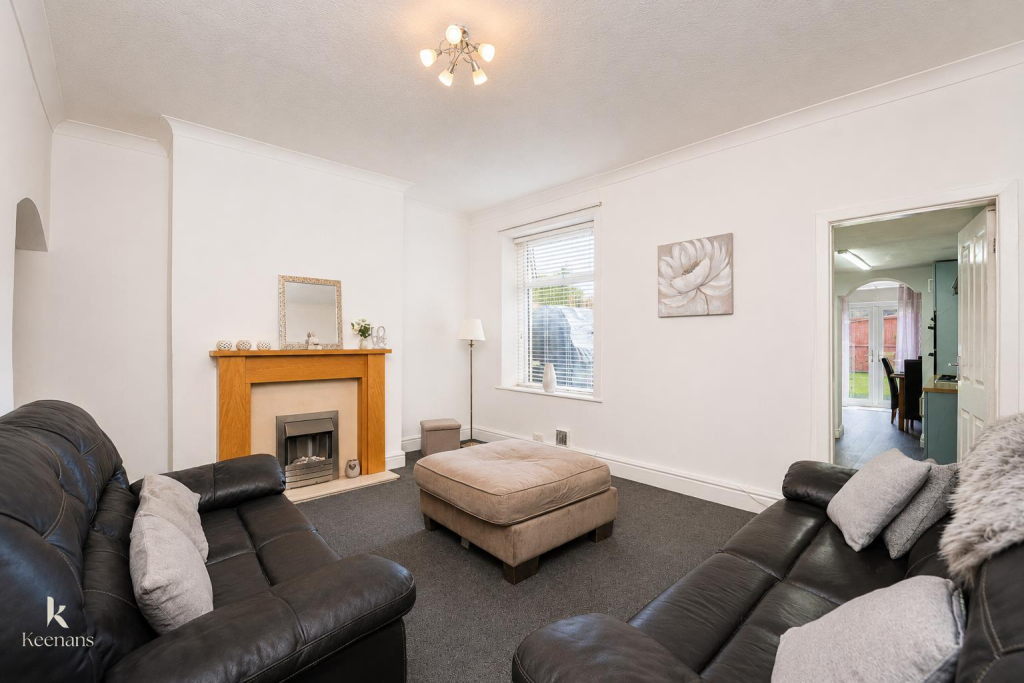
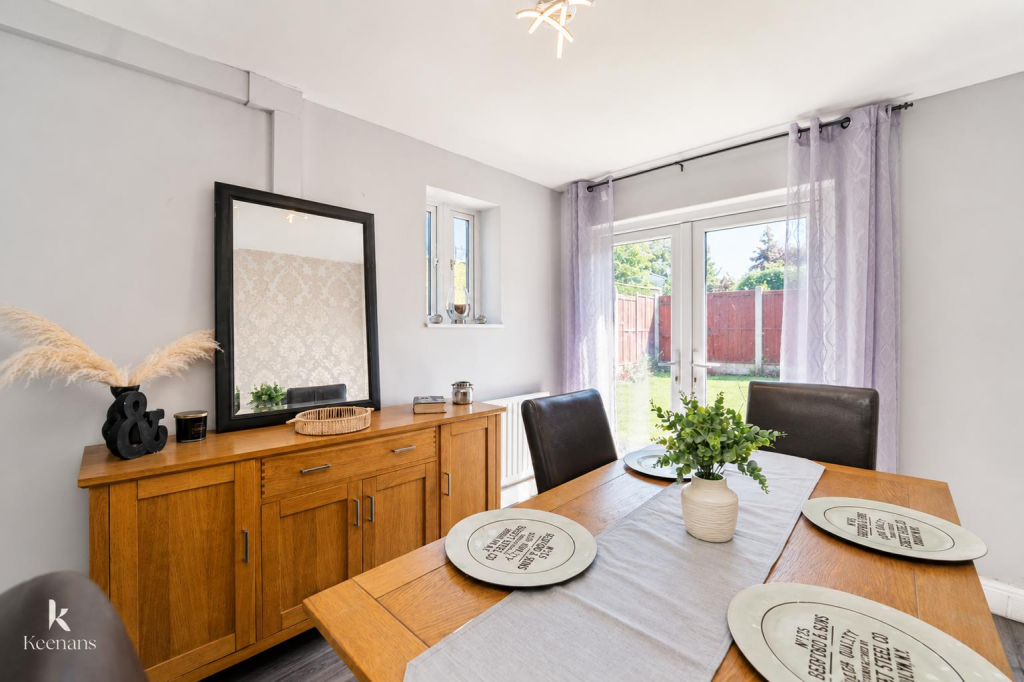
Full Description: A FANTASTIC TWO BEDROOM MID TERRACE HOME IN THE HEART OF OSWALDTWISTLE - NO CHAIN<br /><br />Located on Catlow Hall Street in the charming town of Oswaldtwistle, this delightful two-bedroom mid-terrace house presents an excellent opportunity for first-time buyers. The property boasts two spacious living area that flows seamlessly into a modern kitchen and dining room, creating an inviting space for both relaxation and entertaining.<br />The ground floor is designed for comfort and convenience, while the first floor features two generously sized double bedrooms. The master bedroom is particularly impressive, complete with an en-suite bathroom and the property also includes a separate shower room, ensuring privacy and ease for the occupants.<br />Outside, the property benefits from a low-maintenance rear garden, perfect for enjoying the outdoors without the burden of extensive upkeep. This home is not only practical but also offers a warm and welcoming atmosphere, making it an ideal choice for those looking to step onto the property ladder.<br />With its modern features and thoughtful layout, this house on Catlow Hall Street is a fantastic find for anyone seeking a comfortable and stylish living space in a friendly community. Don't miss the chance to make this lovely property your new home.<br /><br /><b>Ground Floor</b> - <br /><br /><b>Entrance Vestibule</b> - 1.30m x 1.02m (4'3 x 3'4) - <br /><br /><b>Hall</b> - 3.66m x 1.02m (12 x 3'4) - <br /><br /><b>Reception Room One</b> - 3.94m x 3.56m (12'11 x 11'8) - <br /><br /><b>Reception Room Two</b> - 4.67m x 3.76m (15'4 x 12'4) - <br /><br /><b>Kitchen</b> - 3.33m x 2.49m (10'11 x 8'2) - <br /><br /><b>Dining Room</b> - 3.23m x 2.54m (10'7 x 8'4) - <br /><br /><b>First Floor</b> - <br /><br /><b>Landing</b> - 0.91m x 0.79m (3 x 2'7) - <br /><br /><b>Bedroom One</b> - 4.72m x 3.61m (15'6 x 11'10) - <br /><br /><b>En Suite</b> - 3.15m x 2.44m (10'4 x 8) - <br /><br /><b>Further Landing</b> - 2.49m x 1.09m (8'2 x 3'7) - <br /><br /><b>Shower Room</b> - 2.57m x 2.06m (8'5 x 6'9) - <br /><br /><b>Bedroom Two</b> - 4.75m x 2.74m (15'7 x 9) - <br /><br /><b>External</b> - <br /><br /><b>Front</b> - Enclosed garden with pathway, stone chippings and bedding areas.<br /><br /><b>Rear</b> - Enclosed garden, artificial grass, bedding areas.<br /><br />