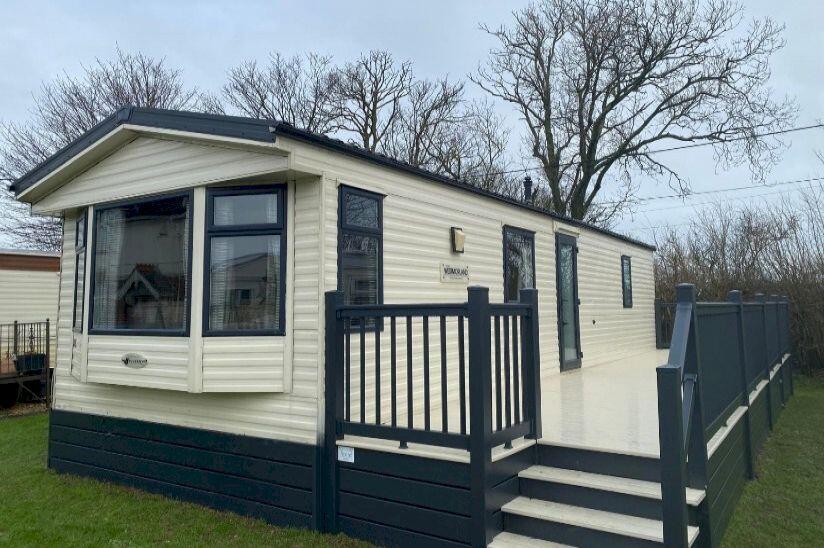
Cauldham Lane, Capel-le-Ferne, Folkestone, CT18
Property facts
- Property type
- Detached Bungalow
- Bedrooms
- 4
- Bathrooms
- 1
- Taxes (as supplied)
- Ask agent
Only details supplied with this listing are shown. Ask the listing contact to confirm measurements, taxes and costs.
About this home
Property Details: • Type: Detached Bungalow • Tenure: N/A • Floor Area: N/A
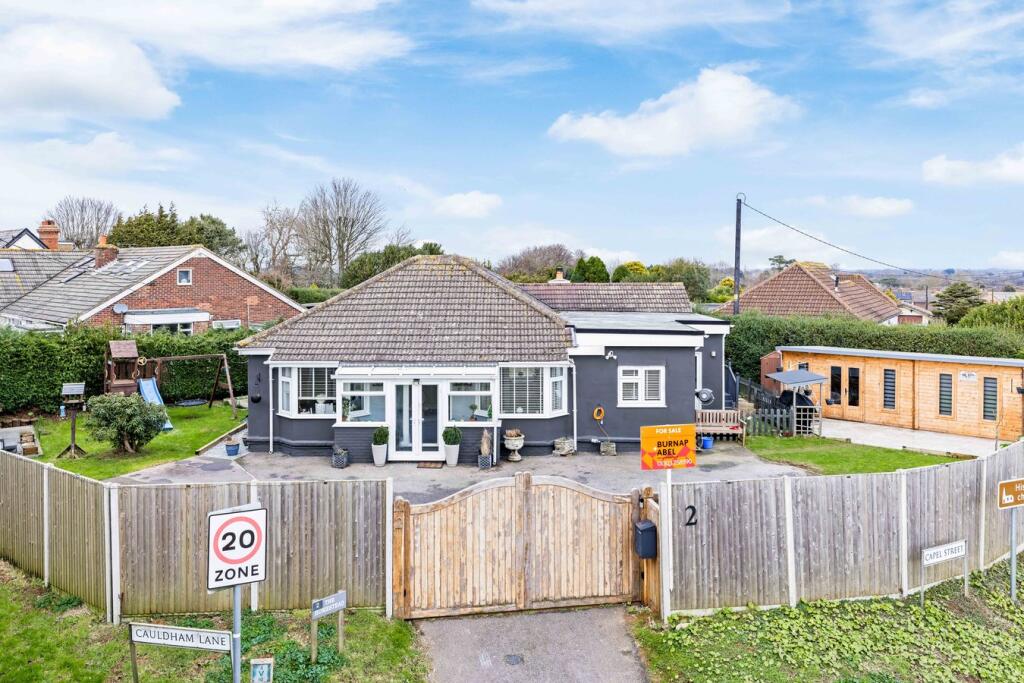
Key Features: • 4 Bedroom Detached Bungalow • Private Gated Corner Plot with Electric Gate • Large Driveway For Multiple Vehicles • Outdoor Bar + Hot Tub room & Changing Room • Utility/W.C + Study • Modern 4 Piece Bathroom • EPC rating C
Location: • Nearest Station: N/A • Distance to Station: N/A
Agent Information: • Address: 4 Majestic Parade, Sandgate Road, Folkestone, CT20 2BZ
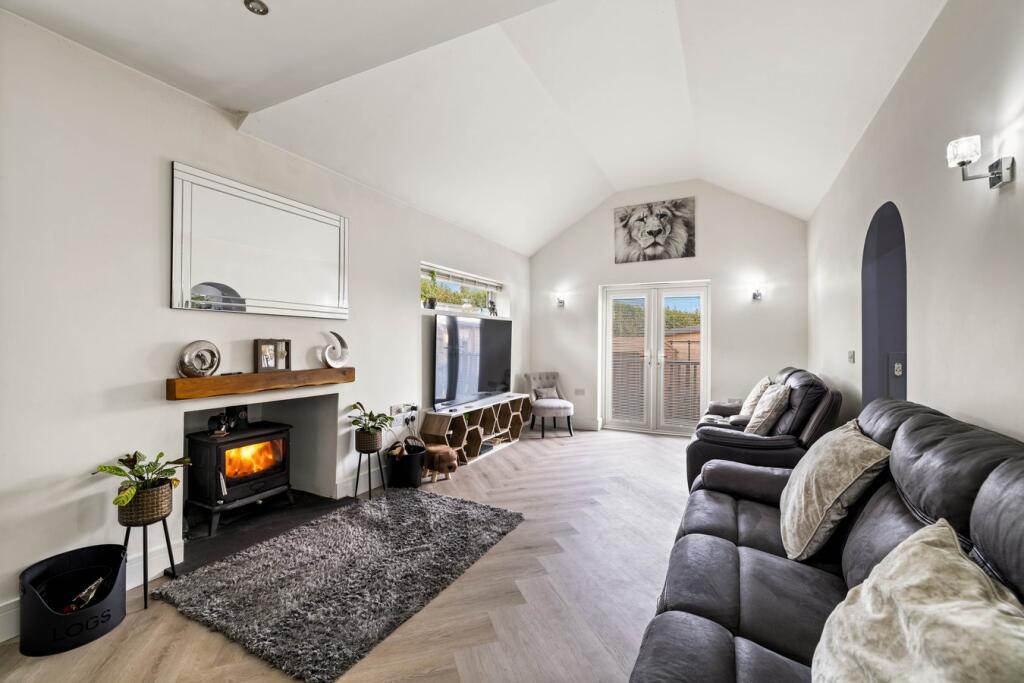
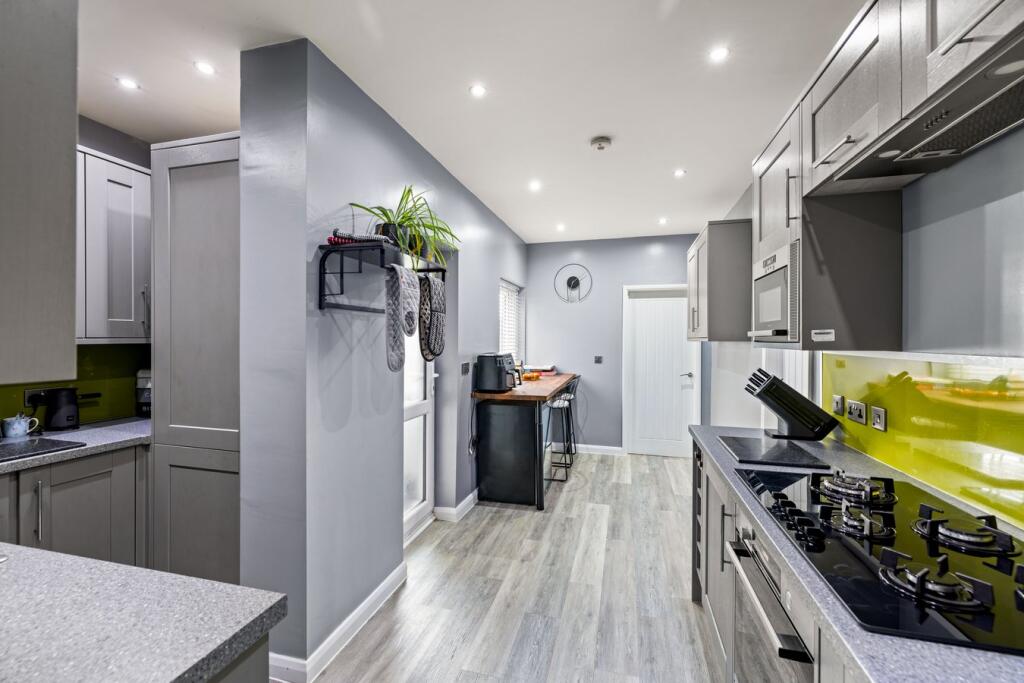
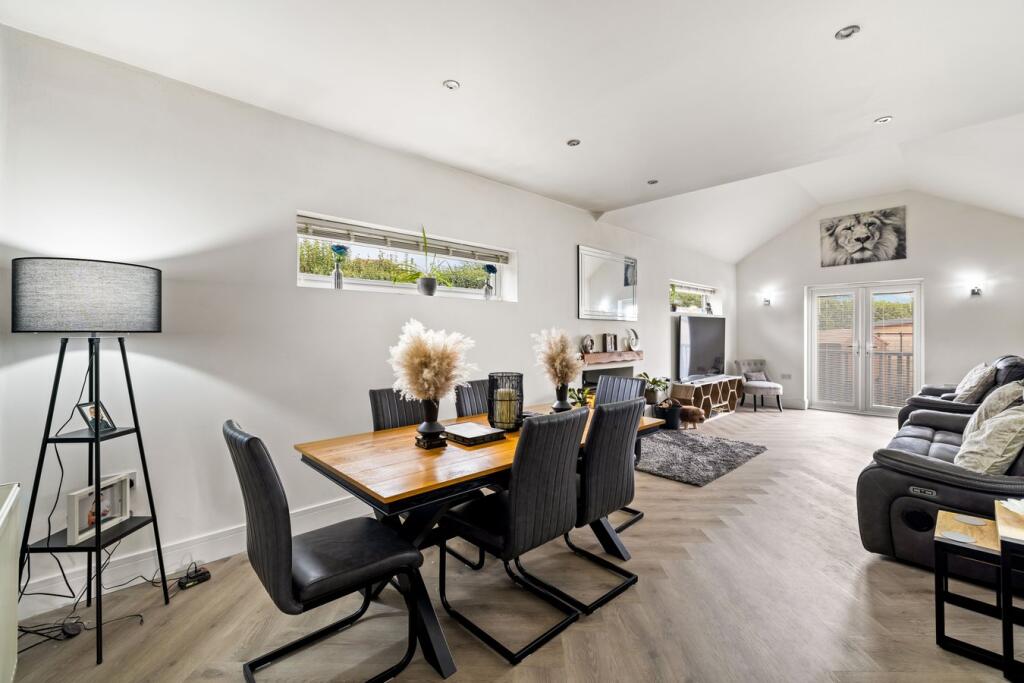
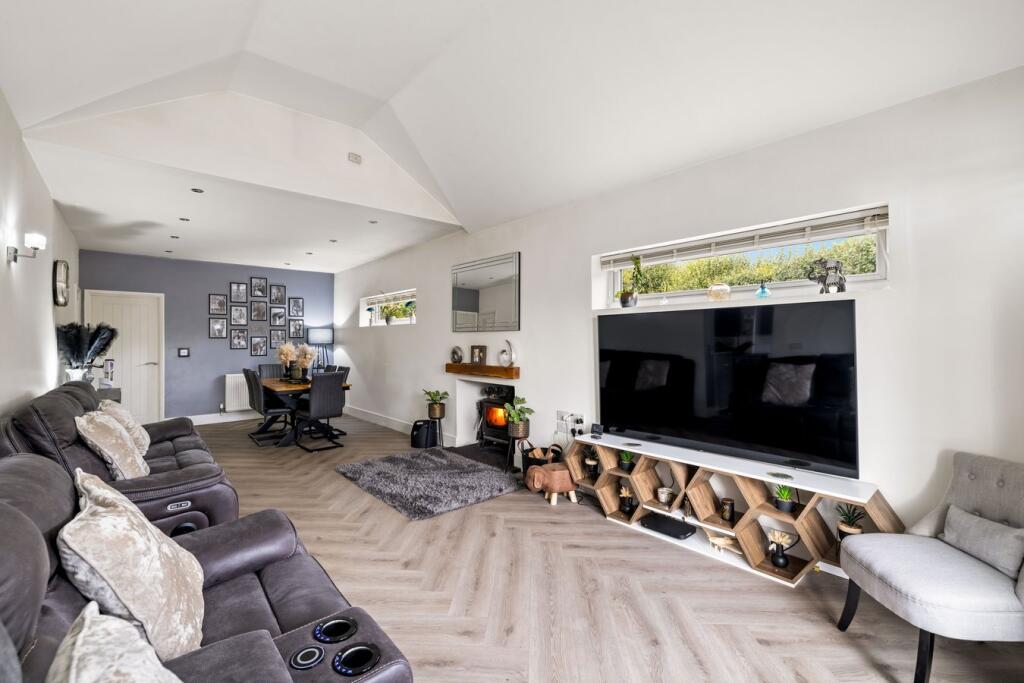
Full Description: FOR SALE WITH BURNAP + ABEL... Welcome to this stunning 4-bedroom detached bungalow on Cauldham Lane, Capel Le Ferne. With a spacious lounge/diner boasting a vaulted ceiling, a modern kitchen/breakfast area, and a convenient utility room/W.C., this home is perfect for both entertaining and everyday living. The property also features a luxurious bathroom, four well-appointed bedrooms, a cozy study for those working from home, and even a outside bar for entertaining guests. But the real showstopper? The outdoor oasis complete with a hot tub room and changing area - the perfect place to unwind after a long day. Located behind a gated drive for privacy and security, this home offers the perfect blend of comfort, style, and convenience. Don't miss out on your chance to make Cauldham Lane your new address - schedule your viewing today!PorchEntrance HallLounge/Dining Room28' 5" x 11' 1" (8.66m x 3.38m)Kitchen/Breakfast Room17' 4" x 12' 1" (5.28m x 3.68m)Utility Room10' 6" x 4' 11" (3.20m x 1.50m)Study/Home Office6' 3" x 6' 1" (1.91m x 1.85m)Bathroom10' 6" x 6' 0" (3.20m x 1.83m)Bedroom One13' 7" x 11' 3" (4.14m x 3.43m)Bedroom Two12' 4" x 10' 7" (3.76m x 3.23m)Bedroom Three11' 11" x 10' 7" (3.63m x 3.23m)Bedroom Four11' 1" x 7' 9" (3.38m x 2.36m)DrivewayElectric Gated at the front. Offering Parking for up to 6 vehicles.GardenA wrap around garden mainly laid to lawn.Garden Bar23' 11" x 10' 10" (7.29m x 3.30m)Hot Tub Room & Changing RoomBrochuresBrochure 1Brochure 2
Features & amenities
Location
If the interactive map is unavailable, open the supplied location in maps.
Open location in mapsThe pin uses coordinates supplied with this listing. Confirm the exact location with the listing contact.
Listing information
- Original source
- www.rightmove.co.uk
- Added to Mirror
- Record updated
Added and updated dates describe the Mirror record. Source publication and verification dates are shown separately when known; none establishes time on market. Confirm current price and availability with the listing contact.
View original listingSimilar homes nearby