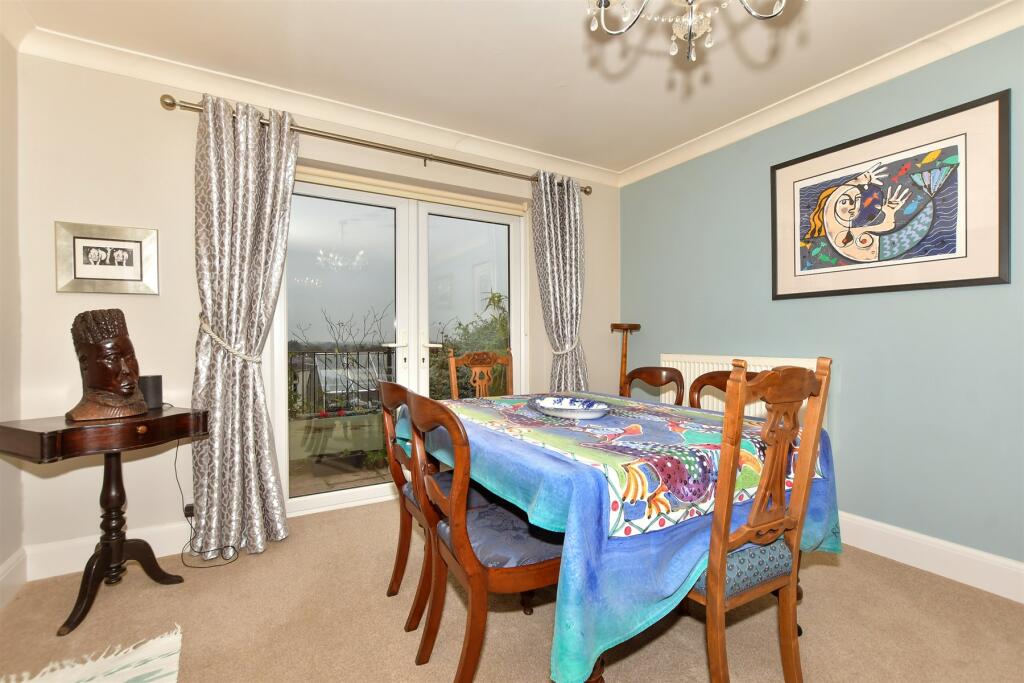
Cauldham Lane, Capel Le Ferne, Folkestone, Kent
Property facts
- Property type
- Detached Bungalow
- Bedrooms
- 2
- Bathrooms
- 2
- Taxes (as supplied)
- Band: D
Only details supplied with this listing are shown. Ask the listing contact to confirm measurements, taxes and costs.
About this home
Property Details: • Type: Detached Bungalow • Tenure: N/A • Floor Area: N/A
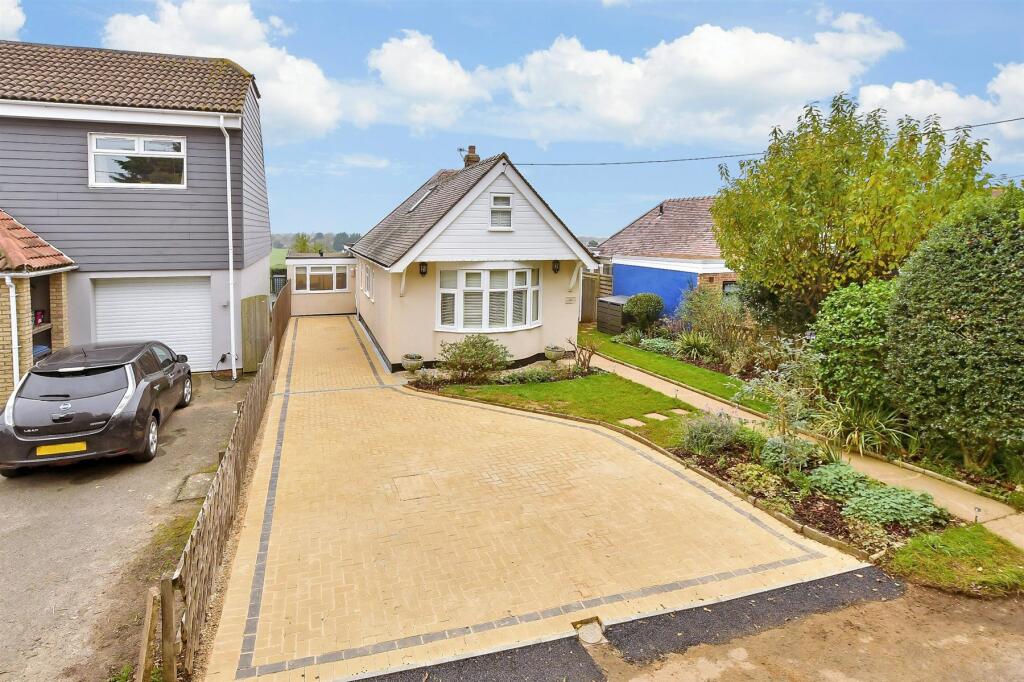
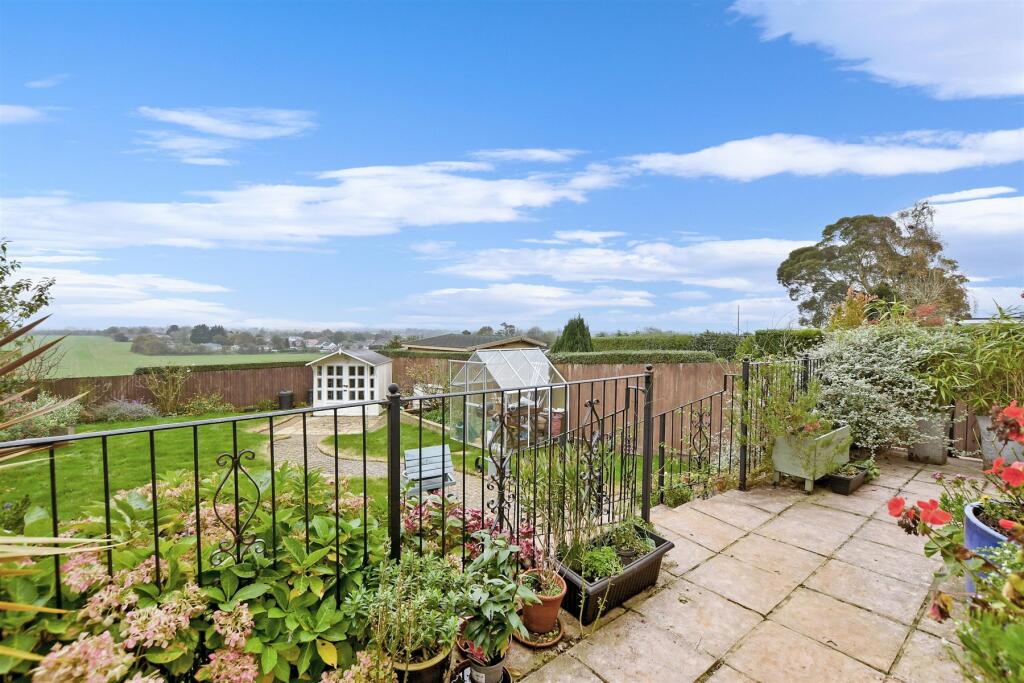
Key Features: • Spacious detached bungalow with new block pave driveway for multiple cars • Located down a quiet country lane • Large boarded attic with two windows • Potential to extend, permitted development approval already granted • Set in an elevated position boasting beautiful skyscapes and country views
Location: • Nearest Station: N/A • Distance to Station: N/A
Agent Information: • Address: 107 Sandgate Road, Folkestone, Kent, CT20 2BH
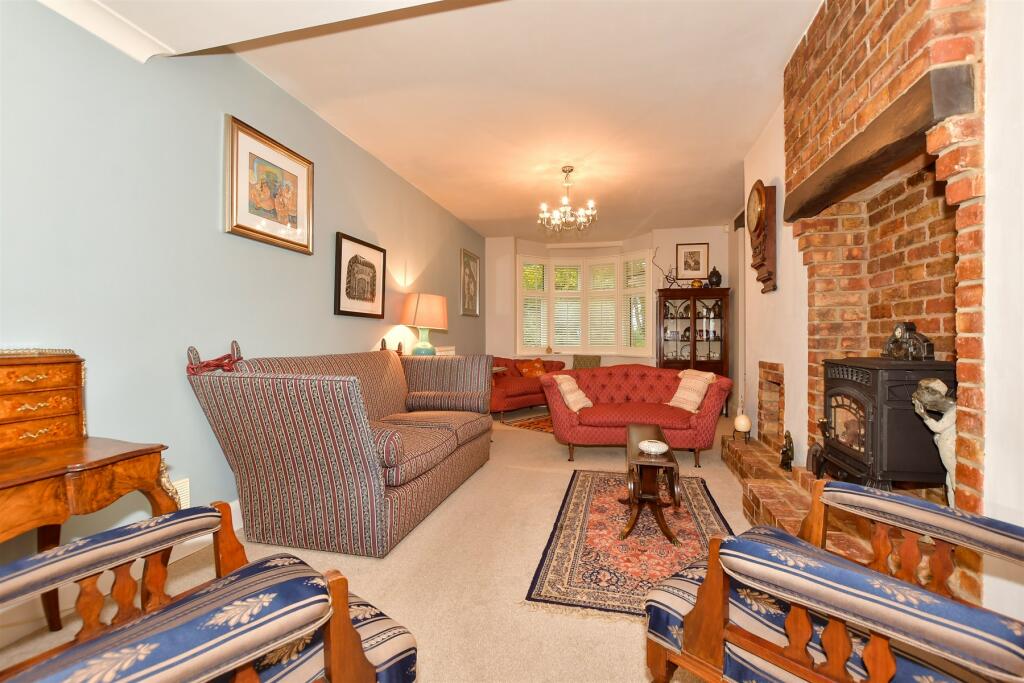
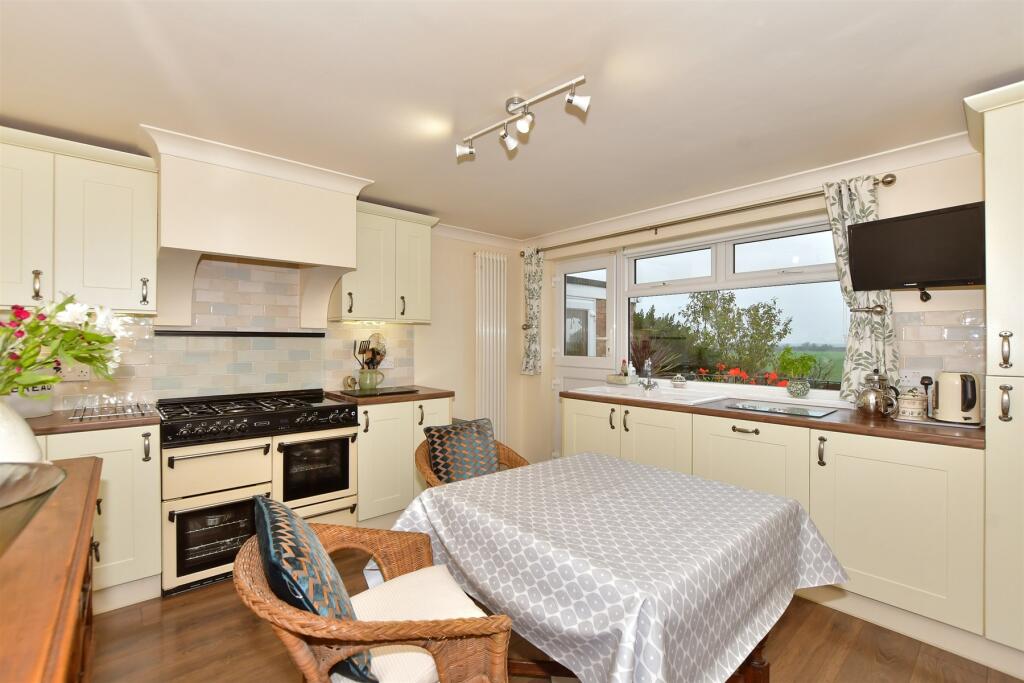
Full Description: This detached bungalow boasts breathtaking views of the countryside because of its elevated position. The plot itself has an impressive sized rear garden which is well established, with an array of shrubs. The property also benefits from a newly block paved dive to the front, accommodating multiple cars. Inside you have two double bedrooms, both with fitted wardrobes and one with en-suite shower room. The large main bathroom has both bath and shower and has just been lovingly renovated. The kitchen has beautiful views of the countryside and is big enough to accommodate a dining table. There is also the addition of a loft space and separate outhouse.Room sizes:Entrance HallHallwayLounge/Diner: 32'4 x 11'4 (9.86m x 3.46m)Kitchen/Breakfast Room: 12'9 x 12'7 (3.89m x 3.84m)Utility Room: 8'5 x 5'1 (2.57m x 1.55m)Guest Room: 14'9 x 8'5 (4.50m x 2.57m)Bedroom 1: 12'8 x 12'0 (3.86m x 3.66m)En-suite Shower RoomBedroom 2: 12'2 x 9'8 (3.71m x 2.95m)Bathroom: 9'7 x 8'5 (2.92m x 2.57m)Front GardenRear GardenOff Road Parking The information provided about this property does not constitute or form part of an offer or contract, nor may it be regarded as representations. All interested parties must verify accuracy and your solicitor must verify tenure/lease information, fixtures & fittings and, where the property has been extended/converted, planning/building regulation consents. All dimensions are approximate and quoted for guidance only as are floor plans which are not to scale and their accuracy cannot be confirmed. Reference to appliances and/or services does not imply that they are necessarily in working order or fit for the purpose. We are pleased to offer our customers a range of additional services to help them with moving home. None of these services are obligatory and you are free to use service providers of your choice. Current regulations require all estate agents to inform their customers of the fees they earn for recommending third party services. If you choose to use a service provider recommended by Wards, details of all referral fees can be found at the link below. If you decide to use any of our services, please be assured that this will not increase the fees you pay to our service providers, which remain as quoted directly to you.BrochuresFull PDF brochureExplore this property in 3D Virtual RealityReferral feesPrivacy policy
Features & amenities
Location
If the interactive map is unavailable, open the supplied location in maps.
Open location in mapsThe pin uses coordinates supplied with this listing. Confirm the exact location with the listing contact.
Listing information
- Original source
- www.rightmove.co.uk
- Added to Mirror
- Record updated
Added and updated dates describe the Mirror record. Source publication and verification dates are shown separately when known; none establishes time on market. Confirm current price and availability with the listing contact.
View original listing