For Sale
£500,000
Swanage, Dorset
3 bd
2 ba
Apartment
Swanage
Listed by DOMVS, Wareham
Property Details: • Type: Detached • Tenure: N/A • Floor Area: N/A
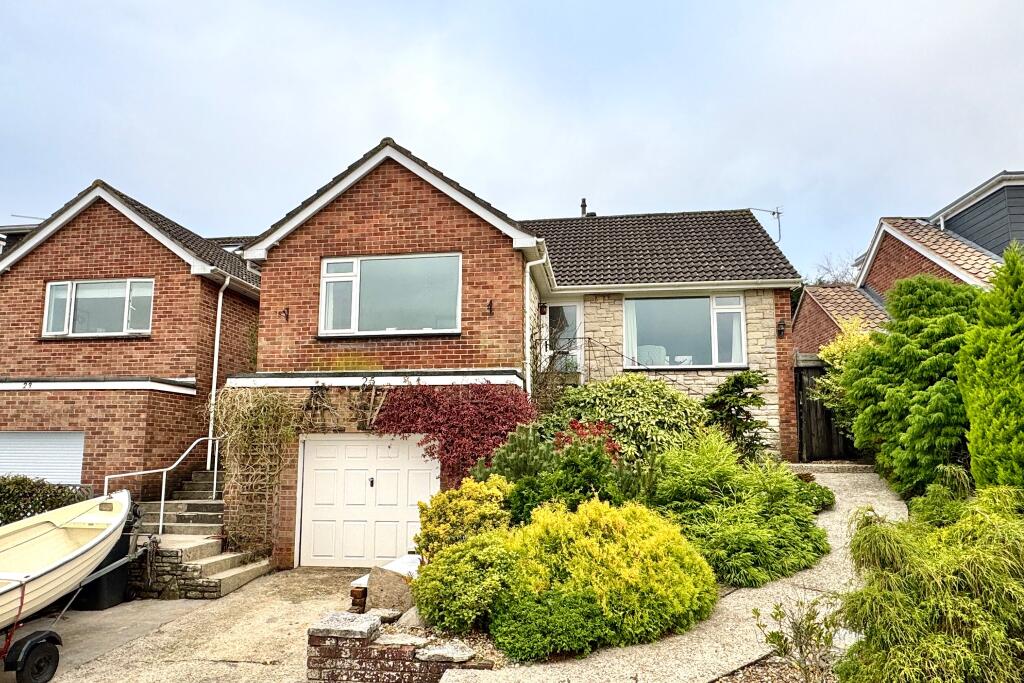
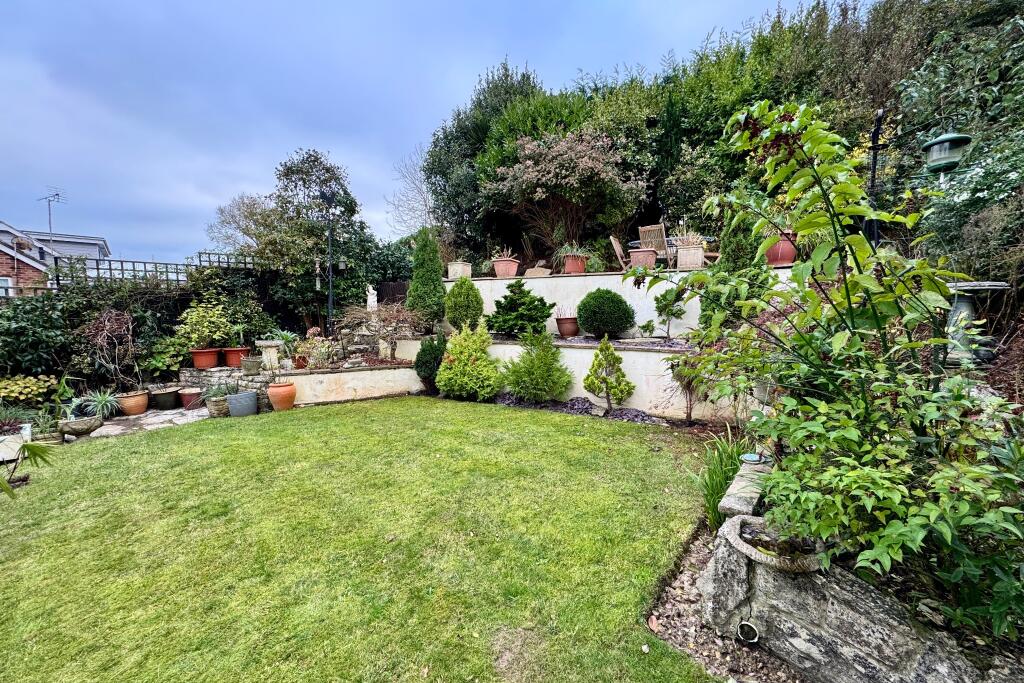
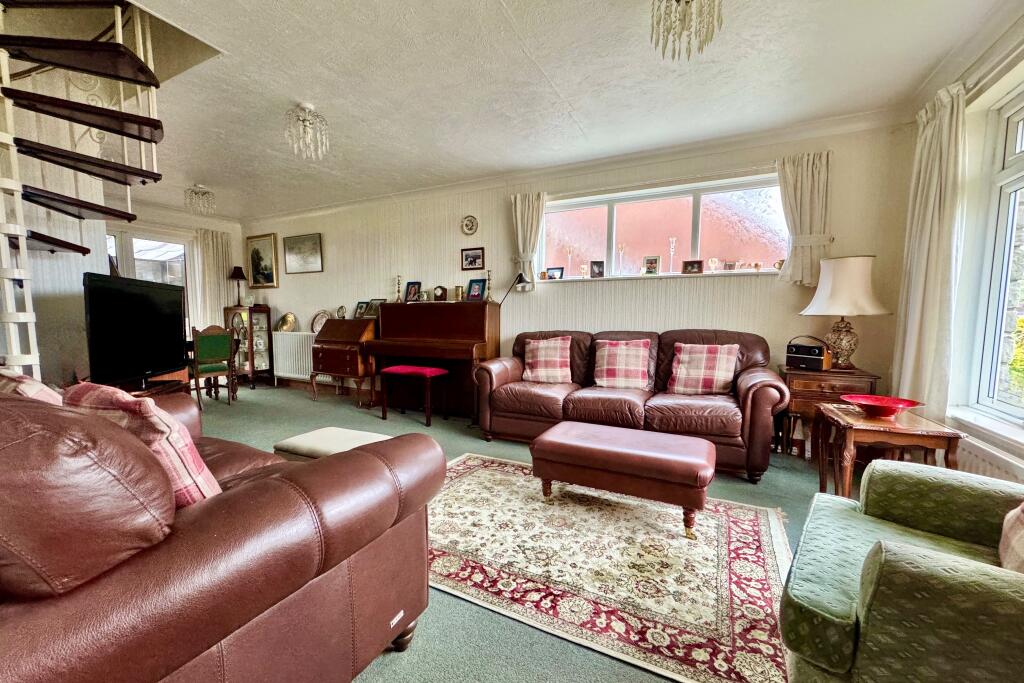
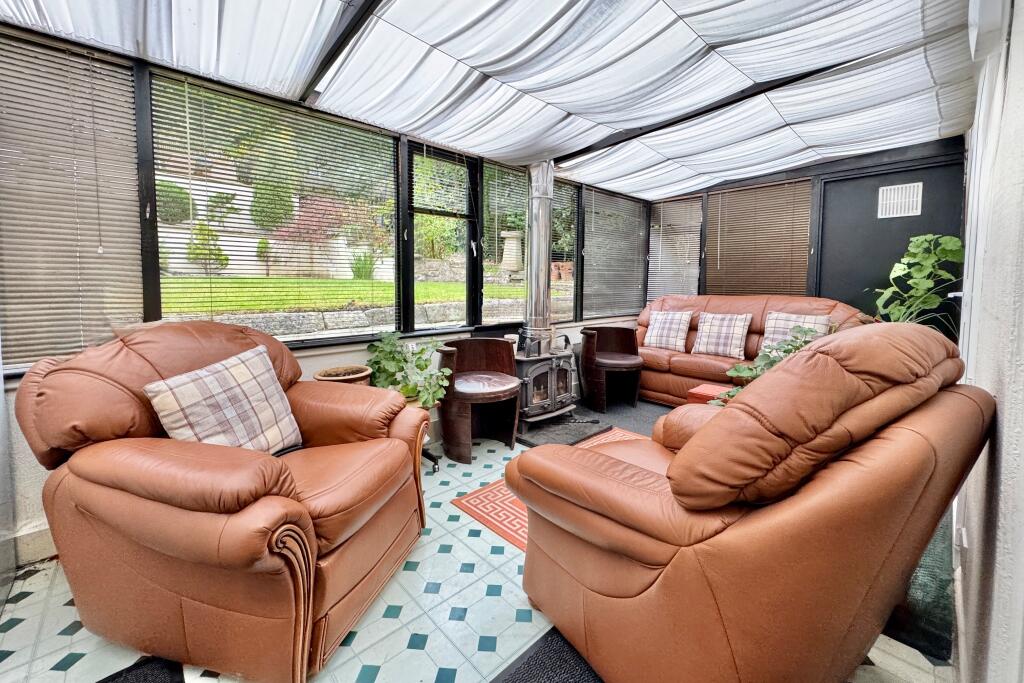
Key Features: • SUPERIOR DETACHED FAMILY HOME • SITUATED IN A SOUGHT AFTER LOCATION AT NORTH SWANAGE • APPROXIMATELY 500 METRES FROM THE BEACH • ATTRACTIVE SOUTH FACING GARDEN • VIEWS OF THE PURBECK HILLS FROM THE FRONT OF THE PROPERTY • LARGE LIVING ROOM • CONSERVATORY • GENEROUSLY SIZED PRINCIPAL BEDROOM SUITE • 2 FURTHER DOUBLE BEDROOMS • GARAGE
Location: • Nearest Station: N/A • Distance to Station: N/A
Agent Information: • Address: 41 Station Road, Swanage, Dorset, BH19 1AD
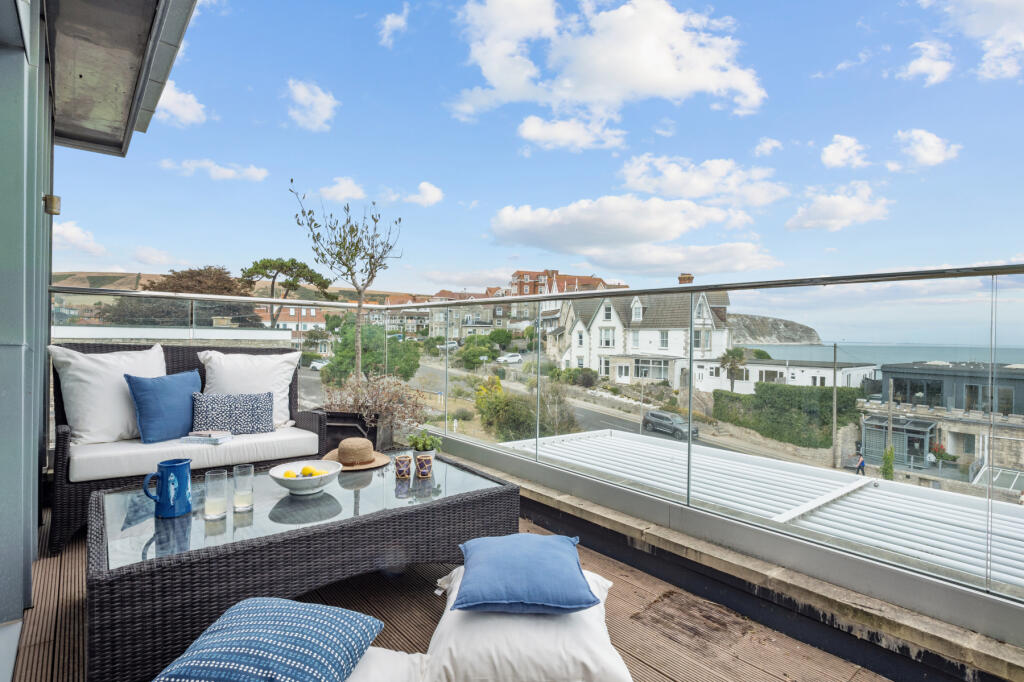
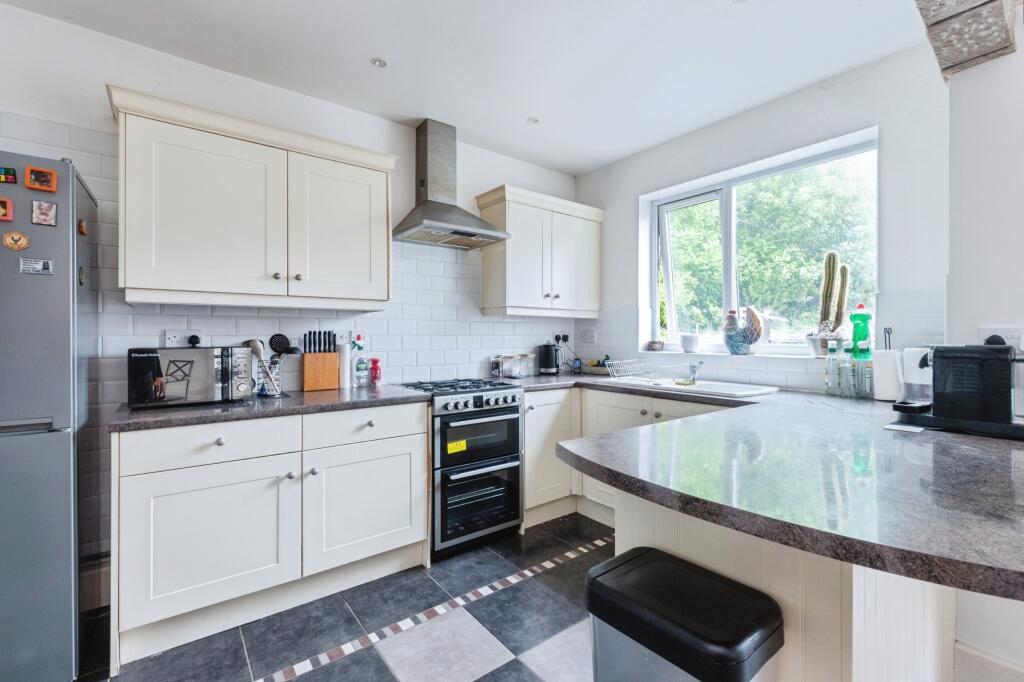
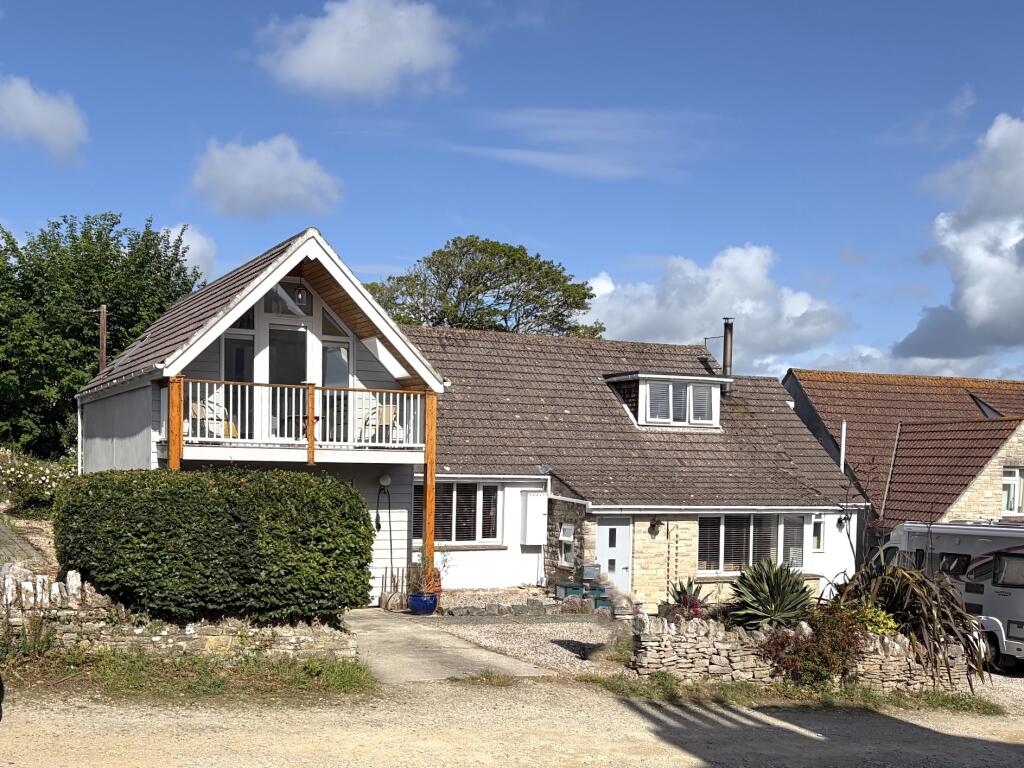
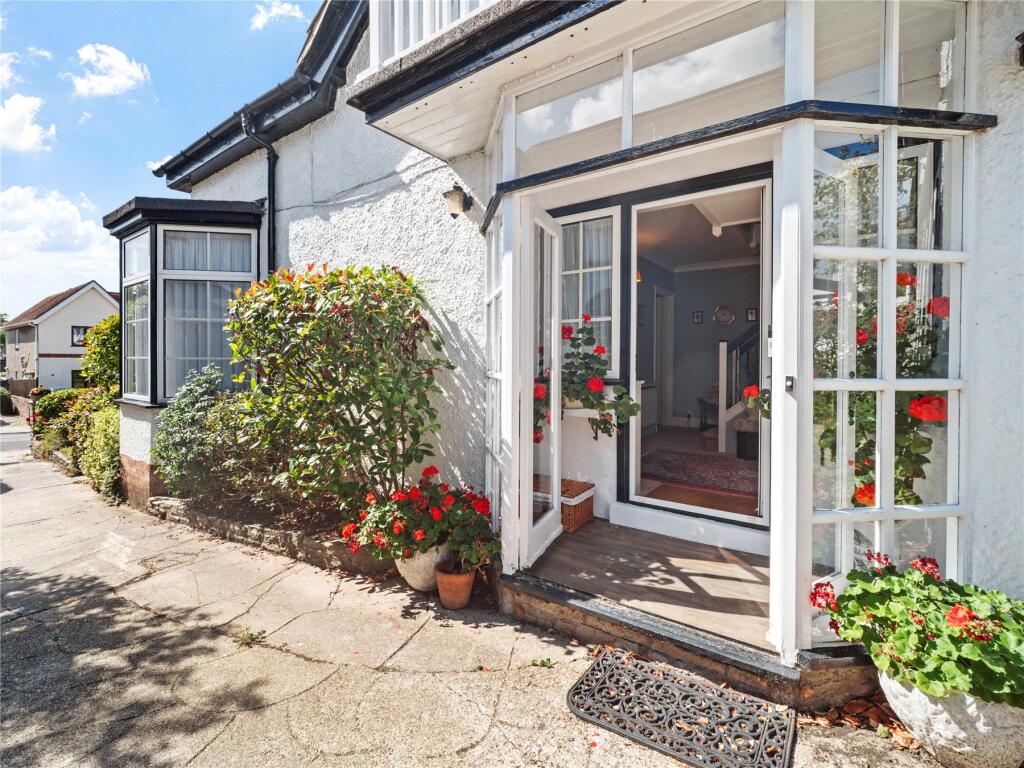
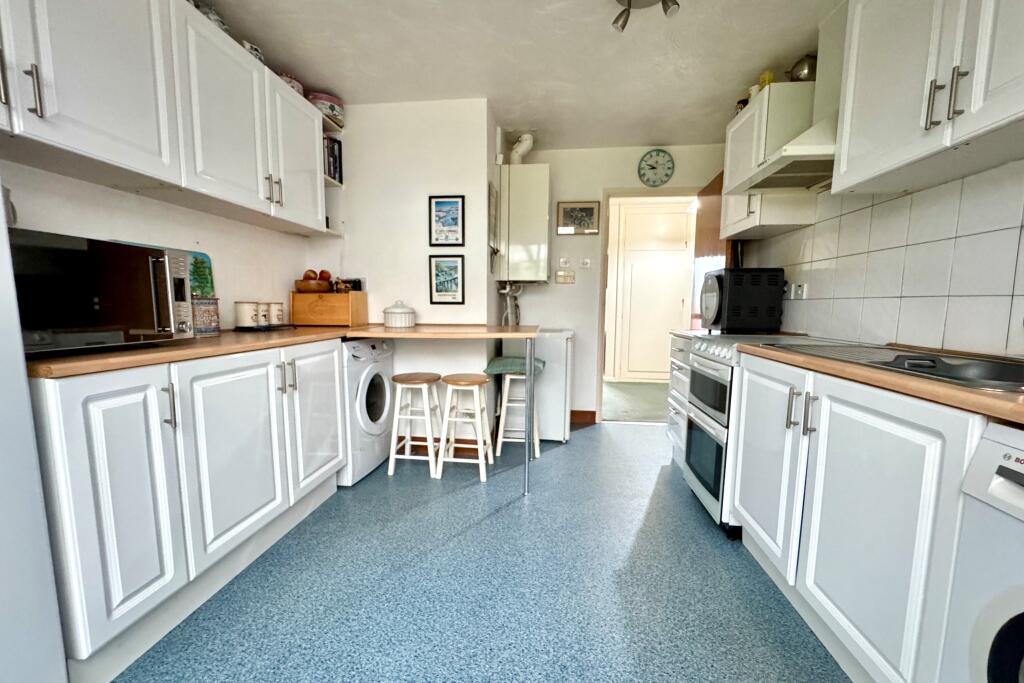
Full Description: This superior detached family house is situated in a sought after residential location, approximately two thirds of a mile from the town centre and some 500 metres from the beach via Battlegate Chine. Amongst the many fine features is the attractive landscaped South facing garden and conservatory and views of the Purbeck Hills from the front of the property.The property was built during the early 1970s and is of traditional cavity brick construction with part Purbeck stone to the front elevation, under a pitched roof covered with interlocking tiles and flat secondary roofs.Swanage lies at the eastern tip of the Isle of Purbeck delightfully situated between the Purbeck Hills. It has a fine, sandy beach, and is an attractive mixture of old stone cottages and more modern properties all of which blend in well with the peaceful surroundings. Swanage has an active shopping centre, with branches of a number of multiple stores. To the south is the Durlston Country Park renowned for being the gateway to the Jurassic Coast and World Heritage Coastline.Upon entering the property, the spacious entrance hall leads directly to the generously sized living/dining room with views over surrounding properties to the Purbeck Hills. The first floor is accessed from this room via a spiral staircase. Double doors lead to the triple aspect conservatory enjoying views over the garden. The kitchen is fitted with a range of white units, with a breakfast bar and has access to the conservatory. There is space for the dishwasher in the kitchen and for the washing machine in the conservatory. Further accommodation on the ground floor includes the principal bedroom with similar views to the living room, a second double bedroom at the rear overlooking the garden, bathroom and separate WC.Living Room 7.45m x 3.65m max (24'5" x 12' max)Conservatory 5.49m x 2.44m (18' x 8')Kitchen 3.53m max x 3.13m (11'7" max x 10'3")Bedroom 2 4.2m x 3.93m (13'9" x 12'11")Bedroom 3 3.5m x 3.27m (11'6" x 10'9")Bathroom 1.77m x 1.64m (5'10" x 5'5")Cloakroom 1.75m x 0.83m (5'9" x 2'9")There is an en-suite bedroom on the first floor, which overlooks the garden. Leading off there is access to walk-in loft storage space which could be used for additional accommodation, subject to planning consent.Bedroom 1 5.11m x 4.69m (16'9" x 15'5" max)Bathroom 2.34m x 1.81m (7'8" x 5'11")The attractive South facing rear garden is bound by a mix of mature shrubs and fencing and has a lawned area with raised Purbeck stone retaining walls. There are two paved areas, one at the lower level and an upper terrace overlooking the garden and views of the Purbeck Hills. The front garden is paved with raised shrub borders and has a concrete driveway leading to the integral garage.Garage 5m x 3.95m (16'5" x 13')Viewing is strictly by appointment through the Sole Agents, Corbens, . The postcode for this property is BH19 1QLCouncil Tax Band E 2024/25 - £3,127.44Property Reference CAU2062 BrochuresSales Particulars