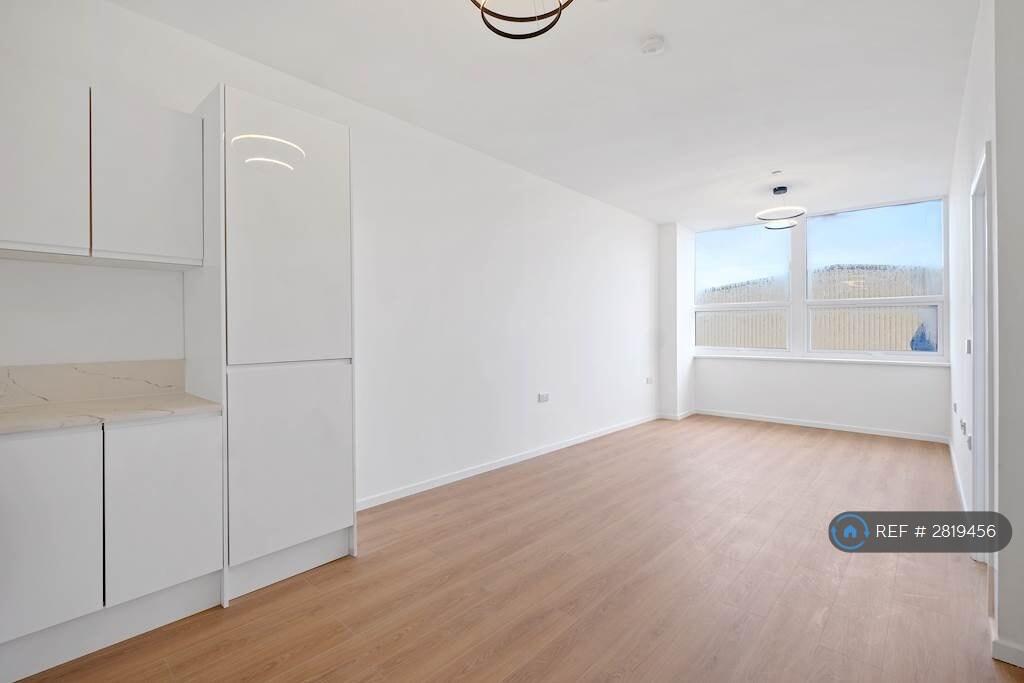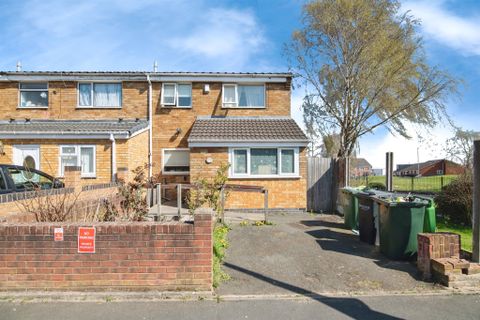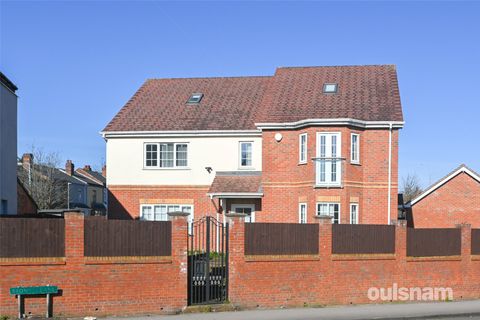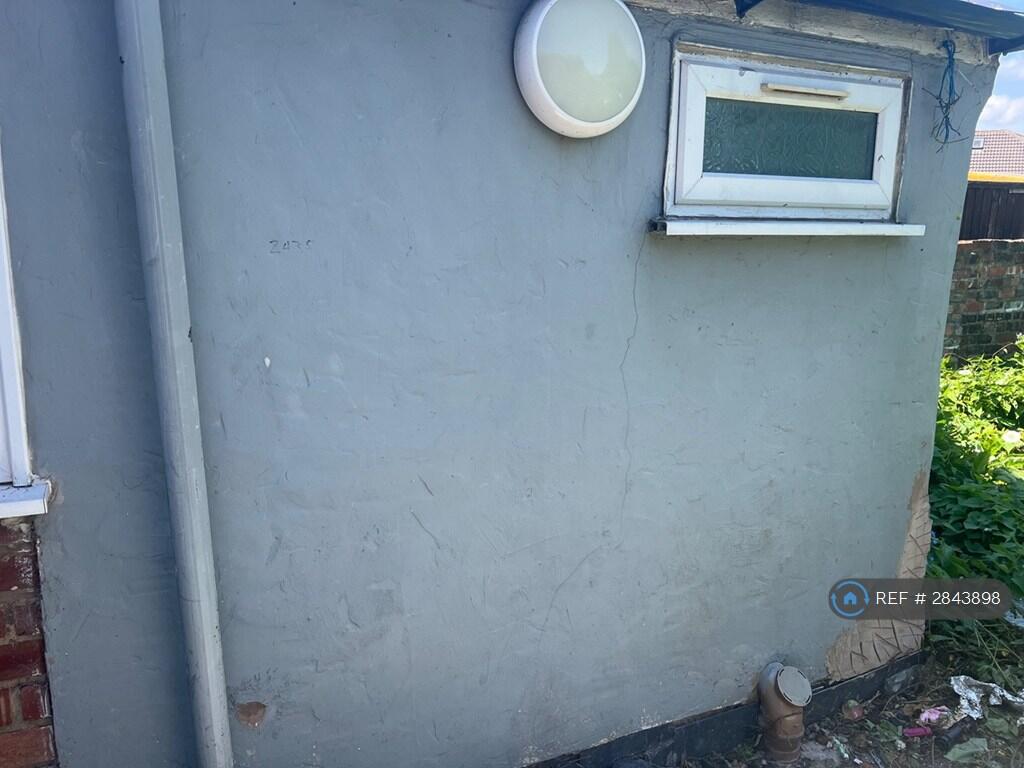
For Rent
£575/mo
Causeway Green Road, Sandwell, B68
1 bd
1 ba
Flat
Sandwell
Listed by OpenRent, London
Only details supplied with this listing are shown. Ask the listing contact to confirm measurements, taxes and costs.
Property Details: • Type: Terraced • Tenure: Freehold • Floor Area: N/A
Key Features:
Location: • Nearest Station: N/A • Distance to Station: N/A
Agent Information: • Address: 18 Birmingham Street, Oldbury, B69 4DS
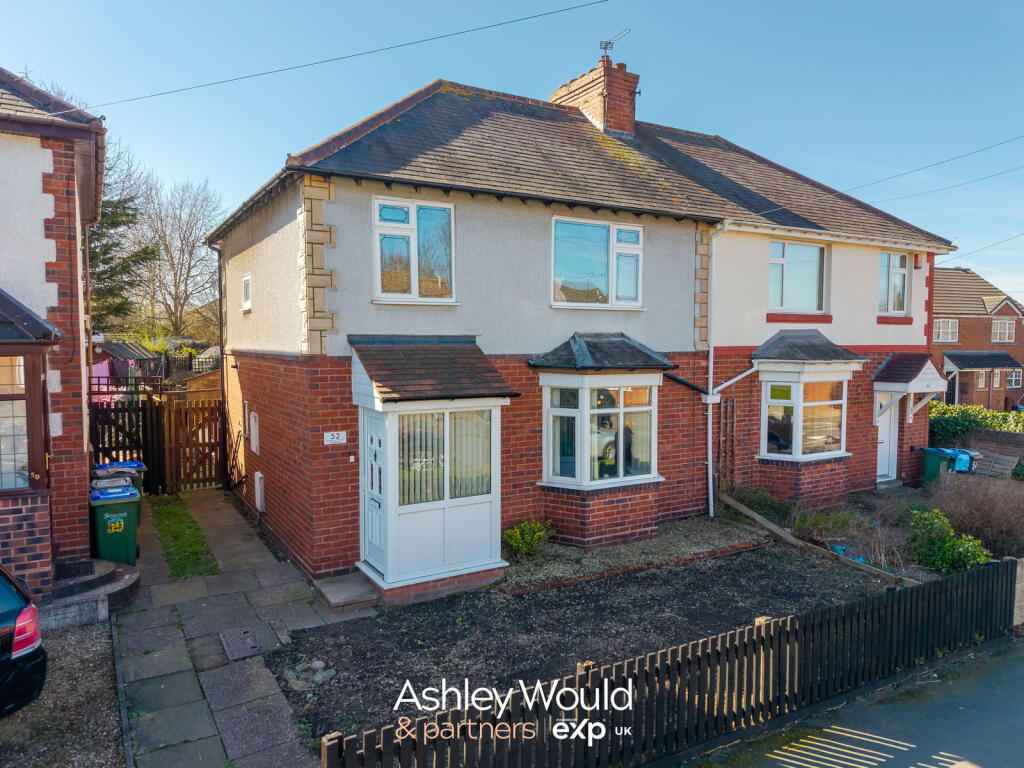
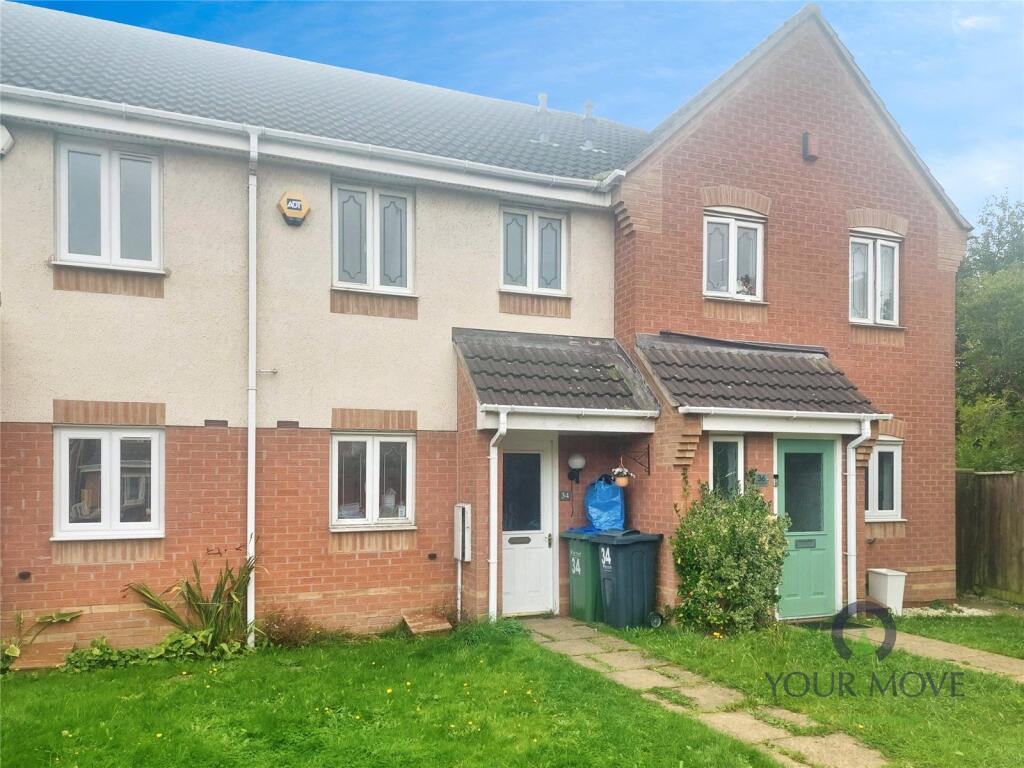
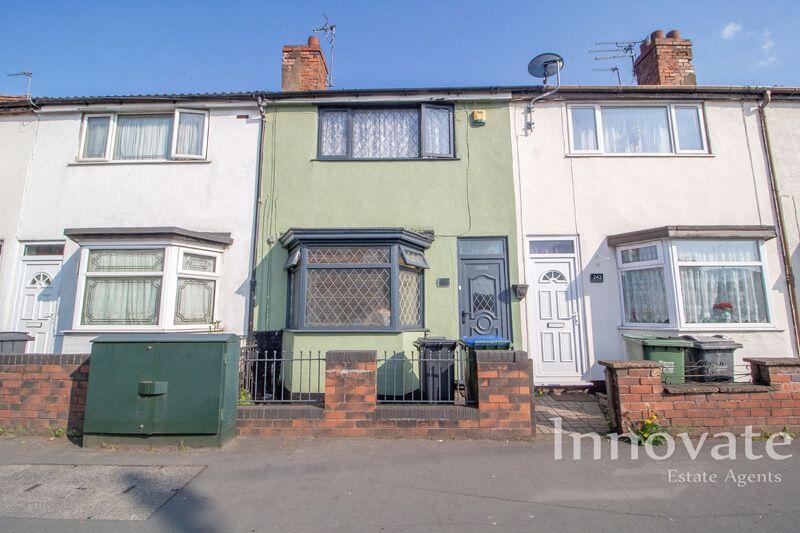
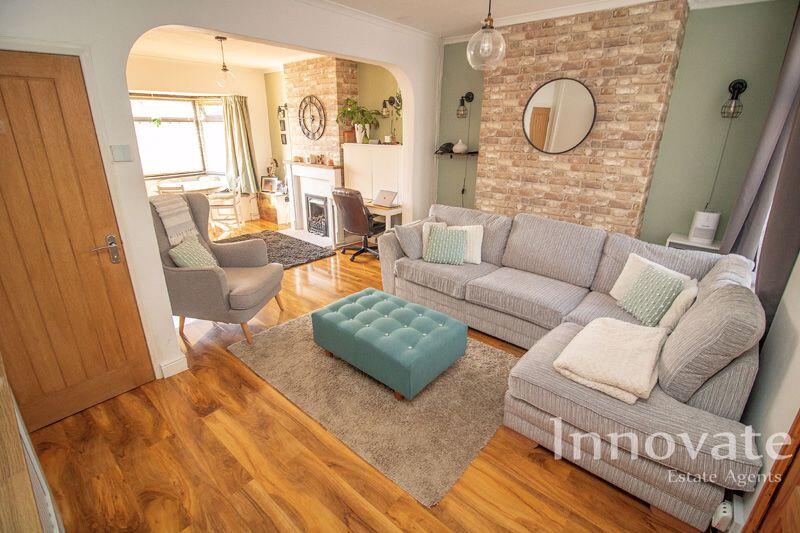
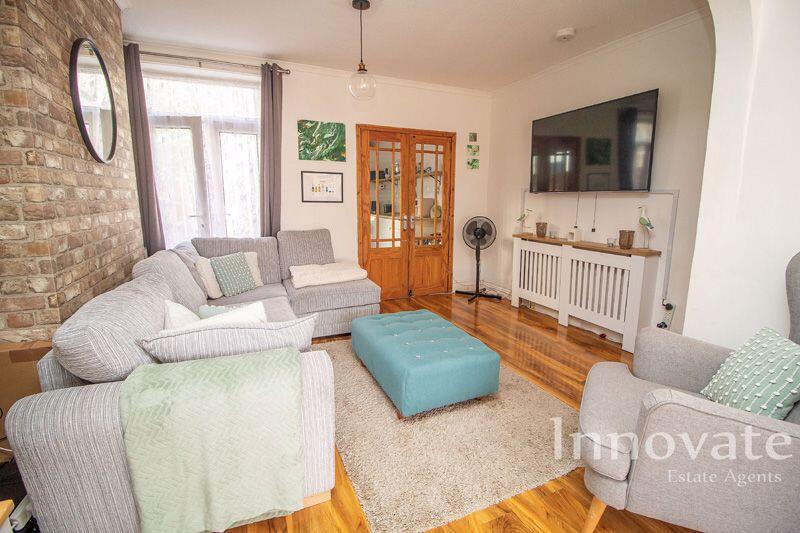
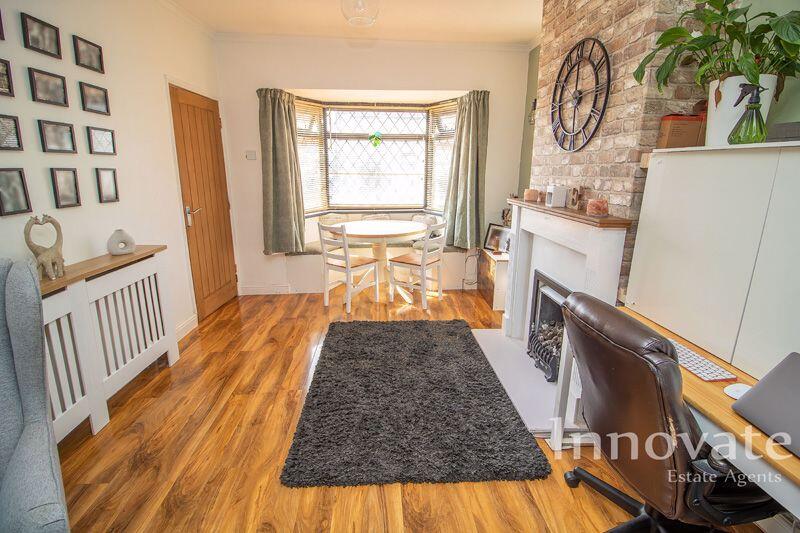
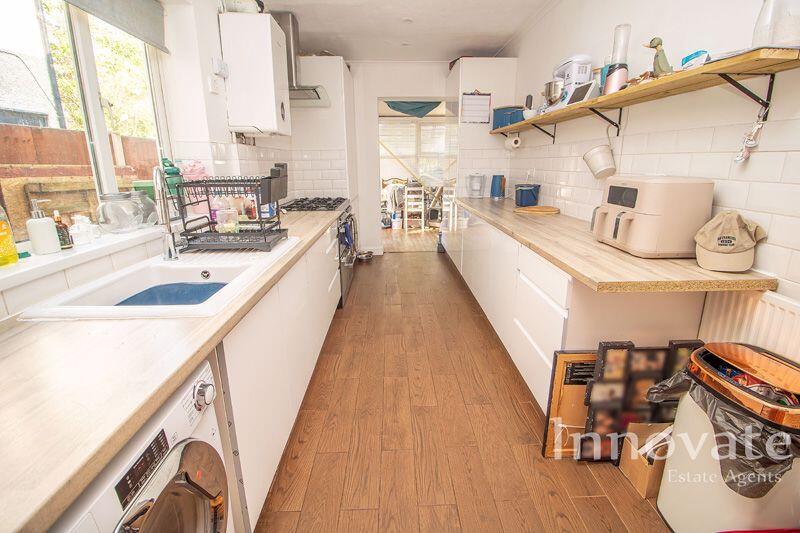
Full Description: Innovate Estate Agents are delighted to present this THREE BEDROOM MID TERRACED PROPERTY situated in Oldbury. The property boasts a fore garden, entrance hallway, LOUNGE/DINER, SUNROOM, FITTED KITCHEN, family bathroom, rear garden, double glazing and gas central heating throughout. Thanks to its convenient location the property has easy commute to a range of day to day amenities, educational facilities and transport links such as Oldbury Academy, The Orchard School, Barnford Park, Langley Green Train Station and M5 (Junction 2). EPC Rating: D. Council Tax Band: A. Admin Fees May Apply.Approach The property is approached via a block paved pathway leading to front entrance door.Entrance Hallway Having ceiling spotlight, wood effect laminate flooring, doors leading into lounge and stairs rising to first floor landing.Lounge/Diner 13' 5'' x 20' 0'' (4.09m x 6.1m)Having ceiling light point, power points, gas central heating radiator, wood effect laminate flooring, double glazed bay window to front elevation, archway leading into dining area, feature fireplace with decorative surround, double doors leading into fitted kitchen and French doors leading into rear garden.Fitted Kitchen 16' 2'' x 8' 1'' (4.94m x 2.46m)Having ceiling spotlights, power points, gas central heating radiator, double glazed window to side elevation, fitted kitchen comprises of matching wall and base units with work tops over, inset sink drainer unit with mixer tap, Range style cooker with cooker hood above, space for under counter fridge/freezer, plumbing for washing machine, wall mounted combination boiler, tiling to splash prone areas, wood effect laminate flooring and archway leading into sunroom.Sunroom 8' 5'' x 8' 3'' (2.56m x 2.52m)Having power points, linoleum flooring and French doors leading to rear garden.First Floor LandingHaving ceiling light point, power points, gas central heating radiator, access to loft space, doors leading into all bedrooms and family bathroom.Bedroom One11' 10'' x 10' 7'' (3.61m x 3.23m)Having ceiling light point, power points, gas central heating radiator, double glazed window to front elevation and fitted wardrobe.Bedroom Two10' 7'' x 9' 10'' (3.23m x 2.99m)Having ceiling light point, power points, gas central heating radiator and double glazed window to rear elevation.Bedroom Three8' 10'' x 7' 6'' (2.70m x 2.29m)Having ceiling light point, power points, gas central heating radiator and double glazed window to side elevation.Family Bathroom6' 8'' x 4' 8'' (2.03m x 1.43m)Having ceiling light point, obscure double glazed window to side elevation, bathroom suite comprises of double shower cubicle with shower and shower head attachment above, vanity hand wash basin with mixer tap, low level W.C, tiling to walls and linoleum flooring.Rear Garden The rear of the property comprises of paved patio area with steps leading up to decking area, raised planter and fencing to its perimeters.BrochuresFull Details
If the interactive map is unavailable, open the supplied location in maps.
Open location in mapsThe pin uses coordinates supplied with this listing. Confirm the exact location with the listing contact.
Added and updated dates describe the Mirror record. Source publication and verification dates are shown separately when known; none establishes time on market. Confirm current price and availability with the listing contact.
View original listing