Property Details:
• Type: Detached
• Tenure: Freehold
• Floor Area: N/A
Key Features:
• Five bedrooms
• Three-storey side extension
• Games room with bi-fold doors to garden
• Balcony overlooking rear garden
• Two-tier landscaped garden with patio & astro-turf
• Modern kitchen with granite worktops
• Driveway parking
• CCTV
• Quiet cul-de-sac location
Location:
• Nearest Station: N/A
• Distance to Station: N/A
Agent Information:
• Address: Halesowen
Full Description:
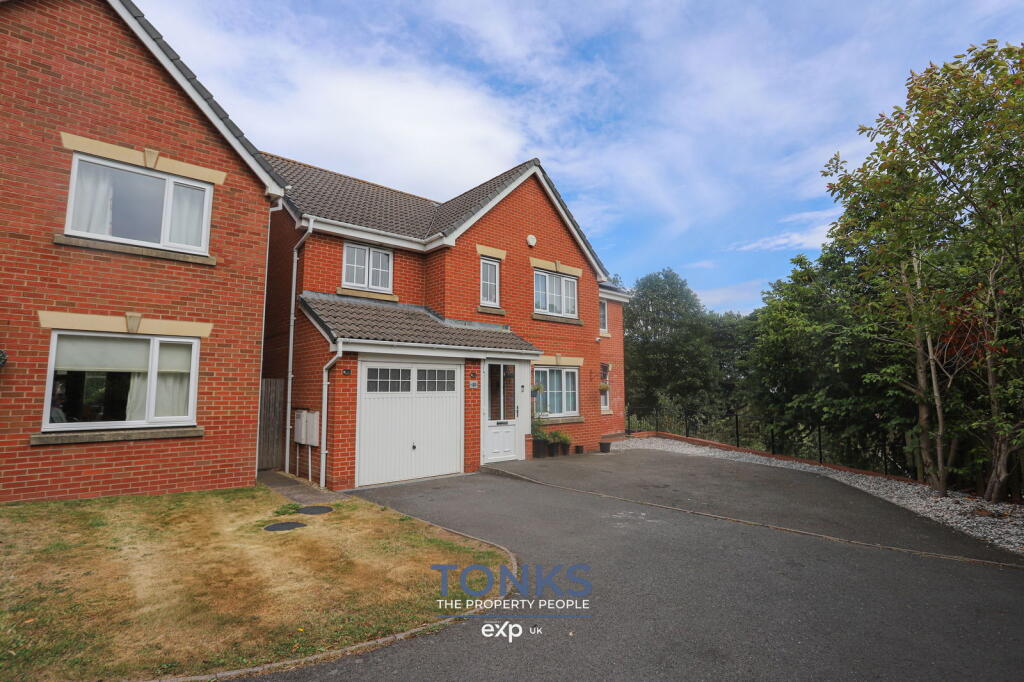
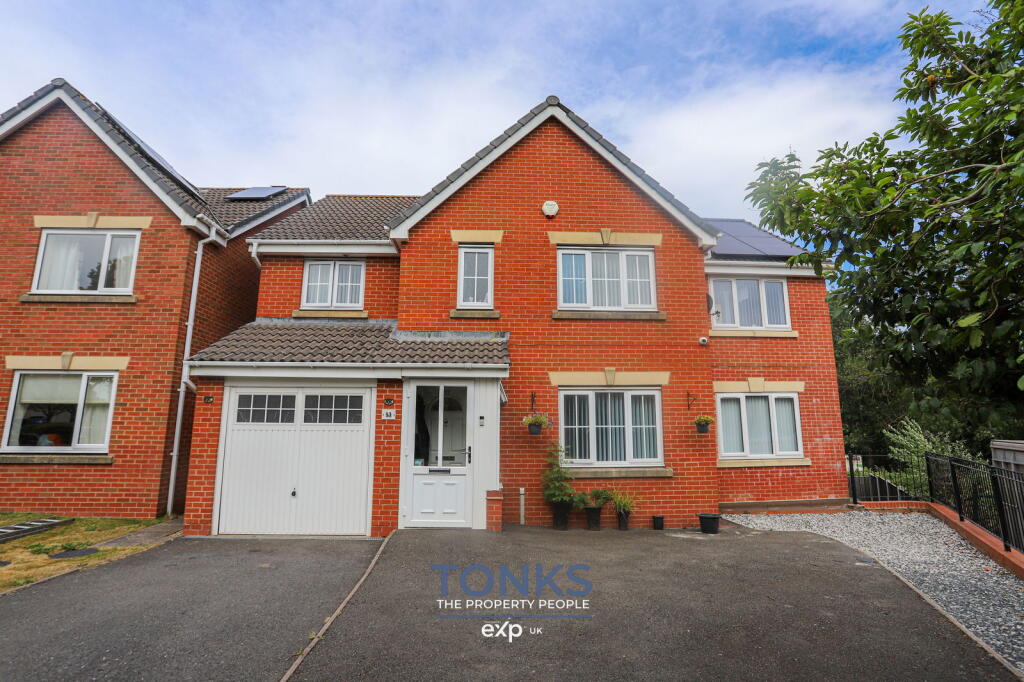
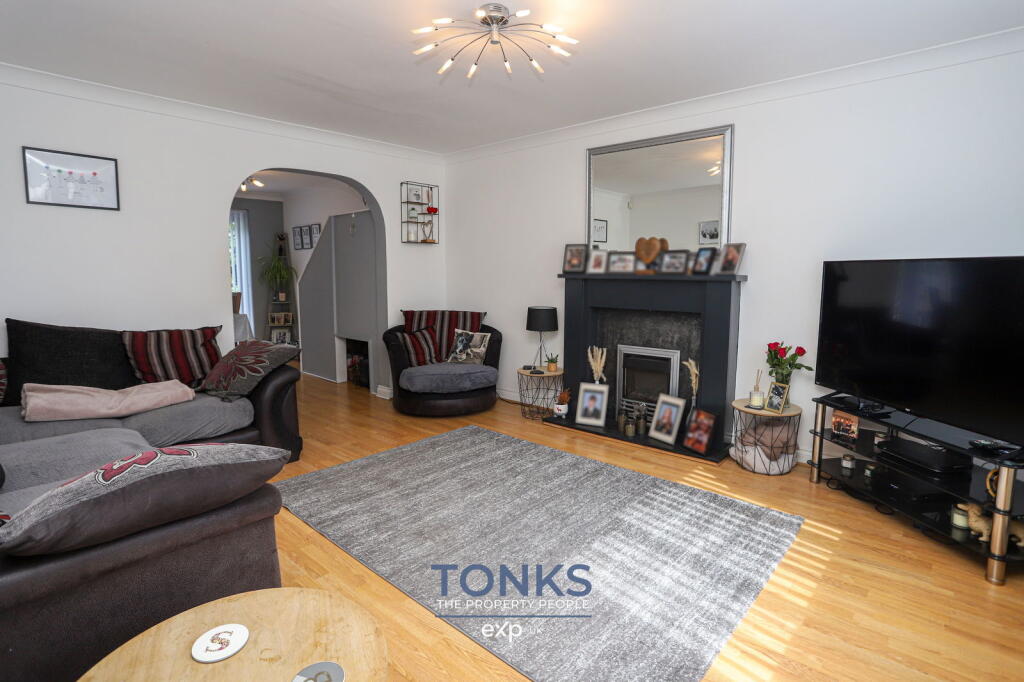
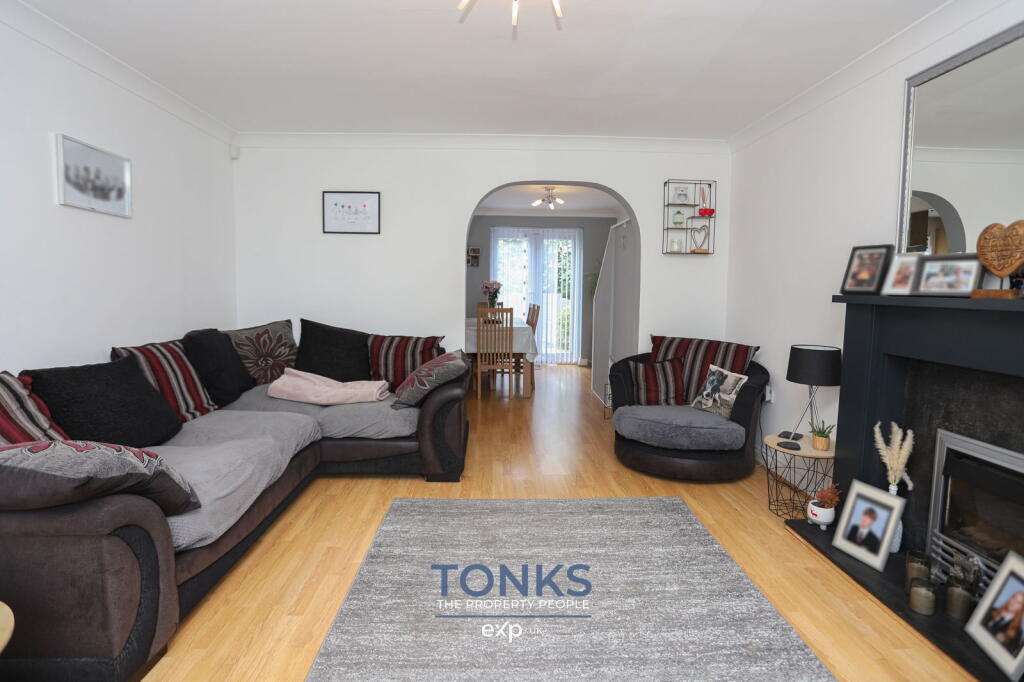
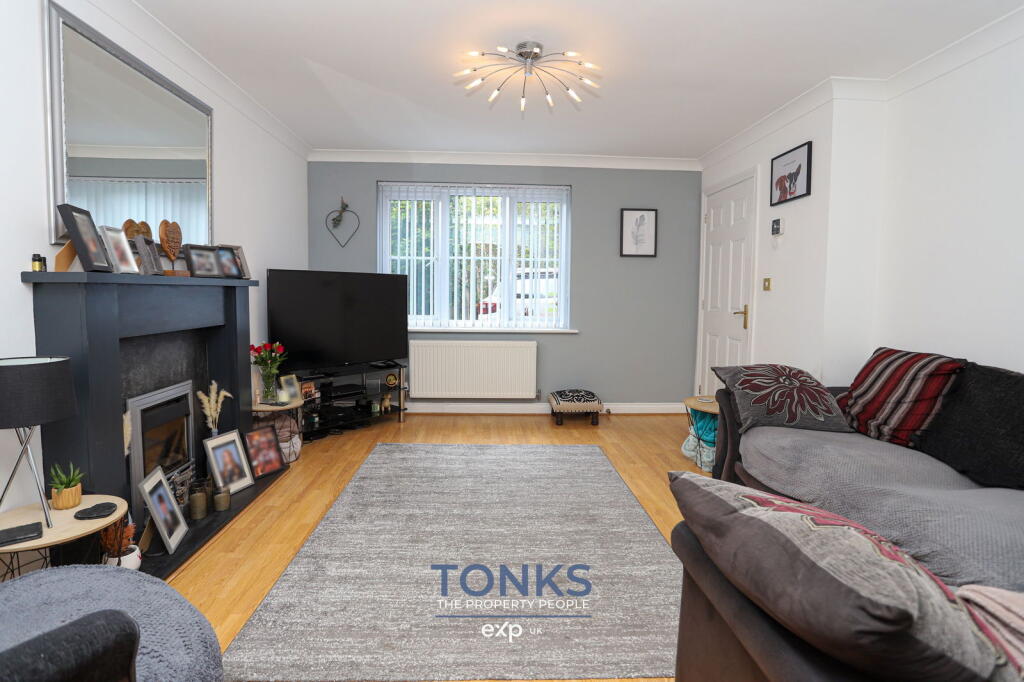
A Spacious and Versatile Detached Family Home on Cavalier Drive, HalesowenSet at the end of a quiet cul-de-sac and overlooking the beautiful green space of Highfields Park, this extended detached home on Cavalier Drive offers generous living accommodation across three floors—making it ideal for growing families or those seeking flexible space.The home has been thoughtfully extended to the side with a three-storey addition, providing four spacious reception rooms and five well-proportioned bedrooms, two of which benefit from their own en-suites. There's also the added benefit of CCTV coverage to the front, both sides, and rear of the property.The property is approached via a tarmacadam driveway leading to a porch and welcoming entrance hall. From here, you’ll find a bright front-facing reception room, flowing into a rear dining area with French doors opening to the garden. The kitchen is fitted with sleek granite worktops, integrated appliances including an oven, induction hob, dishwasher, and space for an American-style fridge freezer. Just off the kitchen is a practical utility room with access to the garden, plus a downstairs WC.The standout feature of the property is the substantial side extension, which provides an additional reception room with a private balcony and garden views, a large games/family room on the lower ground level with bi-folding doors opening onto the lower garden, and a stunning master suite. The master bedroom boasts high ceilings, a Velux skylight, dual aspect windows, and its own contemporary en-suite bathroom.Upstairs in the original part of the house are four further bedrooms. One of these benefits from its own en-suite, while the remaining rooms are served by a modern family bathroom. Several of the bedrooms feature fitted wardrobes, and there's also loft access with a fitted ladder.Outside, the rear garden is arranged over two tiers with both upper and lower patio areas, low-maintenance astro-turf lawns, and access into the games room through bi-fold doors. It provides the perfect space for relaxing, entertaining, or letting children play freely.Located in a peaceful and family-friendly area, the property is within easy reach of local schools, shops, parks, and transport links—making it an excellent choice for both families and professionals.If you're seeking a spacious, well-maintained home with flexible living areas and a superb location, this one certainly deserves your attention.Key Information:EPC Rating: BCouncil Tax Band: ETenure: FreeholdBrochuresBrochure 1