Property Details:
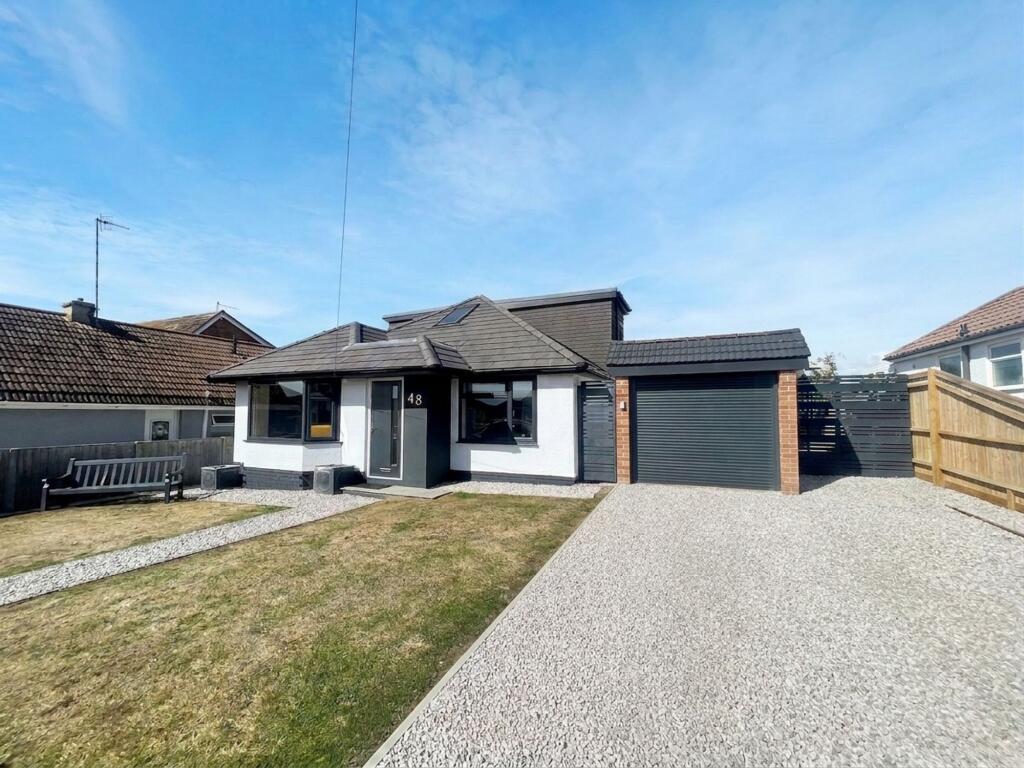
• Type: Detached
• Tenure: FREEHOLD
• Floor Area: N/A
Key Features:
• 4 good size bedrooms
• 3 bathrooms all with modern white suite
• Recently refurbished
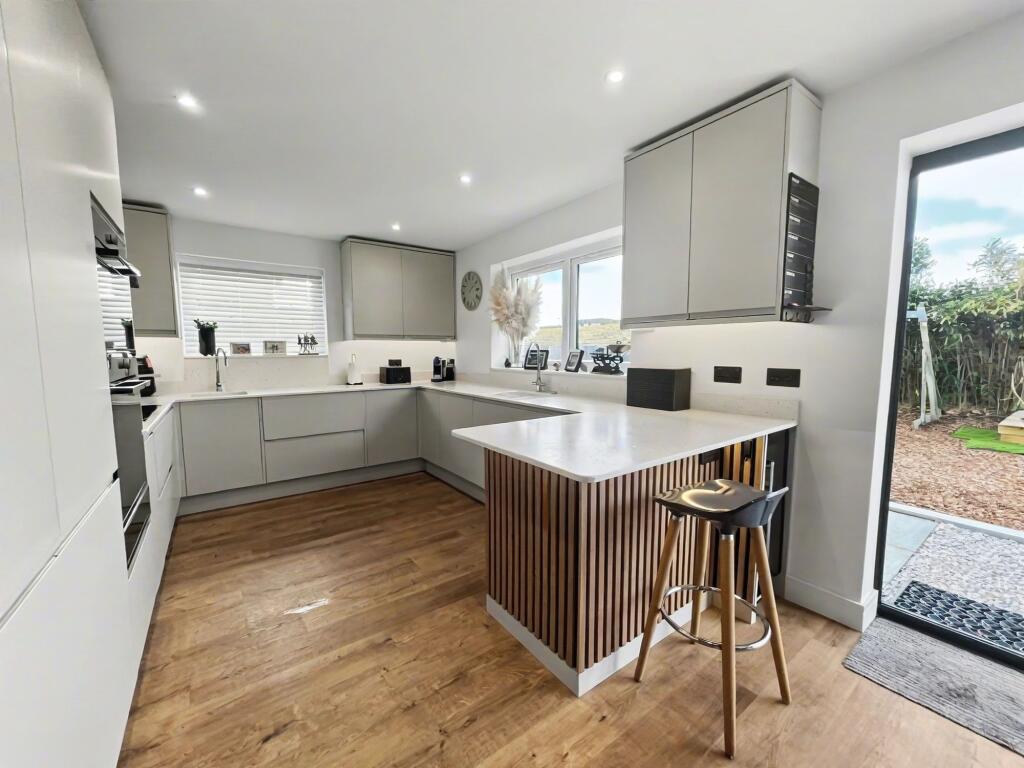
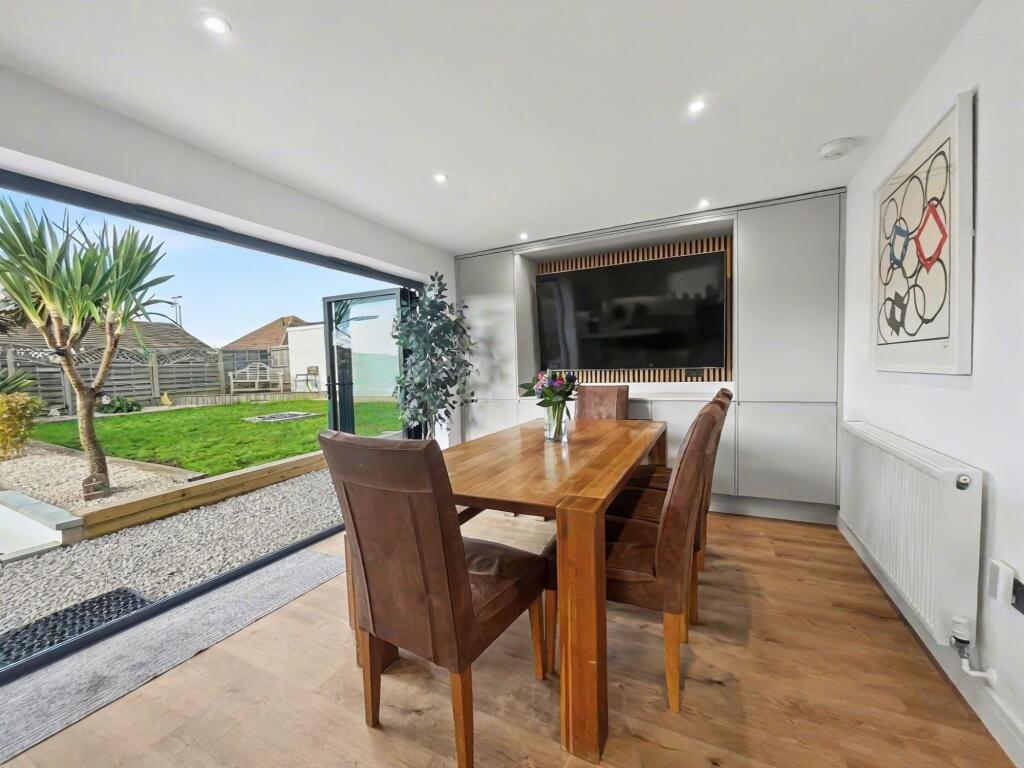
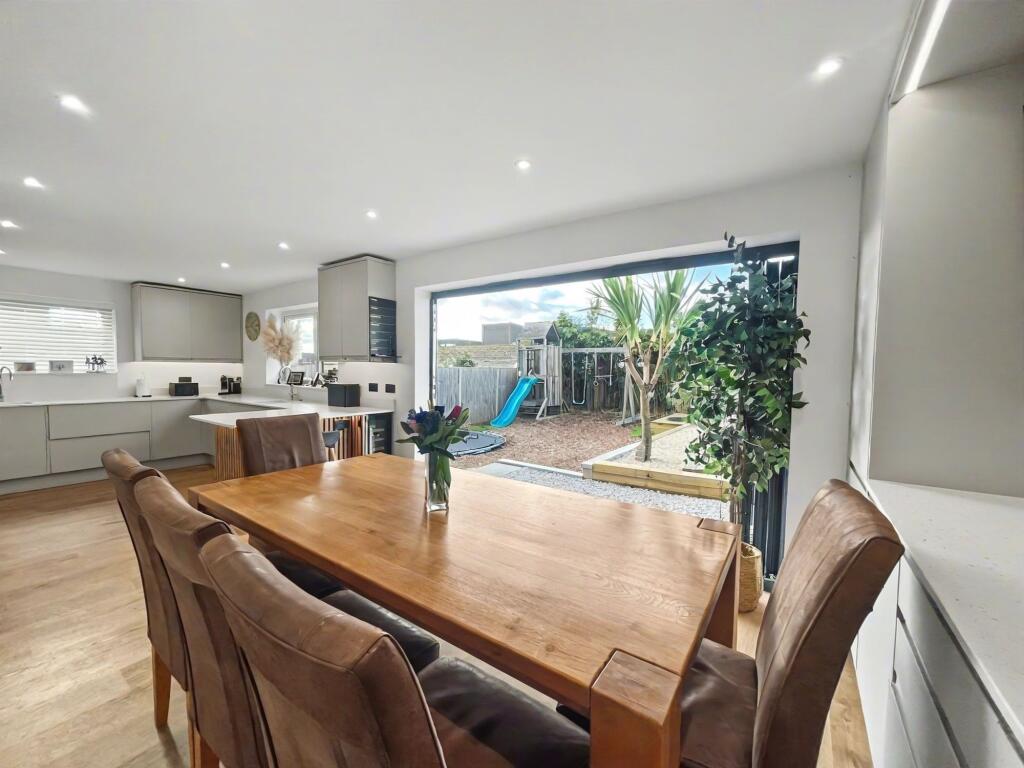
• Well equipped west facing kitchen/breakfast/dining room.
• Off road parking and garage
• Large west facing rear garden
• Situated in a no through road close to the cliff top promenade, Haven Health Centre, local shops, local schools and bus services to Brighton City Centre and Eastbourne Town Centre
• No onward chain
Location:
• Nearest Station: Newhaven Town Station
• Distance to Station: 2.5205885315940244 miles
Agent Information:
• Address: 233a South Coast Road,
Peacehaven,
BN10 8LD
Full Description:
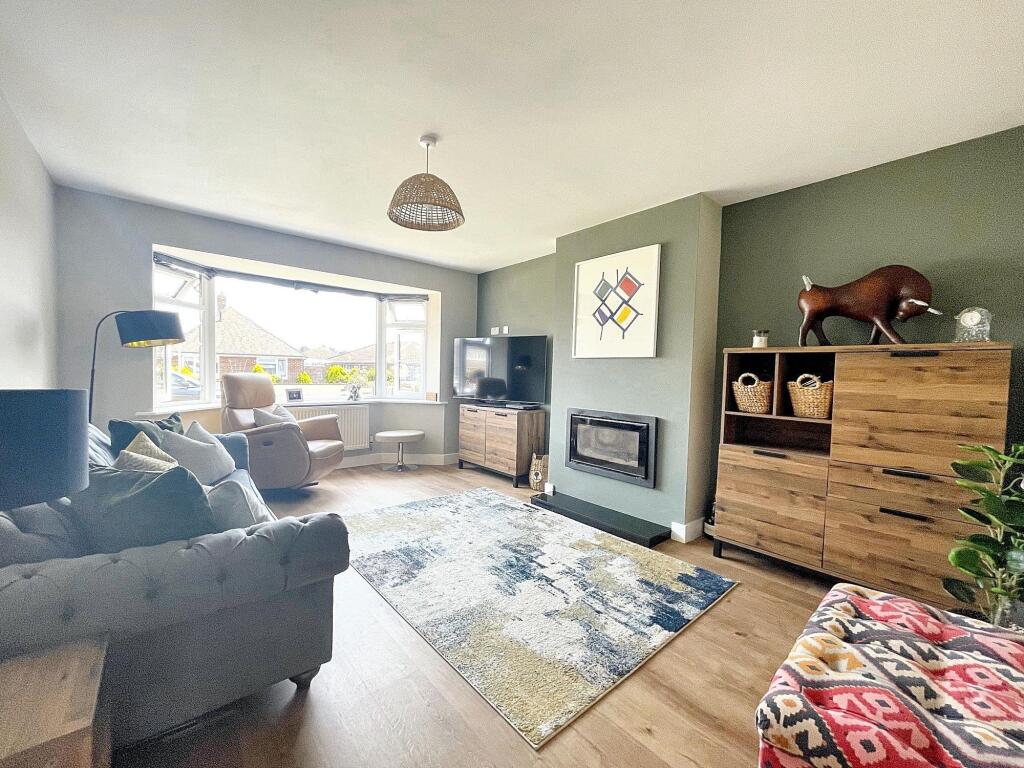
<p>Located in a tranquil no through road just a stone's throw away from the picturesque Cliff Top Promenade and the convenient Haven Health Centre, this recently refurbished 4-bedroom detached home offers a serene retreat in a highly sought-after area. Also includes new double glazing throughout, new combi boiler and central heating system, complete rewire and new fuse boards; one in the house and one to the garage. The property is finished to a high spec, including bluetooth mirrors in all bathrooms along with wall mounted toothbrush chargers.<br /><br />The property boasts an enviable proximity to essential amenities, with local shops, esteemed schools, and easy access to the A259 South Coast Road. For those commuting to Brighton City Centre or Eastbourne Town Centre, the nearby bus services offer a seamless travel experience, making this location ideal for those seeking both tranquillity and convenience.<br /><br />Upon entering the residence, one is welcomed by a West-facing kitchen/breakfast/dining room that epitomises modern convenience. Featuring 'Sandstone' super matt finish units and sleek Apollo Slab Tech work surfaces, this culinary haven is equipped with an array of built-in appliances including an pyrolytic oven, microwave oven, plate warmer, drinks cooler, integrated dishwasher, washing machine, tumble dryer, fridge, freezer, and a five-ring induction hob. Additionally, the kitchen boasts a sink with a filtered and boiled water tap, prep sink, and bi-folding doors that seamlessly blend indoor and outdoor living.<br /><br />The property further impresses with a generously proportioned lounge with a Stoves log burner, providing the perfect space for relaxation and hosting guests. The harmonious flow of the house continues with three modern bathrooms one being an en-suite, two of which feature walk-in showers, all adorned with contemporary white suites and vanity units for a touch of elegance and functionality.<br /><br />A well-manicured front garden not only enhances the property's kerb appeal but also offers off-road parking and easy access to the garage which has power and light and a remote control door, ensuring convenience for residents and guests alike. The charmingly landscaped West-facing rear garden provides an inviting outdoor space, perfect for al-fresco dining, entertaining, or simply unwinding amidst the lush surroundings and exterior power sockets and lighting.<br /><br />In conclusion, this exceptional property embodies the perfect fusion of modern convenience, luxurious comfort, and a prime location that caters to the needs of modern-day living. With its thoughtfully designed spaces and convenient amenities, this detached home presents an unparalleled opportunity for discerning buyers seeking a harmonious blend of comfort and functionality in a highly desirable location.</p><p>ENTRANCE HALL</p><p>LOUNGE 16’6” x 11’11” (5.02m x 3.63m)</p><p>KITCHEN/DINING/BREAKFAST ROOM 25’4” x 10’2” (7.72m x 3.09m)</p><p>BEDROOM 2 11’9” x 9’1” (3.58m x 2.76m)</p><p>BEDROOM 4 9’3” x 8’2” (2.81m x 2.48m)</p><p>SHOWER ROOM/WC 7’ x 5’3” (2.13m x 1.60m)</p><p>BEDROOM 1 13’1” x 13’1” (3.98m x 3.98m)</p><p>EN-SUITE SHOWER ROOM/WC 7’8” x 6’4” (2.33m x 1.93m)</p><p>BEDROOM 3 14’2” x 8’8” (4.31m x 2.64m)</p><p>BATHROOM/WC 9’ x 5’8” (2.74m x 1.72m)</p><p>GARDEN</p><br />EPC Rating: C