Cavendish Road, Edgbaston, West Midlands, B16
Property facts
- Property type
- Terraced
- Property subtype
- Other
- Bedrooms
- 3
- Bathrooms
- 1
- Taxes (as supplied)
- Band: TBC
Only details supplied with this listing are shown. Ask the listing contact to confirm measurements, taxes and costs.
About this home
Property Details: • Type: Terraced • Tenure: N/A • Floor Area: N/A
Key Features:
Location: • Nearest Station: N/A • Distance to Station: N/A
Agent Information: • Address: 517 Hagley Road, Bearwood B66 4AX
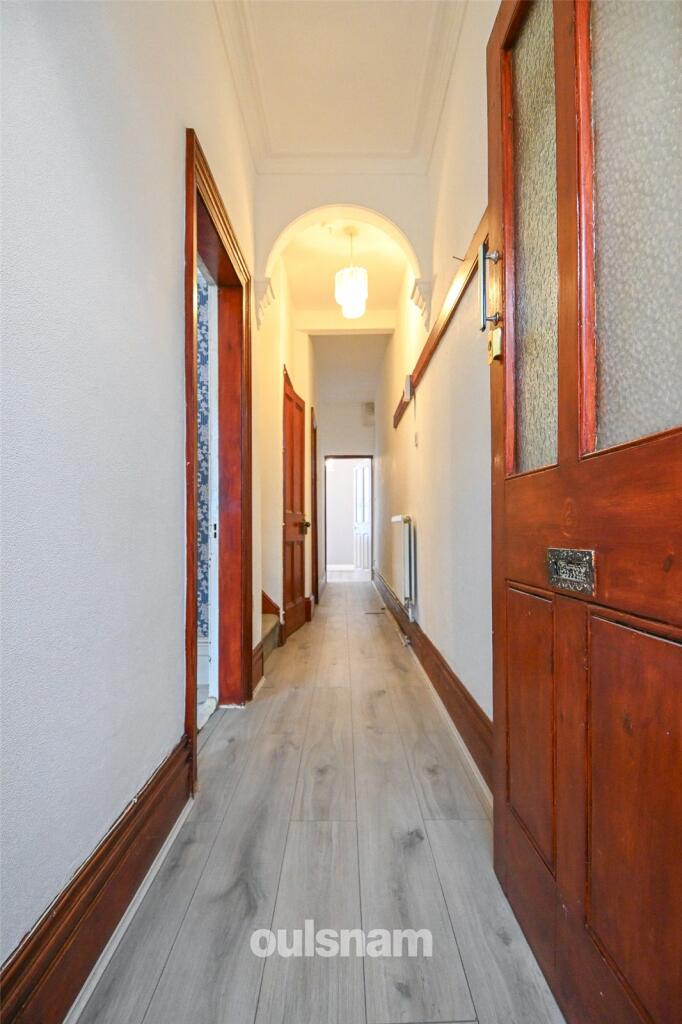
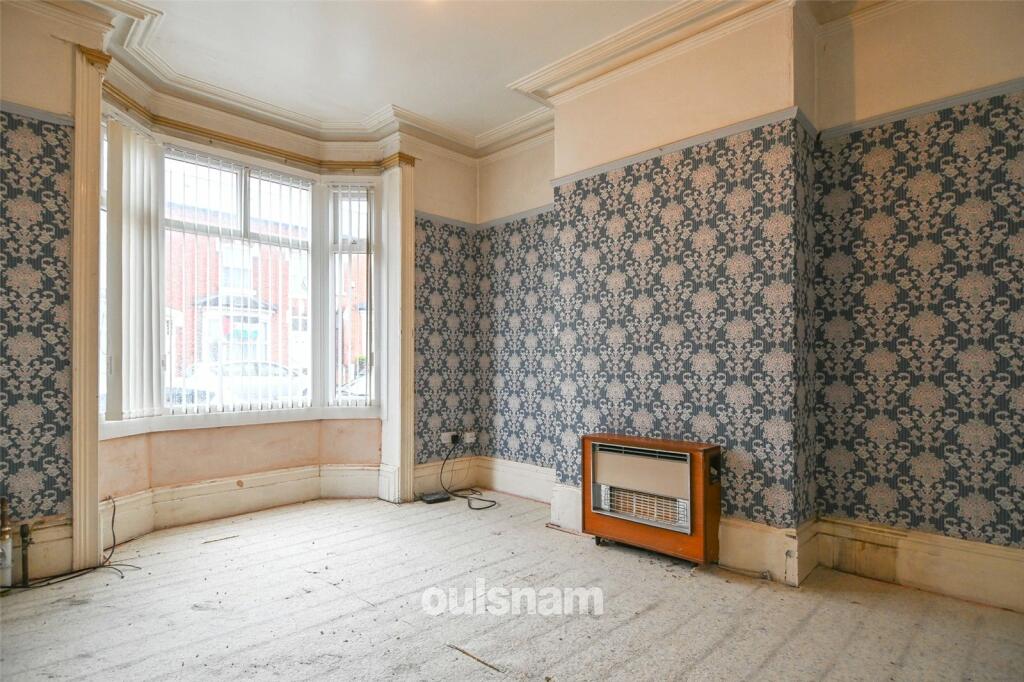
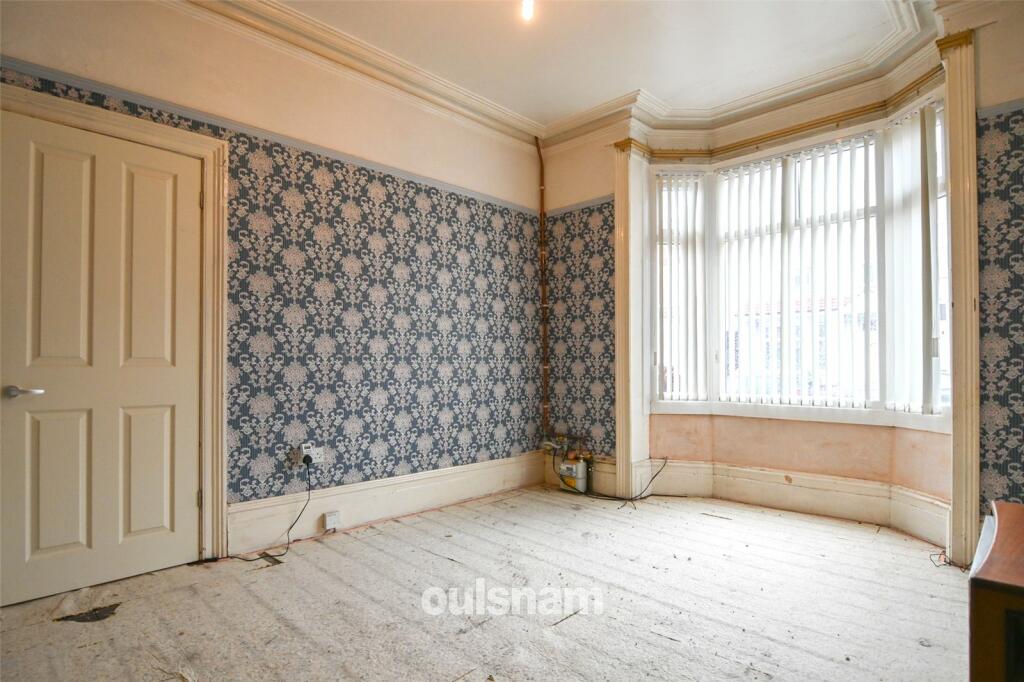
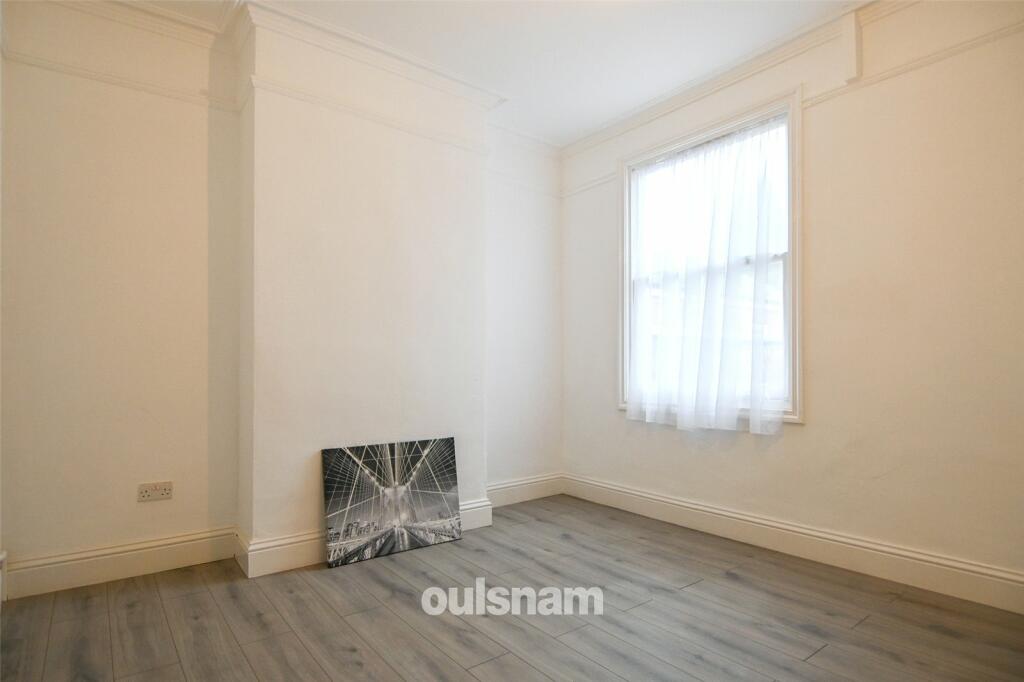
Full Description: A WELL PRESENTED, TRADITIONAL MID TERRACE PROPERTY providing an excellent family home and being close to many local amenities. Accommodation is set across three floors and includes three double bedrooms, three reception rooms, a modern style kitchen, first floor shower room and a low maintenance rear garden. EPC Rating: D, Council Tax Band: A. Location:The property is situated within Edgbaston, home to the much enjoyed Reservoir, Summerfield Park and a variety of schools.The location boasts excellent transport links to the Motorway networks such as M5 & M6 and to the City Centre via various frequent bus routes, and two main road arteries via Hagley Road and Dudley Road.The amenities of Cape Hill, such as Windmill Shopping Centre, can be found within one mile of the property and the newly built Ladywood Leisure centre within 2 milesThe area has a number of developments underway or planned including the Metro Tram link via Hagley Road, the new Midland Metropolitan Hospital, as well as a transport improvement scheme for Dudley Road and the development of Edgbaston Reservoir.Summary:* A traditional mid terrace property with excellent family sized accommodation * Vestibule entrance leading into a full length hallway * Three reception rooms; front room with period style coving, picture rails and a bay window. Second reception room provides an additional sitting room. Third reception room is an ideal dining room, provides access into the kitchen and could be opened up to create more open plan living * A modern style kitchen with integral oven, gas hob and extractor * Three double bedrooms across the first and second floor * A well appointed, first floor shower room * Low maintenance rear garden with brick build outbuildings * Property also benefits from solar panels General Information:Tenure: The agents understand that the property is Freehold.Services: Central heating to radiators is provided by a combi boiler located in the second bedroomGROUND FLOORVestibuleHallwayReception Room One4.32m into bay x 3.38m maxCellarReception Room Two3.6m max x 3.4mUnder Stairs StorageReception Room Three3.96m x 2.41m (13' 0" x 7' 11")Kitchen2.4m x 1.68m (7' 10" x 5' 6")FIRST FLOORLandingBedroom One5.03m max x 3.7mBedroom Two3.43m x 3.25m (11' 3" x 10' 8")Shower Room0.25m x 1.68m (0' 10" x 5' 6")SECOND FLOORBedroom Three5.03m x 3.33m (16' 6" x 10' 11")BrochuresParticulars
Features & amenities
Location
If the interactive map is unavailable, open the supplied location in maps.
Open location in mapsThe pin uses coordinates supplied with this listing. Confirm the exact location with the listing contact.
Listing information
- Original source
- www.rightmove.co.uk
- Added to Mirror
- Record updated
Added and updated dates describe the Mirror record. Source publication and verification dates are shown separately when known; none establishes time on market. Confirm current price and availability with the listing contact.
View original listing