Property Details:
• Type: Terraced
• Tenure: FREEHOLD
• Floor Area: 1288 sqft
Key Features:
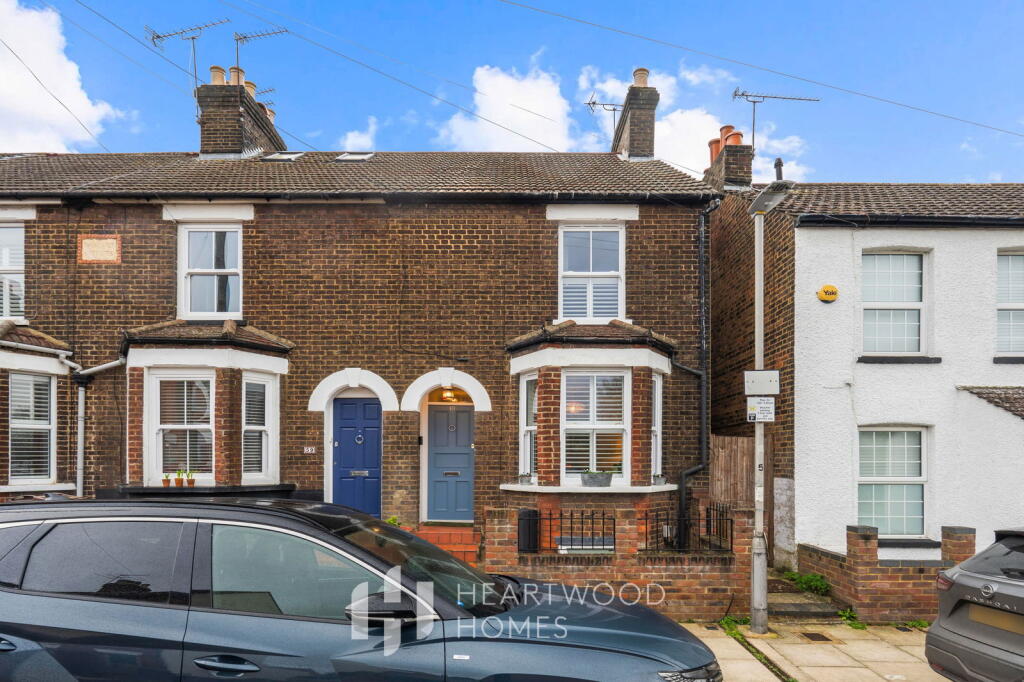
• Attractive three-bedroom Victorian terraced home in a sought-after residential road in St Albans
• Conveniently located within a short walk of the mainline station and vibrant city centre
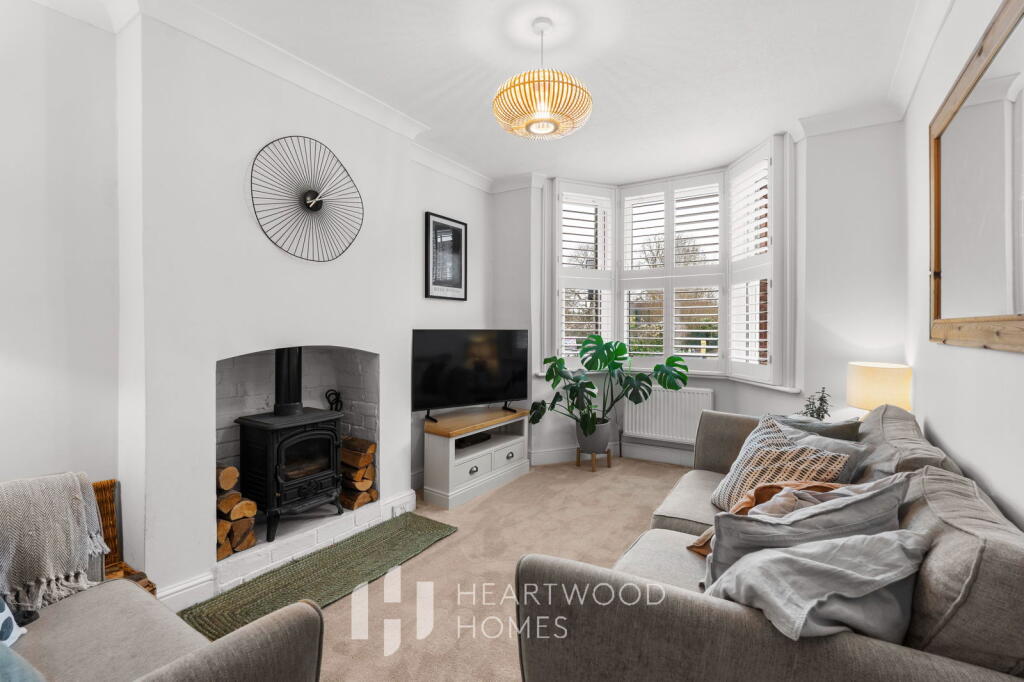
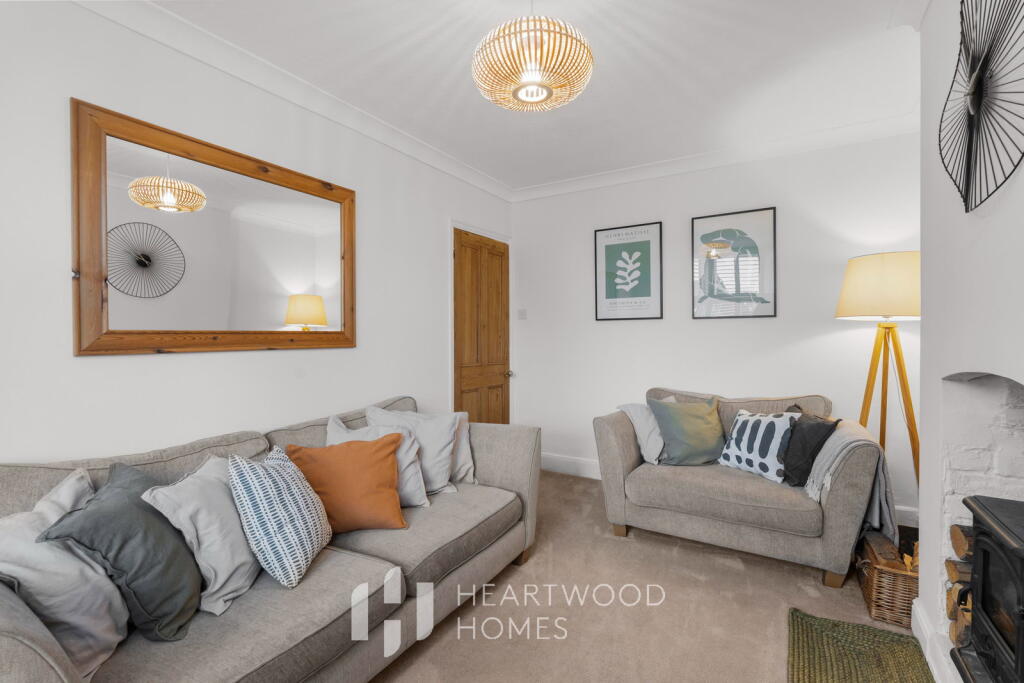
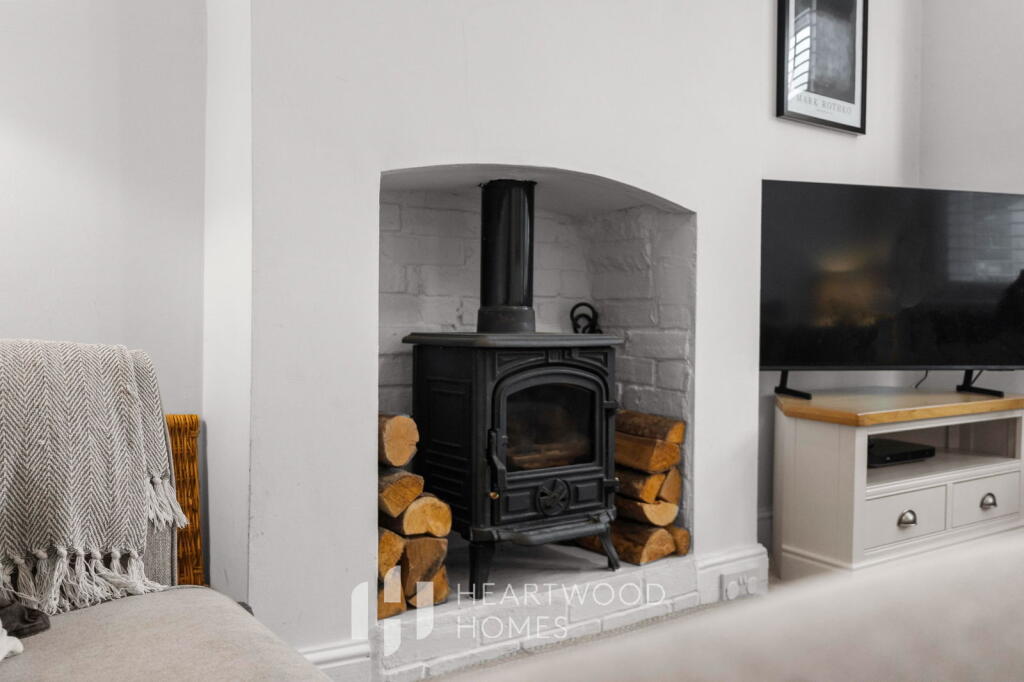
• Characterful front reception room with excellent natural light and period charm
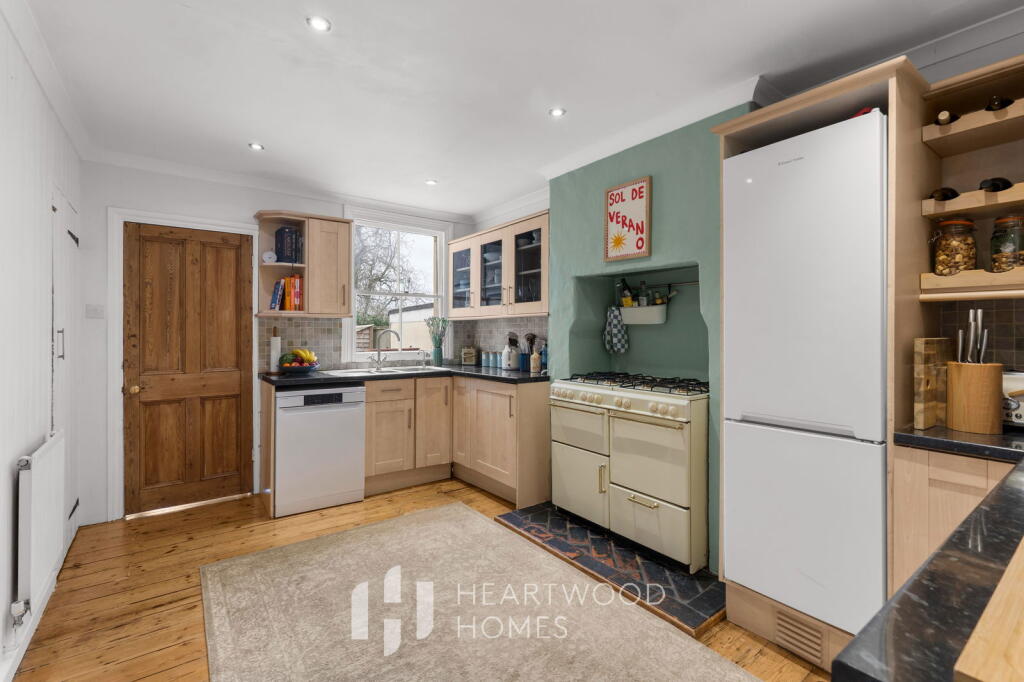
• Spacious kitchen/breakfast room creating a sociable hub of the home
• Versatile additional reception room ideal as a dining room, playroom, or study with garden access
• Three well-proportioned bedrooms and a stylish family bathroom on the first floor
• Principal bedroom spanning the full width of the property
• Planning currently in place - plans found under the reference 5/2025/1619
• Private rear garden with lawn, patio seating area, and storage shed, plus basement offering further potential (STPP)
• EPC Grade E
Location:
• Nearest Station: St. Albans Station
• Distance to Station: 0.424143048716443 miles
Agent Information:
• Address: 1u Long Spring,
St Albans
AL3 6EN
Full Description:
<p>This attractive three-bedroom Victorian terraced home is set on a sought-after residential road, just a short walk from the mainline station and the vibrant city centre of St Albans. Blending period charm with practical modern living, the property is perfectly suited to families, commuters, or investors looking for a home in a prime Hertfordshire location.</p><p>The accommodation is thoughtfully arranged over three floors, offering both flexibility and space. The ground floor hallway welcomes you into a bright and spacious front reception room, filled with natural light and complemented by character features typical of homes from this era. To the rear, a generous kitchen/breakfast room provides a sociable hub of the home, while a separate dining room or playroom offers additional versatility and enjoys direct access to the rear garden.</p><p>On the first floor, you will find three well-proportioned bedrooms and a stylish family bathroom. The principal bedroom spans the full width of the property at the front, while the remaining two bedrooms overlook the rear garden. The top floor has been converted to create a useful loft space, currently used for storage, but with the potential (subject to the necessary permissions) to be transformed into an additional bedroom.</p><p>Outside, the property enjoys a private rear garden, mainly laid to lawn with a patio seating area and a useful storage shed — ideal for relaxing or entertaining during the warmer months.</p><p>Further potential is offered by the basement, which is currently used for storage but provides an excellent opportunity to create additional living space if desired.</p><p>Planning currently in place for several alterations to the property including a single storey extension and a loft conversion to include an L-shaped dormer - plans and approval can be found online under the reference the Planning Application 5/2025/1619</p>