Property Details:
• Type: Semi-Detached
• Tenure: N/A
• Floor Area: N/A
Key Features:
• Three-Bedroom, Standard Construction, Semi-Detached Property
• EPC Rating B
• Council Tax Band C
• Freehold
• A Driveway Providing Off Road Parking
• Private & Enclosed Rear Garden
• Converted Garage To A Bedroom
• Ideal For A First Time Buyer Or Family
• Sought-After Location
• Extended Living Accommodation
Location:
• Nearest Station: N/A
• Distance to Station: N/A
Agent Information:
• Address: 15 The Square,
Mickleover,
Derby,
DE3 0DD
Full Description:
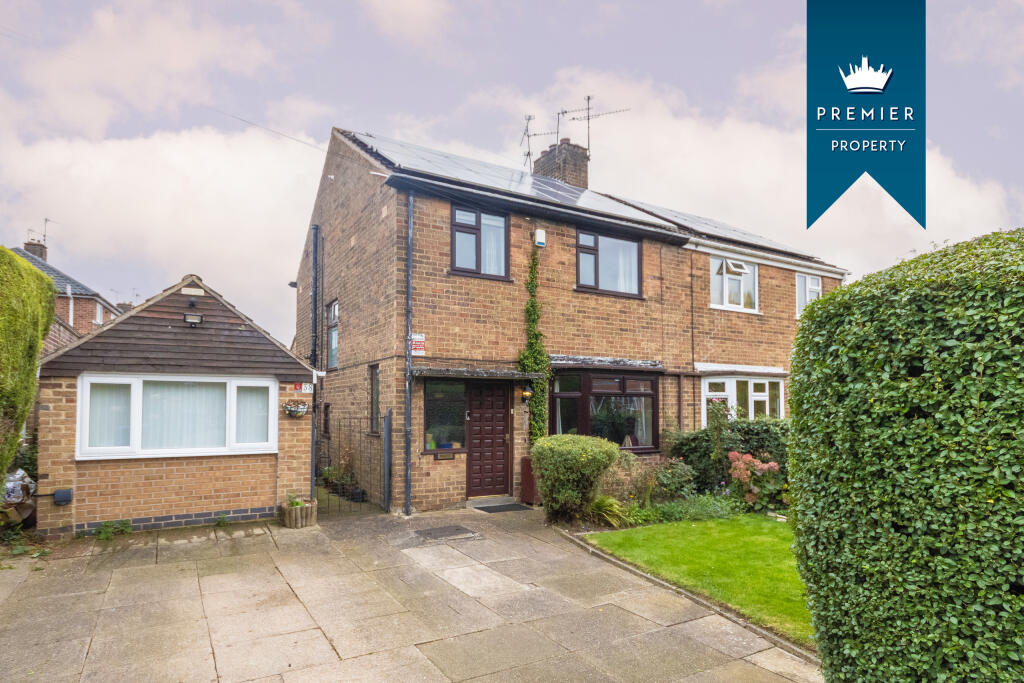
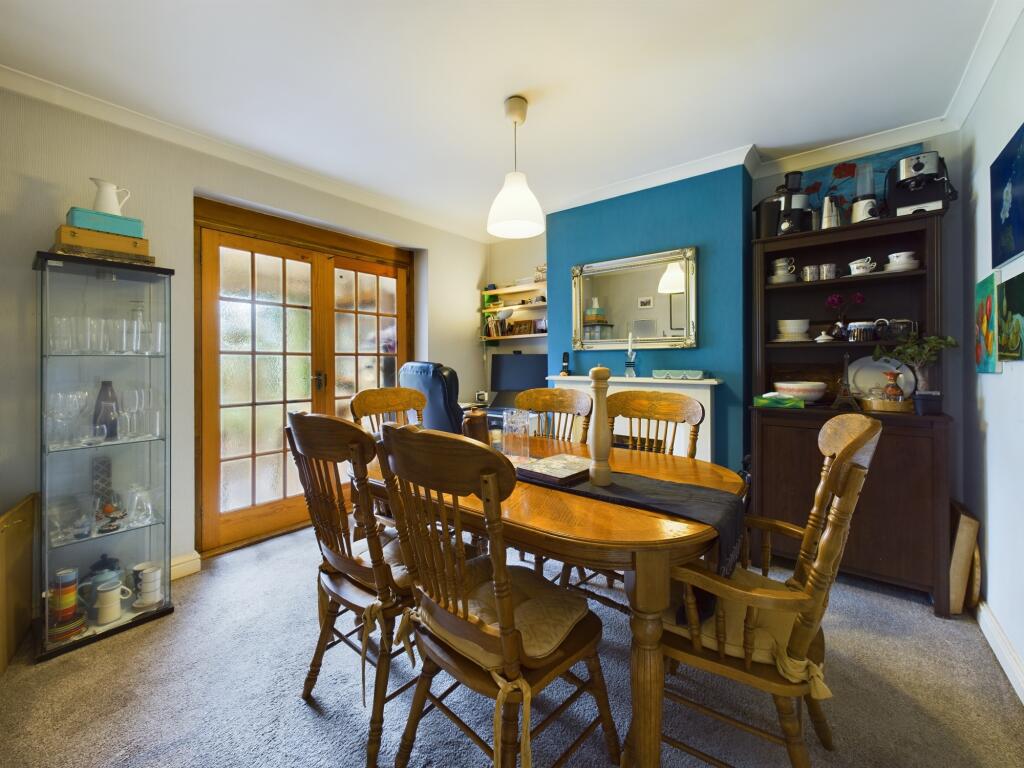
A fantastic opportunity for a first time buyer or family to purchase this three-bedroom semi-detached property located in the sought-after area of Mickleover. With spacious and extended living accommodation the property features uPVC double glazing, gas central heating, off road parking, a converted garage and a private and enclosed garden with a summer house!
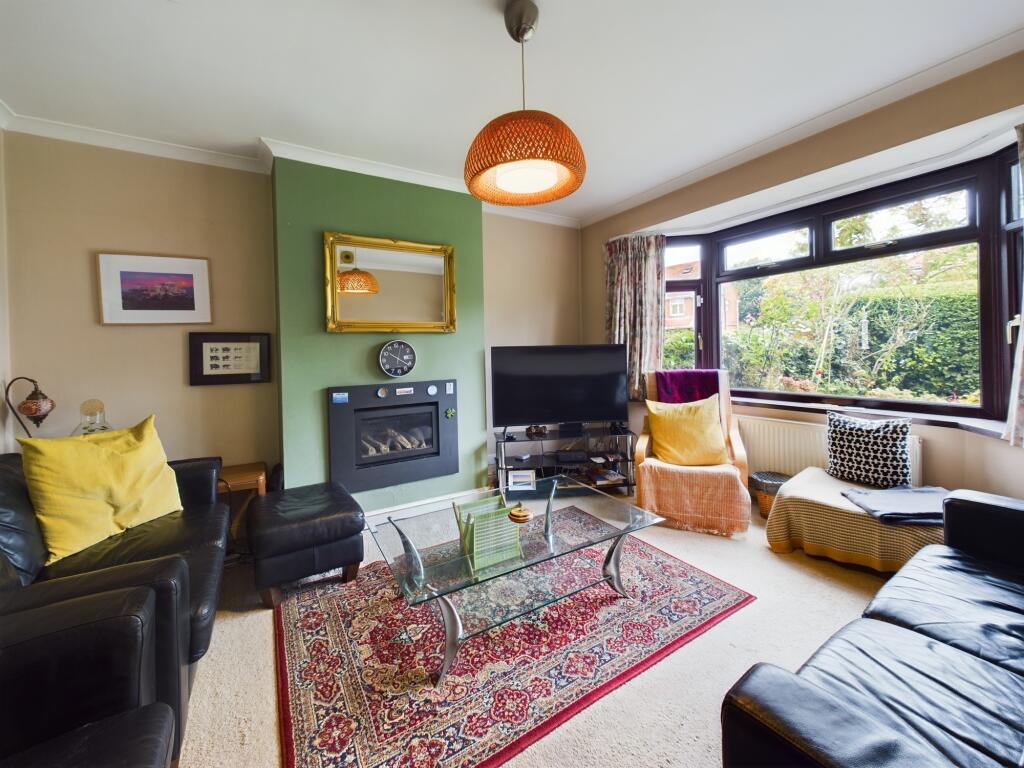
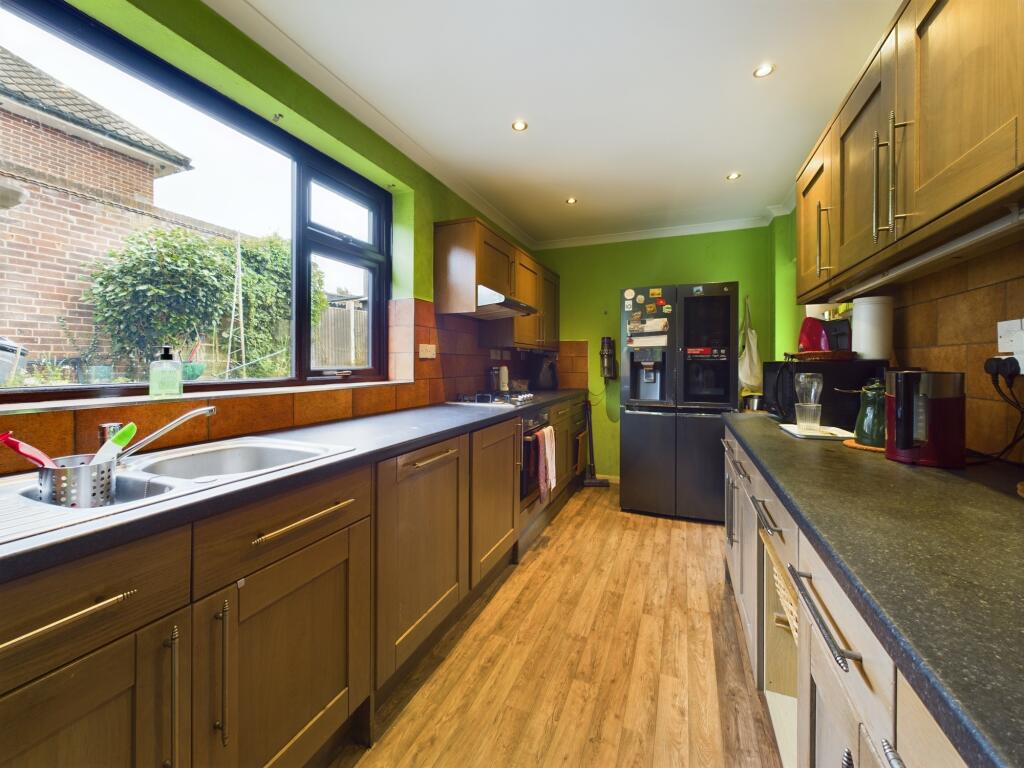
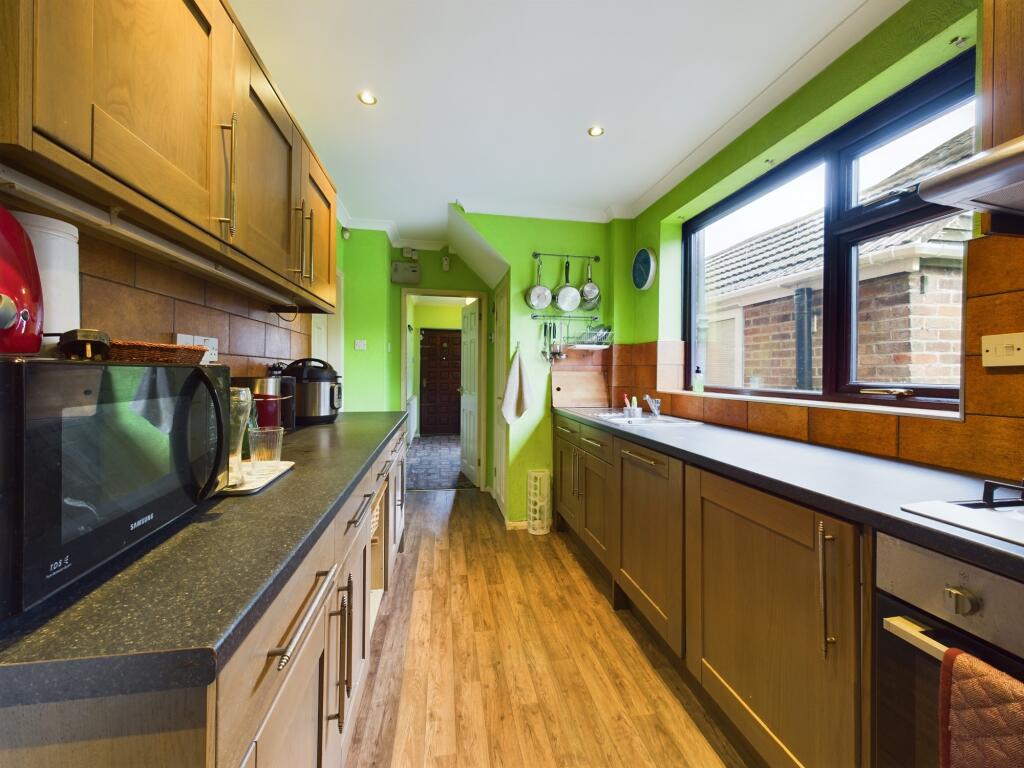
In brief, the accommodation comprises; Entrance hallway, a spacious lounge, dining room, a fitted kitchen having pantry storage, a downstairs cloakroom/WC and a garden room having a sliding patio door giving access to the rear garden. Found to the first floor are three bedrooms with the master bedroom having fitted wardrobes, first floor landing with loft access and a family bathroom having a four piece suite.
At the front of the property is a driveway providing off road parking, hedge boundaries, flower beds and a secure gate giving access to the rear of the property. To the rear is a private and enclosed garden laid mainly to lawn, flower beds, vegetable patches, pond, patio area, a summer house with a covered seating area and fenced boundaries.
The property also has a converted garage which offers an additional bedroom and modern fitted shower room.
Cavendish Way lies conveniently for local amenities including shops and schools, as well as excellent road and public transport links to Mickleover Village, the A38, Derby Royal Hospital and much more. A viewing is truly essential to appreciate the size and standard of the accommodation on offer.Hallway11'3" x 6'5" (3.4m x 2.0m)Lounge14'4" x 11'11" (4.4m x 3.6m)Dining Room10'11" x 10'9" (3.3m x 3.3m)Kitchen17'2" x 7'5" (5.2m x 2.3m)Kitchen17'2" x 7'5" (5.2m x 2.3m)Garden Room6'6" x 9'4" (2.0m x 2.8m)WC2'7" x 7'6" (0.8m x 2.3m)Landing10'1" x 4'2" (3.1m x 1.3m)Bedroom12'8" x 8'7" (3.9m x 2.6m)Bedroom11'0" x 10'10" (3.4m x 3.3m)Bedroom7'4" x 7'6" (2.2m x 2.3m)Bathroom9'1" x 7'5" (2.8m x 2.3m)