Property Details:
• Type: Flat
• Tenure: N/A
• Floor Area: N/A
Key Features:
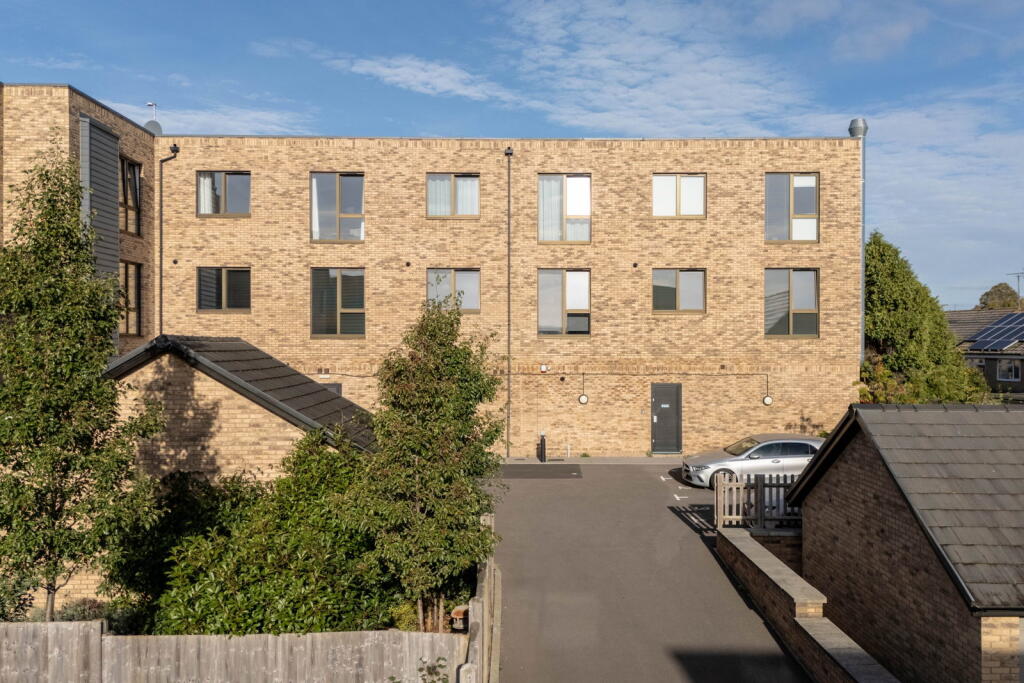
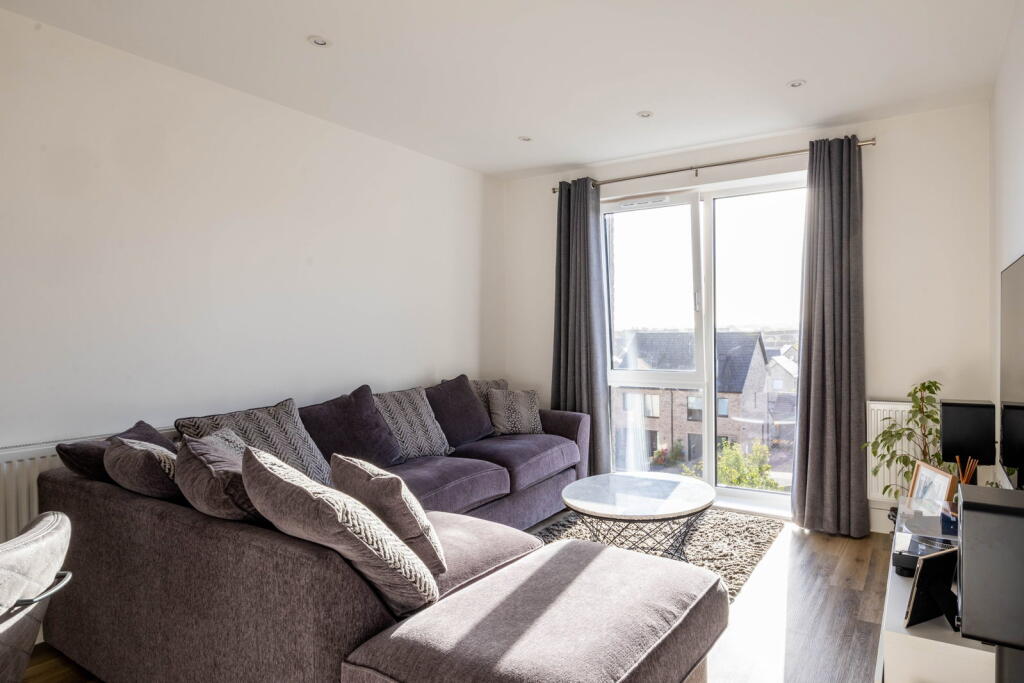
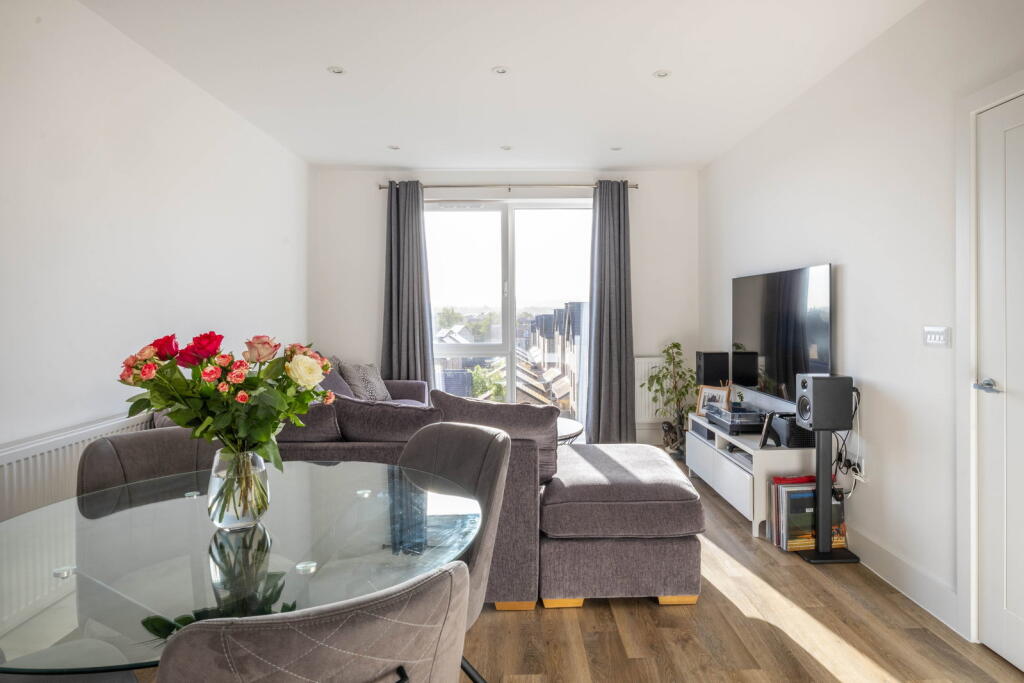
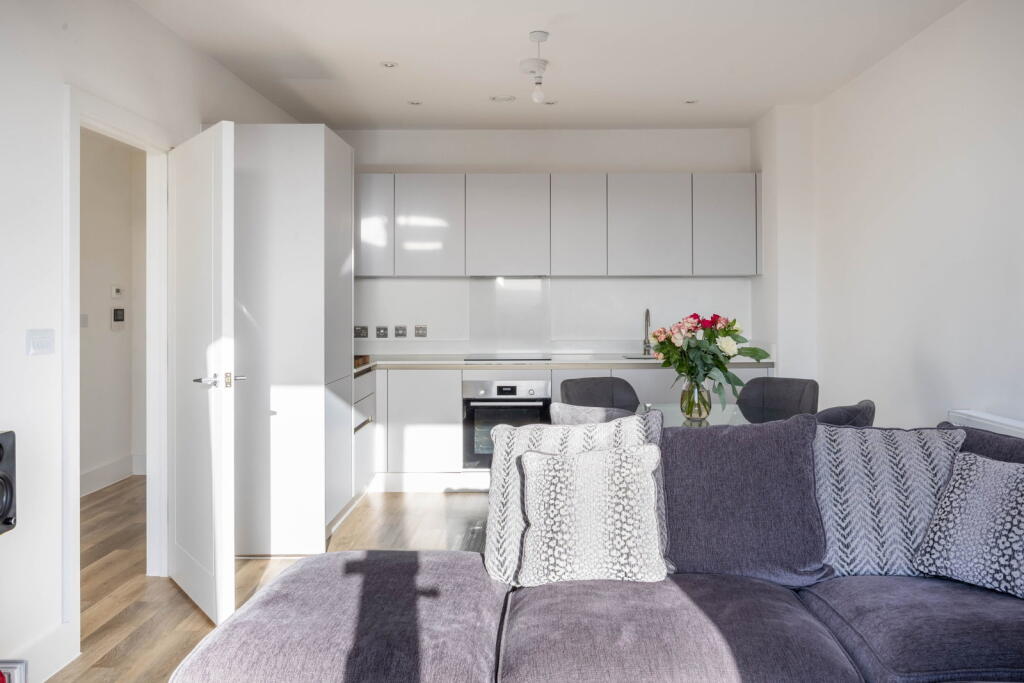
• Modern One Bedroom Apartment
• Beautifully Presented
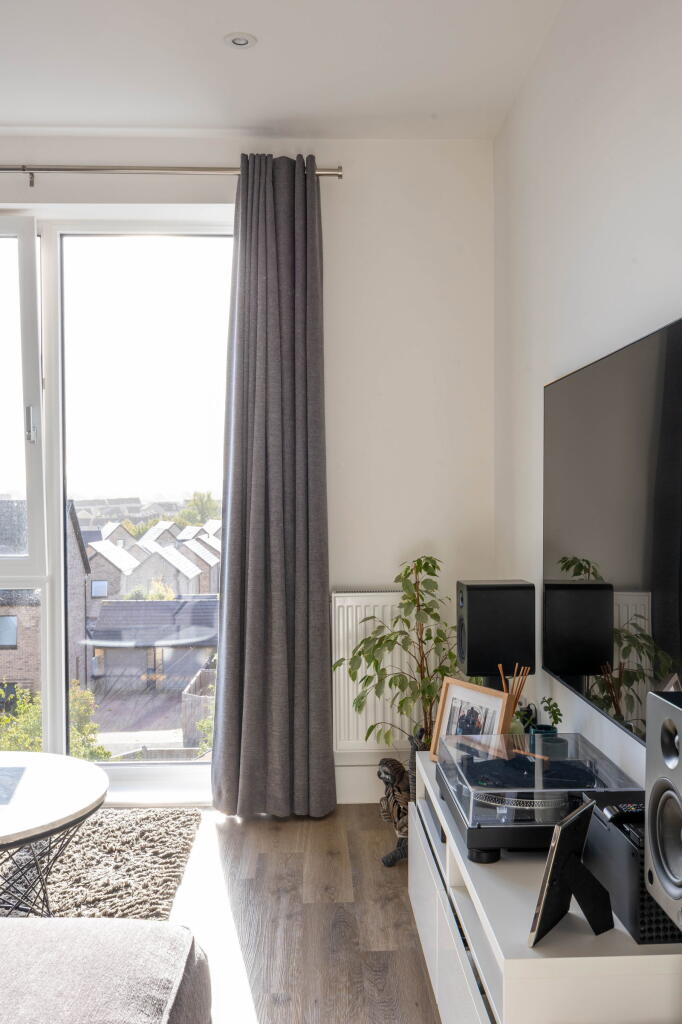
• Panoramic View
• Allocated Private Parking Space
• Local Amenities
• Close To The Railway Station
Location:
• Nearest Station: Frome Station
• Distance to Station: 0.12484638881971244 miles
Agent Information:
• Address: 19 Paul Street, Frome
BA11 1DT
Full Description:
<p>A stylish and modern one bedroom apartment located on the popular Printworks development benefiting from open plan living, a panoramic view and allocated private parking. The living space has a smart fitted contemporary kitchen with integrated oven, hob, dishwasher, fridge freezer and space for a dining table. The living room is flooded with natural light from a picture window with a stunning view towards Longleat and Cley Hill. The walk in cupboard in the hallway houses the boiler and has plumbing and space for a washing machine, as well as plenty of room for coats and boots.</p><p>The spacious bedroom has a large window creating a comfortable light space. The bathroom is fitted with a modern neutral suite including an over bath shower. There is a private allocated parking space to the rear of the building.</p><p>The Printworks is conveniently located within walking distance of the town centre and the train station. </p><p>Frome is a fabulous historic market town, just under 13 miles from Bath and surrounded by beautiful countryside. The town has many amenities, including good schools, two theatres, a cinema, many independent shops, and a station with rail links to Bath, Bristol and London Paddington.</p><p>Leasehold <strong>994 Years Remaining</strong></p><p>Service Charge <strong>£872.92 PA</strong></p><p>EPC <strong>B</strong> Council Tax Band <strong>A</strong></p><p>Mains Gas, Electricity, Water and Drainage</p><p>Note from Hunter French – These particulars do not form part of any offer or contract and must not be relied upon as a statement or representation of fact. Please note that the material information is provided by third parties and is provided as a guide only. Whilst Hunter French have taken steps to verify the information, you are advised to do your own due diligence and research where necessary prior to exchanging contracts. Areas, measurements, and distances given are approximate only. Any reference to alterations to, or use of, any part of the property does not mean that any necessary planning, building regulations or other consent has been obtained. No testing of services, appliances, or fixtures have been carried out nor have we conducted any surveys or specialist reports. A list of fixtures and fittings will be provided by solicitors during the conveyancing process, any items listed in the description are not assumed to be included in the sale. If we are informed of any changes to the material information we will endeavour to update the materials as soon as possible. We advise clients to obtain legal advice where necessary and before exchange of contracts.</p>