Cecil Avenue, Bournemouth
About this home
Property Details: • Type: Detached • Tenure: FREEHOLD • Floor Area: N/A
Key Features: • Four double bedrooms • Kitchen/diner + 2 reception rooms • Open fireplaces • Huge entrance hall with window seat • Master bedroom with ensuite • Off road parking • High ceilings & character features • Large bay windows • Owner suited
Location: • Nearest Station: Bournemouth Station • Distance to Station: 0.8912355729242398 miles
Agent Information: • Address: 413-415 Charminster Road Bournemouth Dorset BH8 9QT
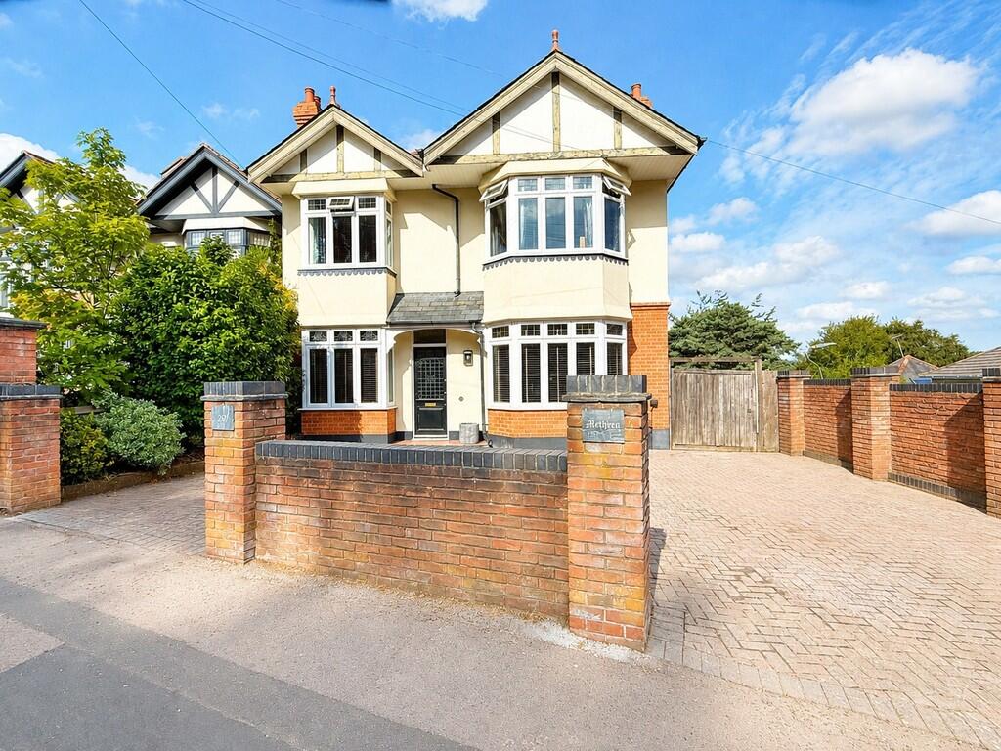
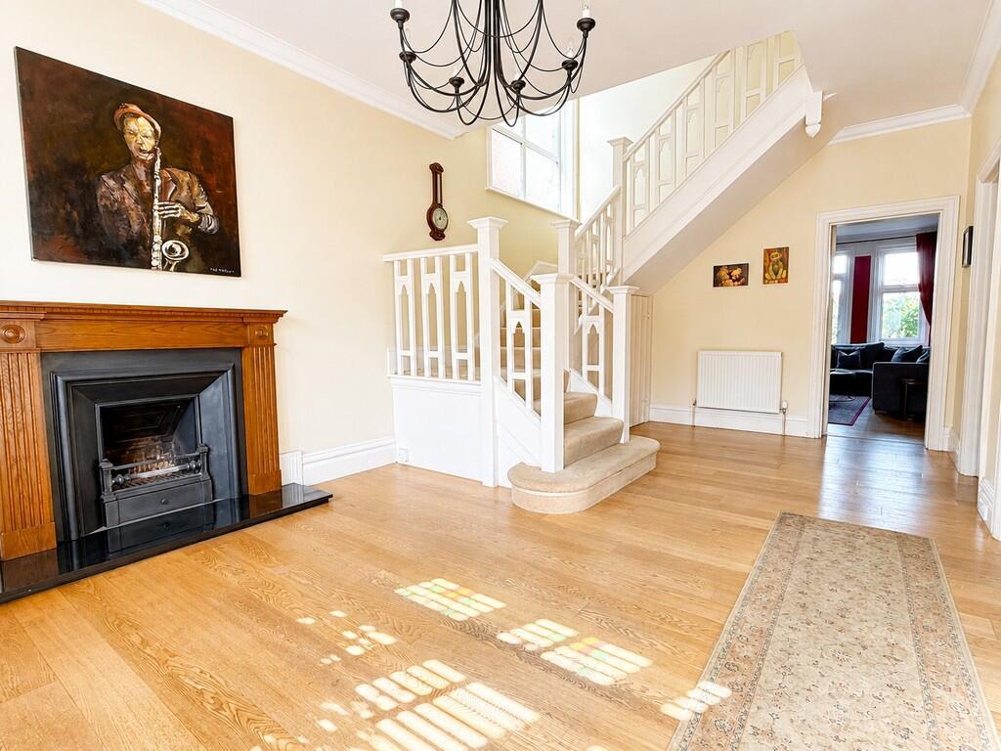
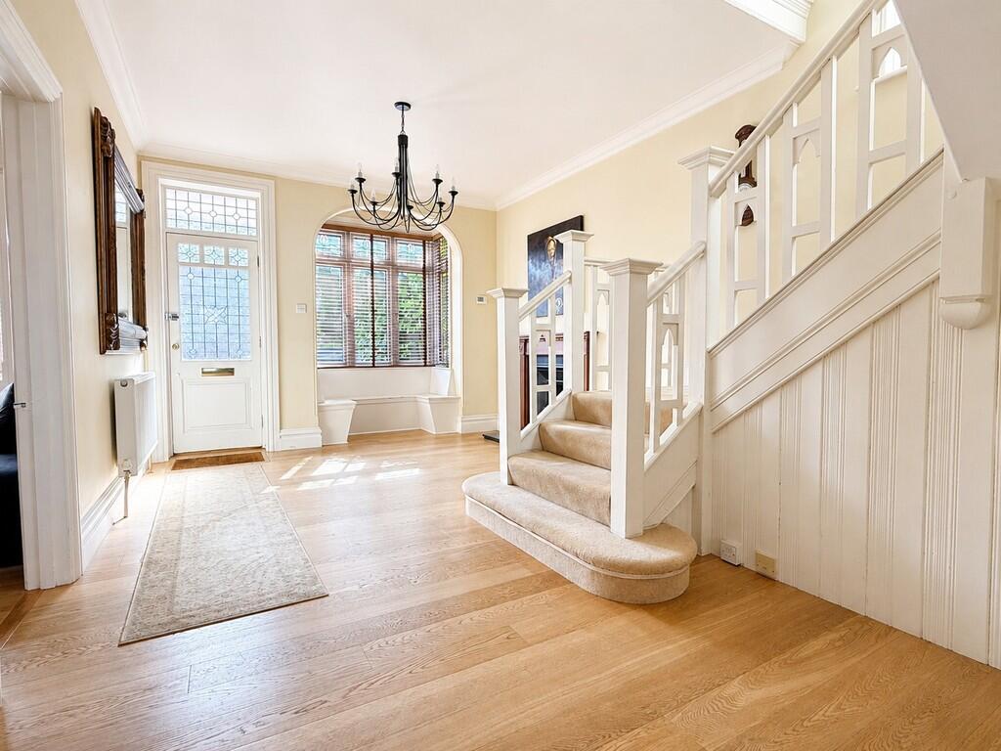
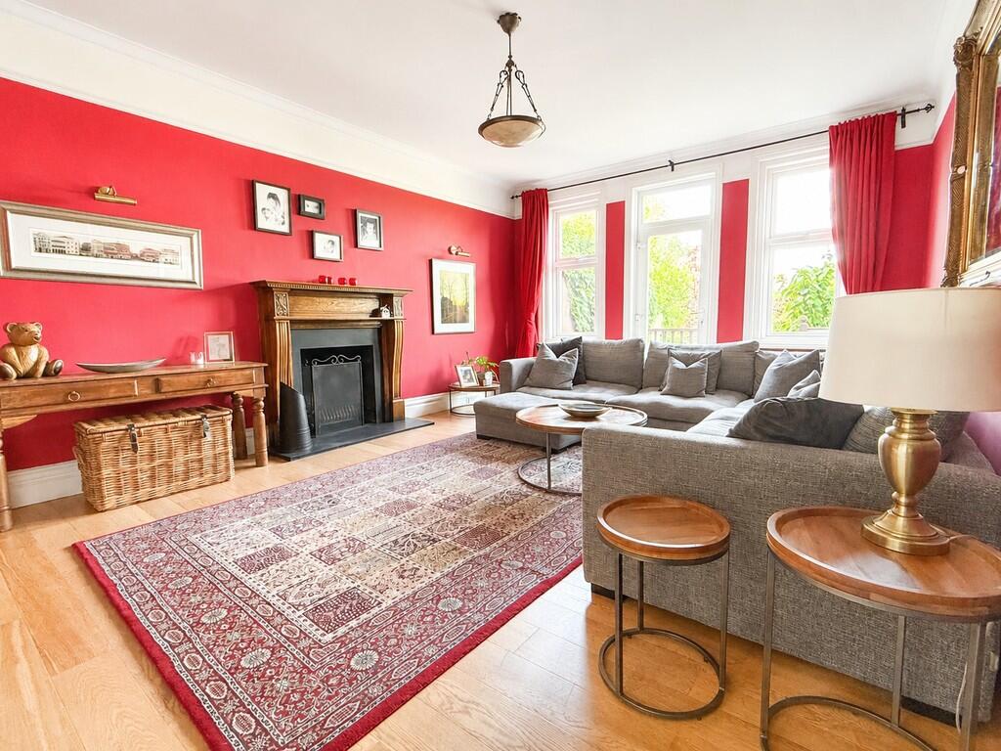
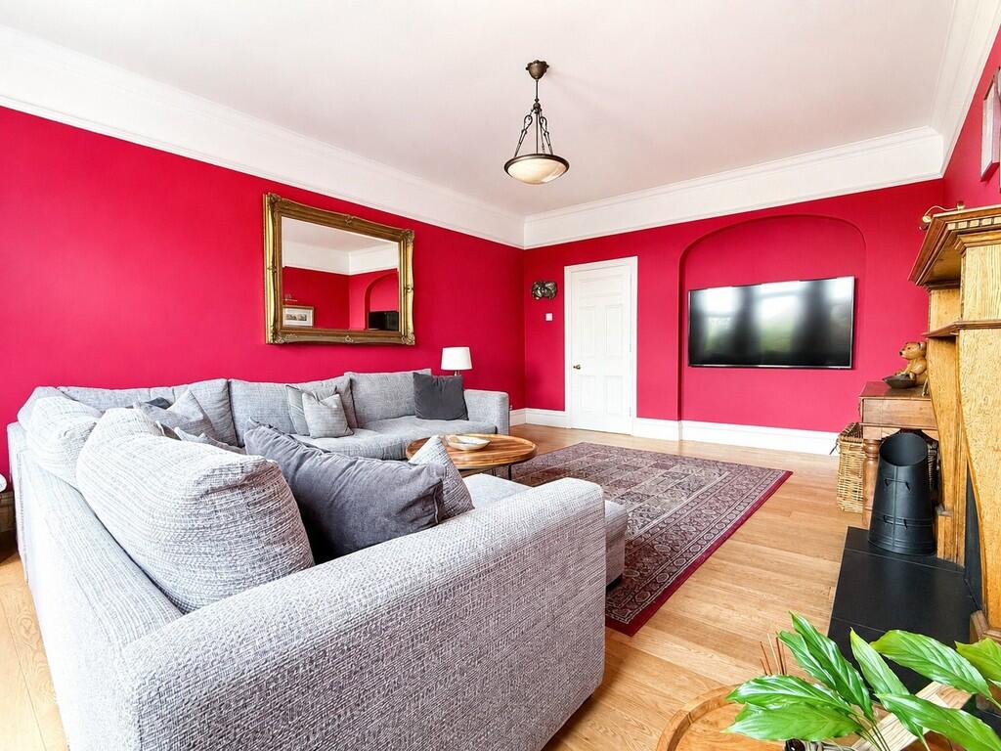
Full Description: <strong></strong> <strong></strong> A substantial and beautifully presented four double-bedroom detached character home, offering spacious and versatile accommodation with many original features, including high ceilings, open fireplaces and an impressive entrance hall. With two generous reception rooms, an open-plan kitchen/dining room and a landscaped rear garden, this impressive property would make an ideal long-term family home.<br /><br />Situated in the sought-after Queens Park area, the property is conveniently located close to local schools, shops and public transport links, while Queens Park Golf Course is also within easy reach. Bournemouth Town Centre and wider transport connections are readily accessible.<br /><br />Upon entering, you are greeted by a grand and welcoming entrance hall, featuring an attractive fireplace, box bay window and charming reading corner. The hall provides access to all ground-floor accommodation, together with an impressive feature staircase leading to the first floor.<br /><br />The spacious living room enjoys a pleasant front aspect and benefits from a feature bay window and fireplace. To the rear, a large family room provides an excellent additional reception space, again featuring a fireplace and French doors opening onto the rear decking.<br /><br />A particular highlight is the open-plan kitchen/dining room, fitted with a comprehensive range of floor and eye-level units, complemented by contrasting work surfaces. The kitchen incorporates an integrated dishwasher, freestanding cooker and ample space for an American-style fridge/freezer. There is also access to a useful utility room, while double doors open directly onto the rear decking, creating an excellent connection between the kitchen, entertaining space and garden.<br /><br />The first floor provides four generously proportioned double bedrooms. The principal bedroom features fitted wardrobes, a bay window and a modern en-suite shower room. Bedroom two overlooks the rear garden and benefits from a useful floating wardrobe partition, while bedrooms three and four are also well-proportioned double rooms. The accommodation is completed by a family bathroom, fitted with a bath and shower over, WC and wash hand basin.<br /><br />Outside, the sunny rear garden provides a variety of attractive spaces for relaxing and entertaining. A raised decking area leads via steps to a second decked seating area, ideal for outdoor dining. Beyond this, a secluded garden area is predominantly laid to lawn, with side access leading through to the driveway.<br /><br />To the front, a paved in-and-out driveway provides ample off-road parking and complements the attractive character of this substantial family home.