Cecil Road, Lancing
About this home
Property Details: • Type: Flat • Tenure: SHARE_OF_FREEHOLD • Floor Area: N/A
Key Features: • Ground Floor Garden Flat • Pet Friendly • Two Double Bedrooms • Dual Aspect Living Room • Kitchen With All Appliances Including Range Cooker • Gas Central Heating & Double Glazing • Share Of Freehold • Attractive Garden & Off Street Parking • EPC: TBC • Council Tax Band: B
Location: • Nearest Station: Lancing Station • Distance to Station: 0.3125725272813265 miles
Agent Information: • Address: 5-7 South Street, Lancing, West Sussex BN15 8AP
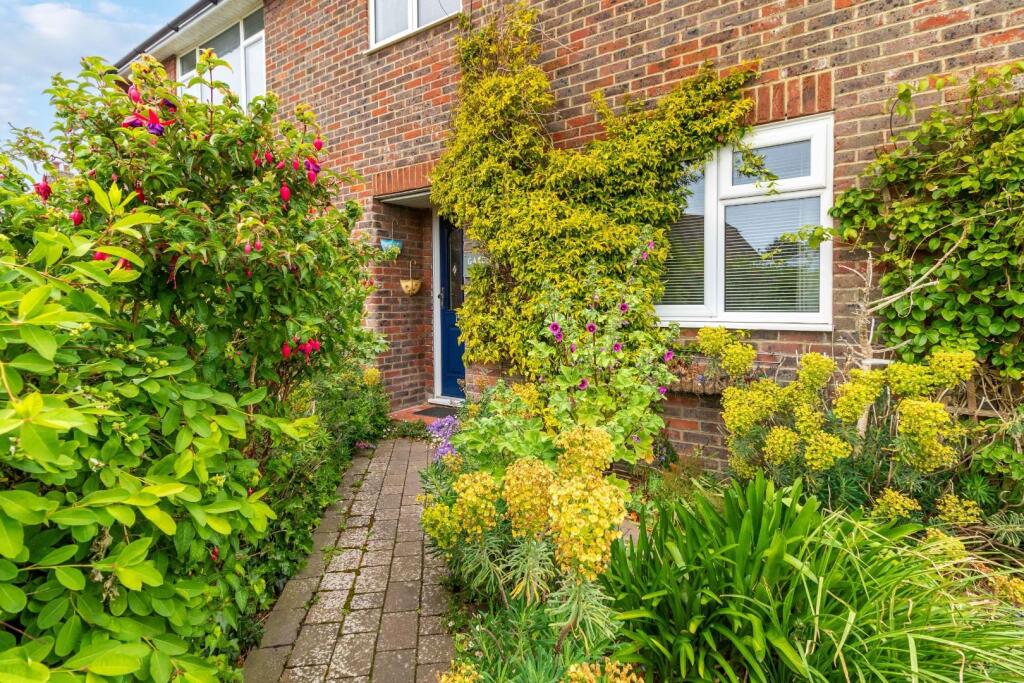
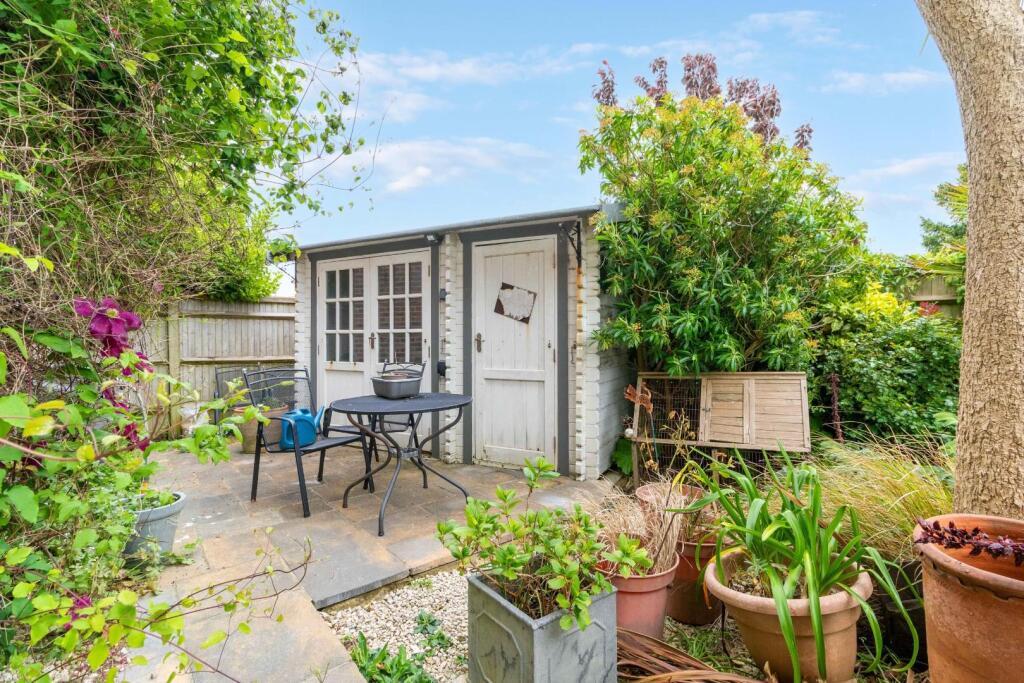
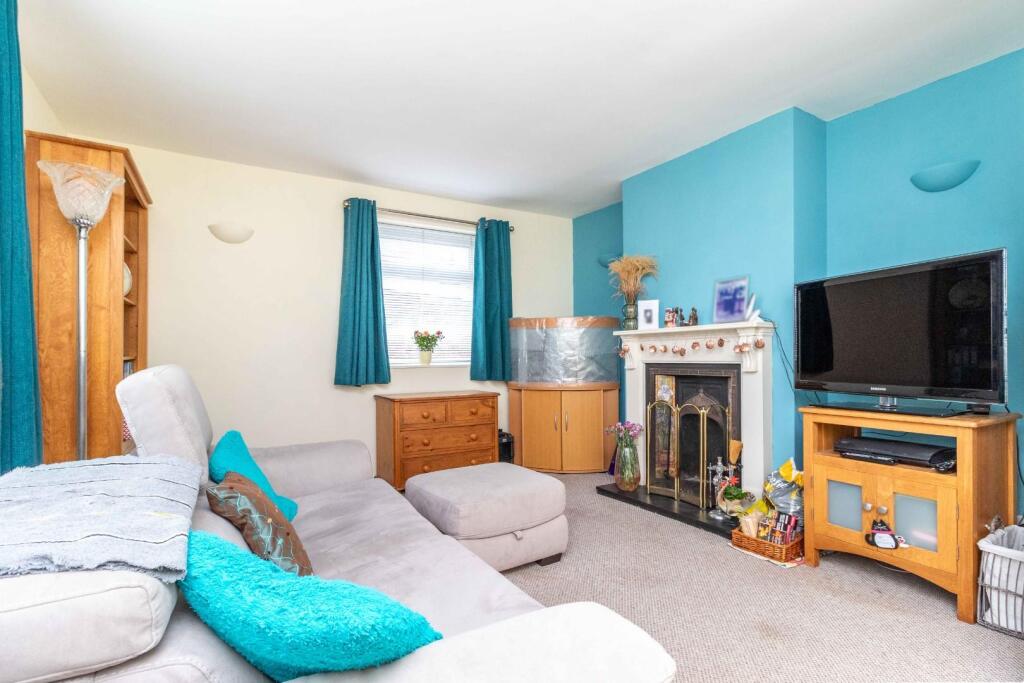
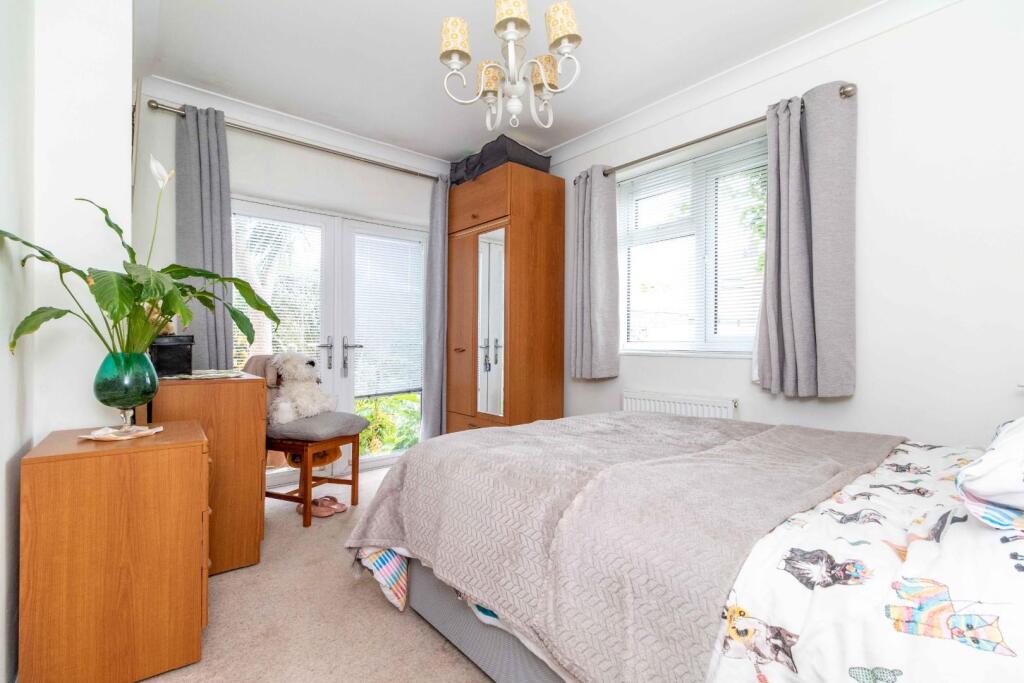
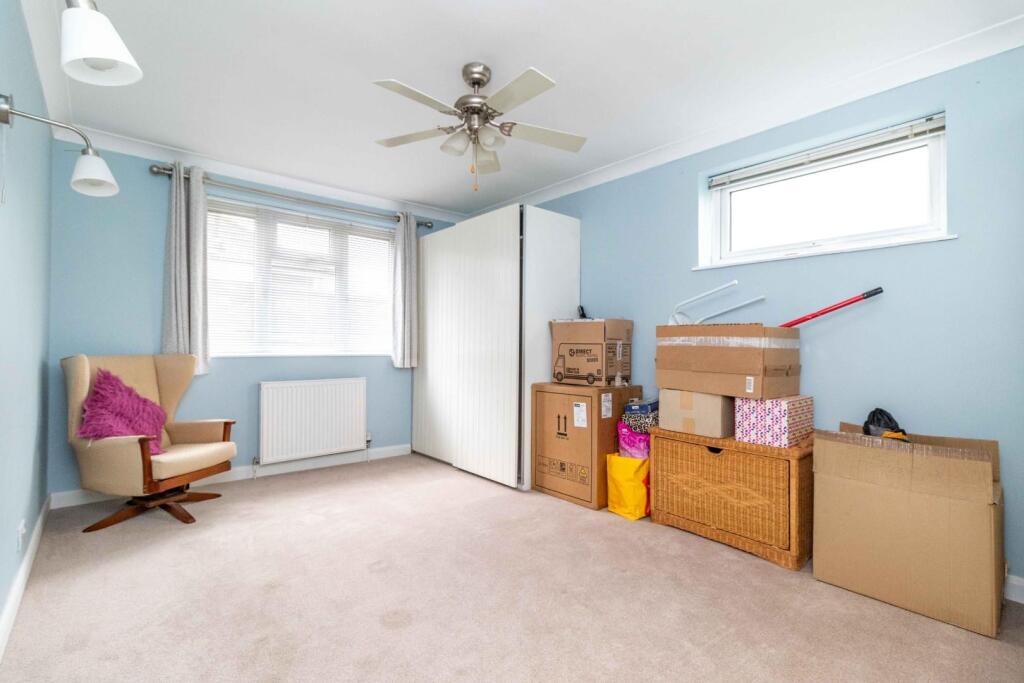
Full Description: Robert Luff & Co are delighted to offer this beautifully presented PET FRIENDLY GARDEN FLAT, ideally located just a short walk from Lancing beach, village centre and mainline railway station. The spacious accommodation briefly comprises: Own street entrance, entrance hall, dual aspect living room with feature fireplace, modern kitchen with all appliances, including range cooker & American style fridge/freezer, two generous double bedrooms, shower room & separate WC. Outside, there is an attractive garden with seating area, mature plants, summer house, storage shed and off street parking to the front. VIEWING ESSENTIAL!!<br /><br /><b>Double Glazed Front Door</b> - To:<br /><br /><b>Entrance Hall</b> - Coving, wall lights, 2x storage cupboards.<br /><br /><b>Living Room</b> - 5.44m x 3.78m (17'10" x 12'5") - Dual aspect double glazed windows to front & side, feature fireplace, wall lights, radiator.<br /><br /><b>Kitchen</b> - 4.06m max x 2.57m (13'4" max x 8'5") - Double glazed windows to side & rear, double glazed back door, range of fitted wall & base level units, fitted roll edged worksurfaces incorporating single drainer one & a half bowl sink unit with mixer tap, range cooker, American style fridge/freezer, washing machine, tumble dryer & dishwasher, cupboard housing combination boiler.<br /><br /><b>Bedroom One</b> - 4.57m x 3.05m (15' x 10') - Dual aspect double glazed windows to rear & side, coving, wardrobes, radiator.<br /><br /><b>Bedroom Two</b> - 3.61m x 2.74m (11'10" x 9') - Double glazed window to front, double glazed French Doors to side, coving, radiator.<br /><br /><b>Shower Room</b> - Double glazed window to rear, fully tiled walls, shower enclosure, vanity unit with inset wash hand basin & cupboard under, ladder radiator.<br /><br /><b>Wc</b> - Close coupled WC, wash hand basin with cupboard under, double glazed window to rear.<br /><br /><b>Outside</b> - <br /><br /><b>Garden</b> - Patio seating area, mature plants & shrubs, palm tree, outside tap, wall & fence enclosed, gate to front.<br /><br /><b>Summerhouse</b> - With power & light (untested).<br /><br /><b>Storage Shed</b> - With power & light (untested).<br /><br /><b>Tenure</b> - Share Of Freehold<br />Outgoings: 50% of annual expenditure.<br /><br />