Cecil Road, Swanage
About this home
Property Details: • Type: Semi-Detached • Tenure: FREEHOLD • Floor Area: 828 sqft
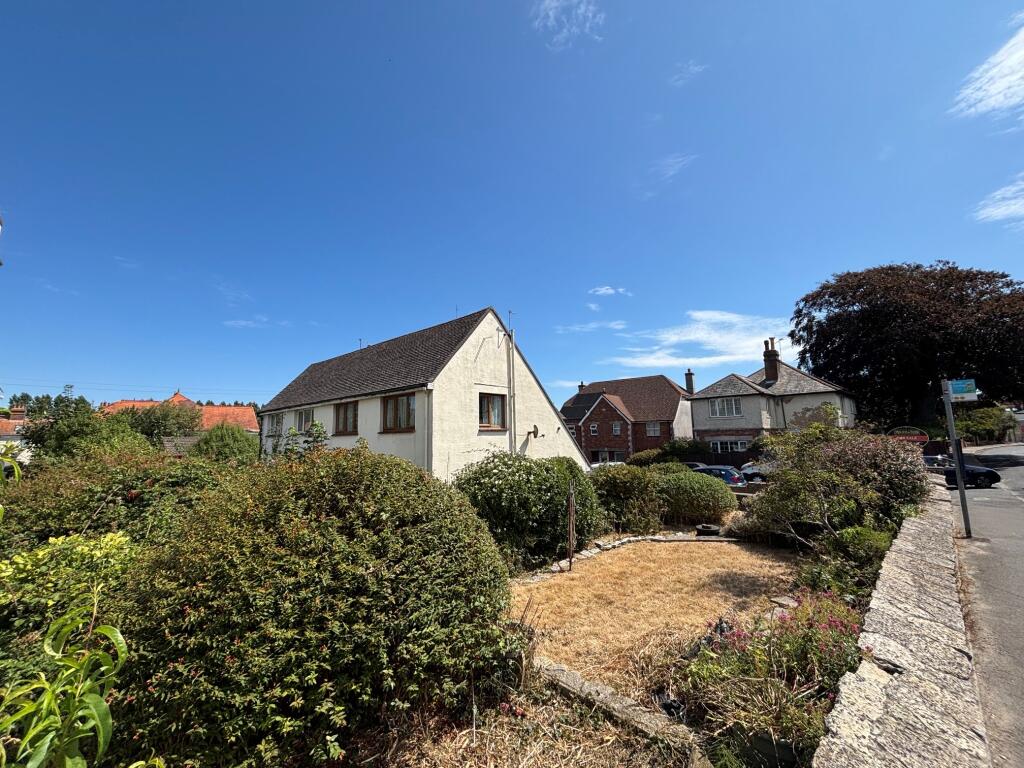
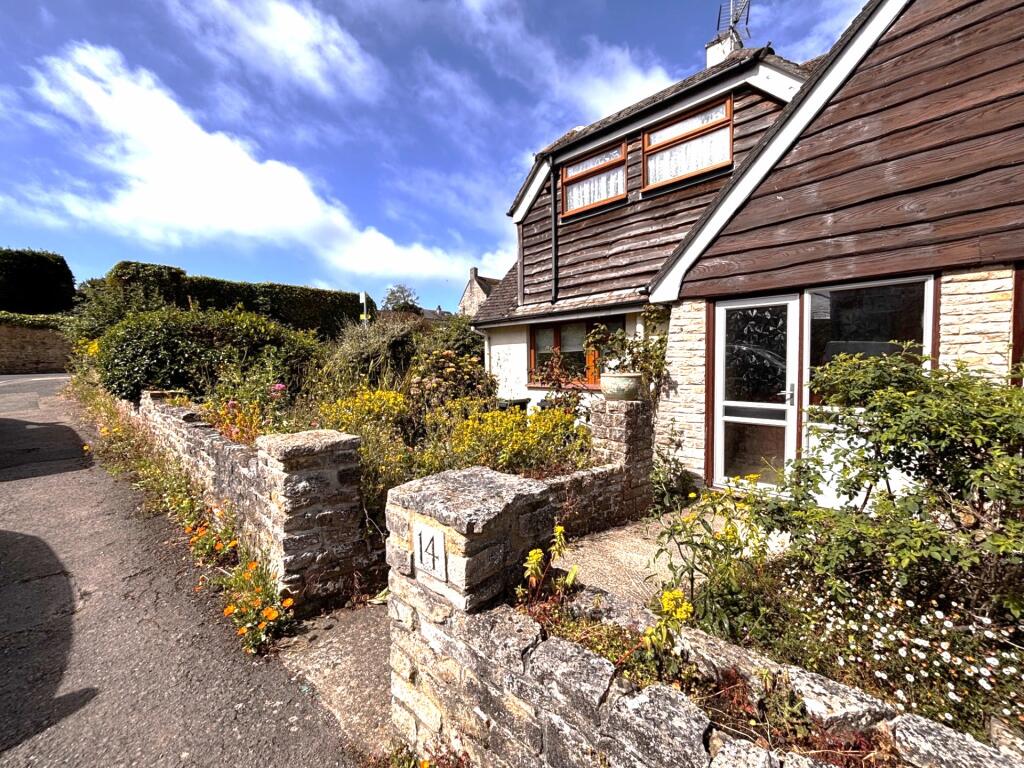
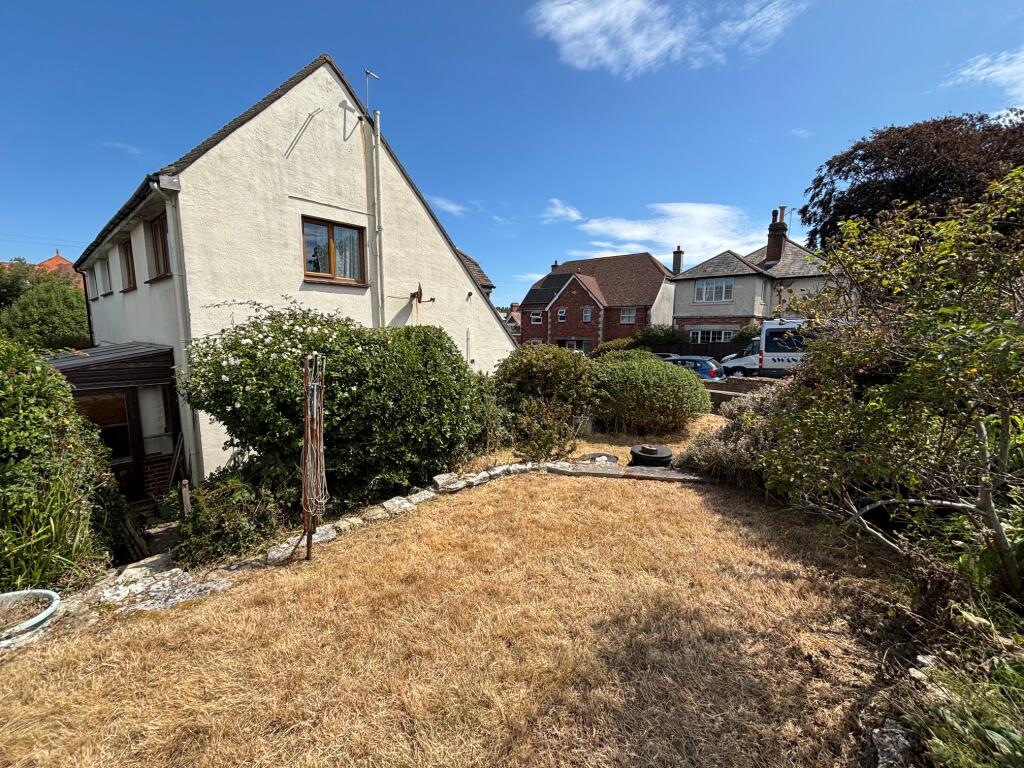
Key Features: • Semi-detached house on a corner plot • In need of updating - NO FORWARD CHAIN! • 2 bedrooms • Lounge/diner • Lean-to conservatory • Kitchen. Utility room/W.C. • Shower room/W.C. • Gas central heating. Mainly double glazed • Front, side and rear gardens • Garage
Location: • Nearest Station: Poole Station • Distance to Station: 7.569419157995602 miles
Agent Information: • Address: 2 Rempstone Road, Swanage, BH19 1DW
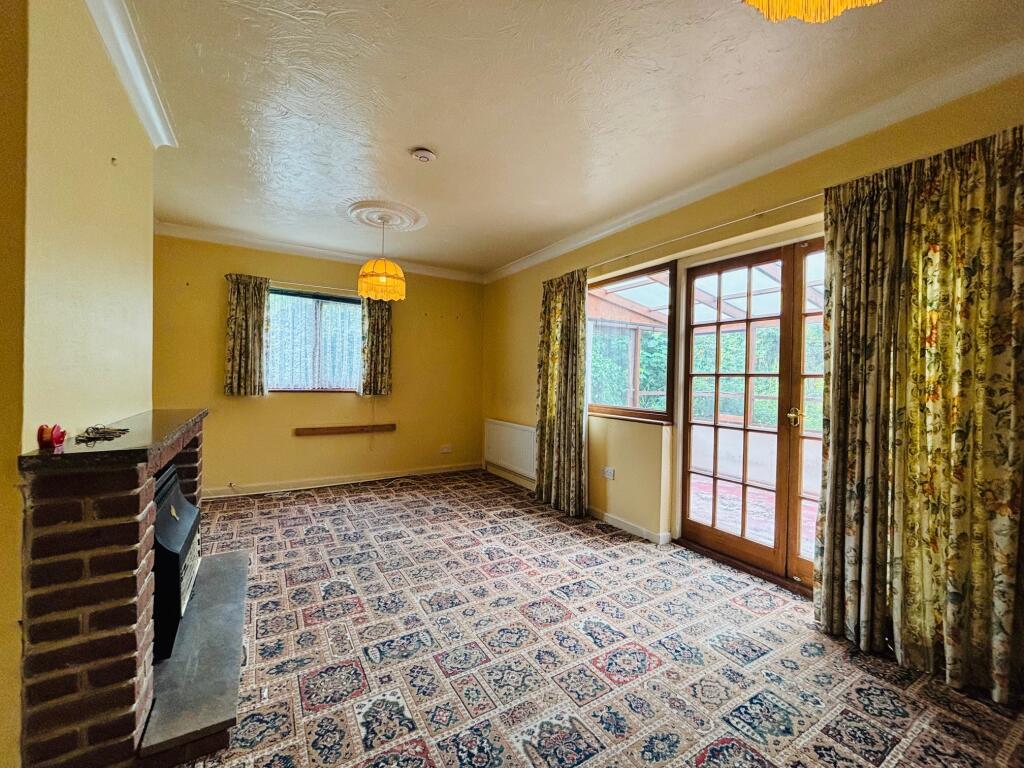
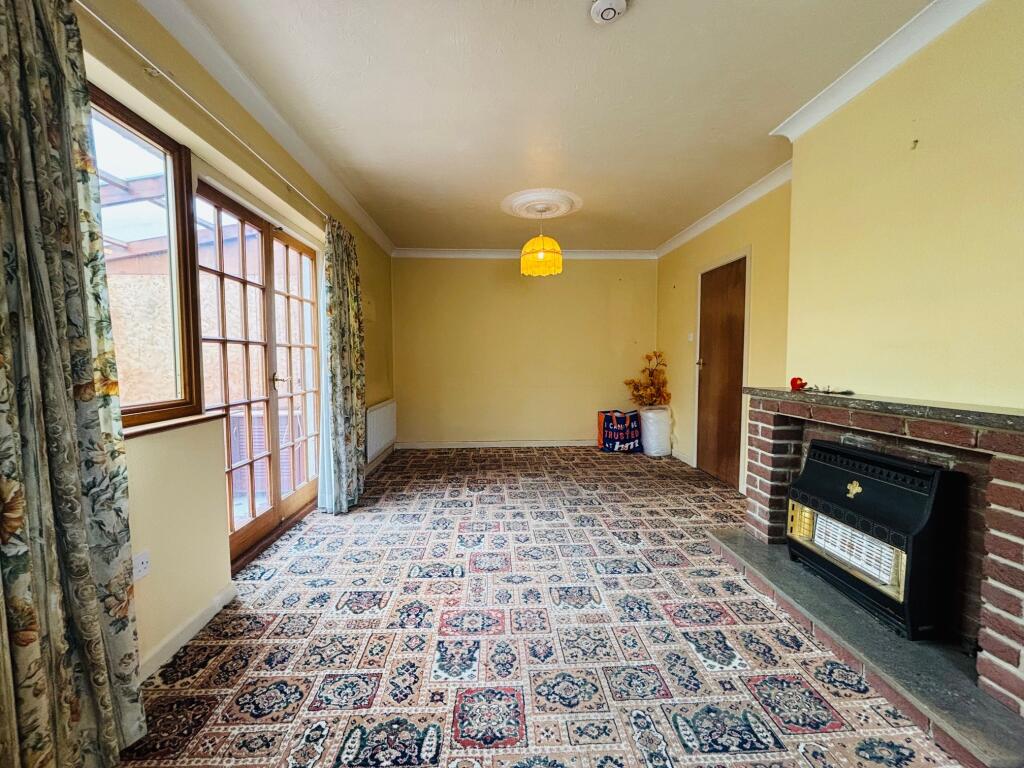
Full Description: SITUATION: Occupying a corner plot position to the west of Swanage approximately half a mile from the main town centre amenities and seafront. <br /><br />DESCRIPTION: A semi-detached house built we believe around 55-60 years ago of rendered elevations under a tiled roof. The property is in need of refurbishment throughout. There are front, side and rear gardens, and the property has a garage in a lane nearby. The property is being offered for sale with NO FORWARD CHAIN! <br /><br />ACCOMMODATION: <br /><br />ENTRANCE PORCH: Double glazed front door and side screen. Part glazed door to:<br /><br />HALL: Radiator, under stairs storage, fuse box, central heating thermostat, telephone point.<br /><br />UTILITY ROOM/W.C.: 6’2” (1.89m) x 5’7” (1.71m). Obscure double-glazed window, w.c., wash basin, 2 walls fully tiled, extractor, water softener, appliance space.<br /><br />KITCHEN (S & E): 10’5” (3.19m) max. x 10’4” (3.17m). Single drainer stainless steel sink unit and work surfaces with drawers and cupboards under, gas hob, electric oven, space and plumbing for washing machine, space for fridge/freezer, radiator, wall cupboards.<br /><br />LOUNGE/DINER (S): 19’11” (6.08m) x 11’ (3.35m). Fireplace with gas fire, TV point, two radiators. Double doors to:<br /><br />LEAN-TO CONSERVATORY (S, W & N): 11’11” (3.63m) x 7’7” (2.33m). Timber framed, translucent roof. Door to garden.<br /><br />FIRST FLOOR<br /><br />LANDING (E): <br /><br />SHOWER ROOM/W.C. (E): Tiled walls, shower cubicle with mains shower, radiator, low level w.c., bidet, vanity wash basin with mixer tap, extractor.<br /><br />BEDROOM 2 (W): 10’11” (3.34m) x 10’4” (3.15m). Radiator, fitted wardrobes, storage and dresser, radiator, loft access. <br /><br />BEDROOM 1 (S & W): 15’2” (4.62m) x 9’2” (2.8m). Radiator, telephone point, concealed gas boiler, central heating thermostat.<br /><br />OUTSIDE: Corner plot with gardens to the front, side and rear. GARAGE: Single, in nearby service lane. <br /><br />ADDITIONAL INFORMATION: Property type: Semi-detached. Construction: Standard. Electric supply: Mains. Water supply: Mains. Heating: Mains gas. Broadband: Fttp (checker.ofcom.org.uk/). Mobile signal/coverage: Please see: checker.ofcom.org.uk/<br /><br />COUNCIL TAX: Band D: £2818.07 for 2026/27 (excluding discounts, or additional home premium).<br /><br />VIEWING: By appointment only please, with the Agents MILES & SON. Our office is normally open Monday-Friday 9am-5pm and Saturday 9am-3pm April-September inclusive, 9am-12.30 pm at other times. Lunchtimes included.<br /><br />The Property Misdescription Act 1991. These particulars have been prepared to the best of our knowledge and belief in accordance with the Act and they shall not constitute an offer or the basis of any contract. Our inspection of the property was purely to prepare these particulars and no form of survey, structural or otherwise was carried out. Defects and/or other matters may be revealed on a survey carried out on your instructions. Internal measurements and site measurements where given are approximate and intended only as a guide as obstacles may well have prevented accuracy. Floor plans are not to scale and are for guidance only. You are advised to check the availability of this property before travelling to view. An appointment to view should be made and all negotiations conducted through Miles & Son.