
For Sale
£310,000
Southall UB2
2 bd
1 ba
Flat
United Kingdom
Listed by Fine Property - Southall
Only details supplied with this listing are shown. Ask the listing contact to confirm measurements, taxes and costs.
Property Details: • Type: N/A
• Bedrooms: 2 • Bathrooms: 0
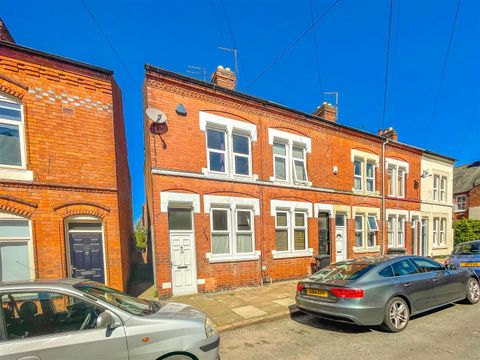
Description: A two bedroom end of terrace property offered for sale with no upper chain in clarendon park.<br><br>The property comprises of two reception rooms, and kitchen to the ground floor.<br><br>On the first floor are two bedrooms and a bathroom.<br><br>To the rear is a walled courtyard garden with gate to the rear.<br><br>Great location as you are walking distance from Queens Road with all its shops and restaurants and Leicester train station.<br><br><strong>Reception One</em> (3.41 x 3.30 (11'2" x 10'9"))</strong><br><br>Double glazed front door, cast iron fireplace with wooden surround and tiled hearth, picture rail, coving, meter cupboard, radiator, under stairs cupboard, two double glazed windows to front aspect.<br><br><strong>Reception Two</em> (3.45 x 3.31 (11'3" x 10'10"))</strong><br><br>Cast iron fireplace, coving, picture rail, coving, radiator, double glazed window to rear aspect.<br><br><strong>Kitchen</em> (2.42 x 1.79 (7'11" x 5'10" ))</strong><br><br>Sink with drainer, space for fridge freezer, fitted units with worktops, part tiled wall, 'Worcester' boiler, radiator, two double glazed windows to side aspect.<br><br><strong>Other Aspect</em> (1.49 x 1.48 (4'10" x 4'10"))</strong><br><br>Worktop with tiled splashback, electric hob, oven and extractor, plumbing for washing machine, double glazed window to rear aspect and double glazed door to side elevation.<br><br><strong>Landing</strong><br><br><strong>Bedroom One</em> (3.45 x 3.31 (11'3" x 10'10"))</strong><br><br>Cast iron fireplace, fitted wardrobe, radiator, two double glazed windows to front aspect.<br><br><strong>Bedroom Two</em> (3.44 x 2.33 (11'3" x 7'7"))</strong><br><br>Cast iron fireplace, built in cupboard with access to loft, radiator, double glazed window to rear aspect.<br><br><strong>Bathroom</em> (2.41 x 1.81 (7'10" x 5'11"))</strong><br><br>Bath with electric shower, pedestal wash hand basin, low level W/C, built in cupboard, radiator, part tiled wall, part frosted double glazed window to rear aspect.<br><br><strong>Outside</strong><br><br>To the rear of the property is a paved walled courtyard garden, gate to rear aspect.<br><br><strong>Free Valuation</strong><br><br>Thinking of selling?
If the interactive map is unavailable, open the supplied location in maps.
Open location in mapsThe pin uses coordinates supplied with this listing. Confirm the exact location with the listing contact.
Added and updated dates describe the Mirror record. Source publication and verification dates are shown separately when known; none establishes time on market. Confirm current price and availability with the listing contact.
View original listing


