
For Sale
£310,000
Southall UB2
2 bd
1 ba
Flat
United Kingdom
Listed by Fine Property - Southall
Only details supplied with this listing are shown. Ask the listing contact to confirm measurements, taxes and costs.
Property Details: • Type: Detached • Tenure: Freehold • Floor Area: N/A
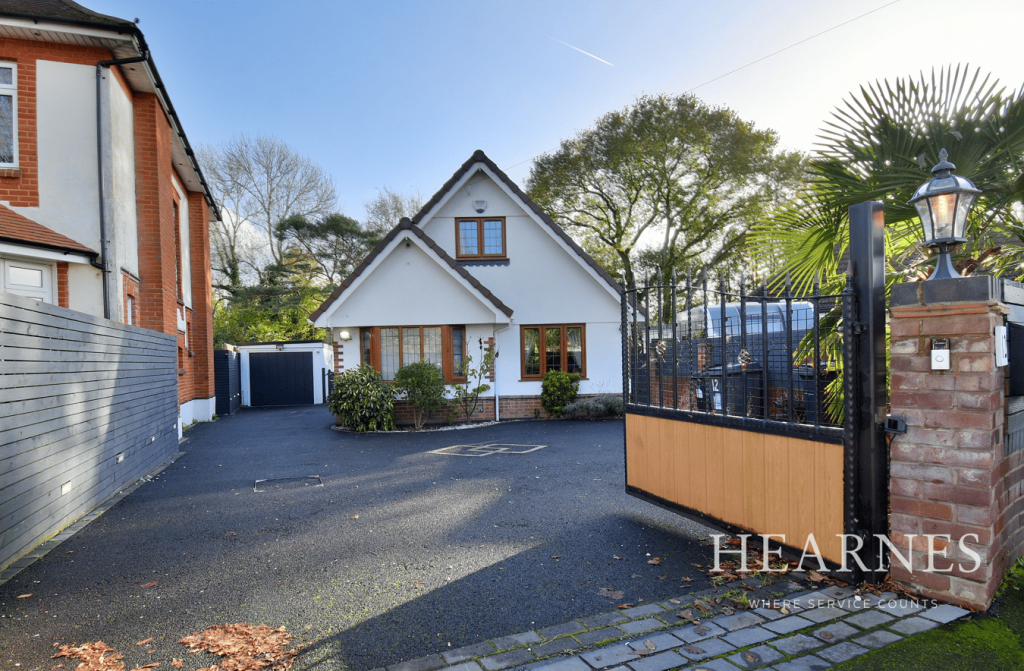
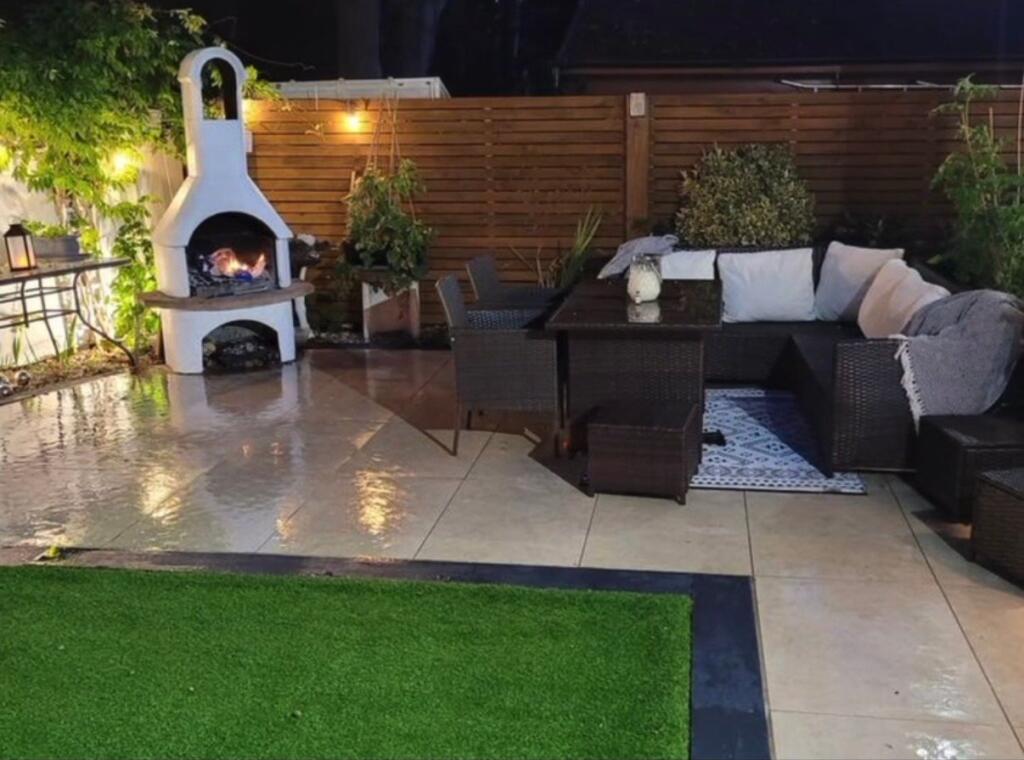
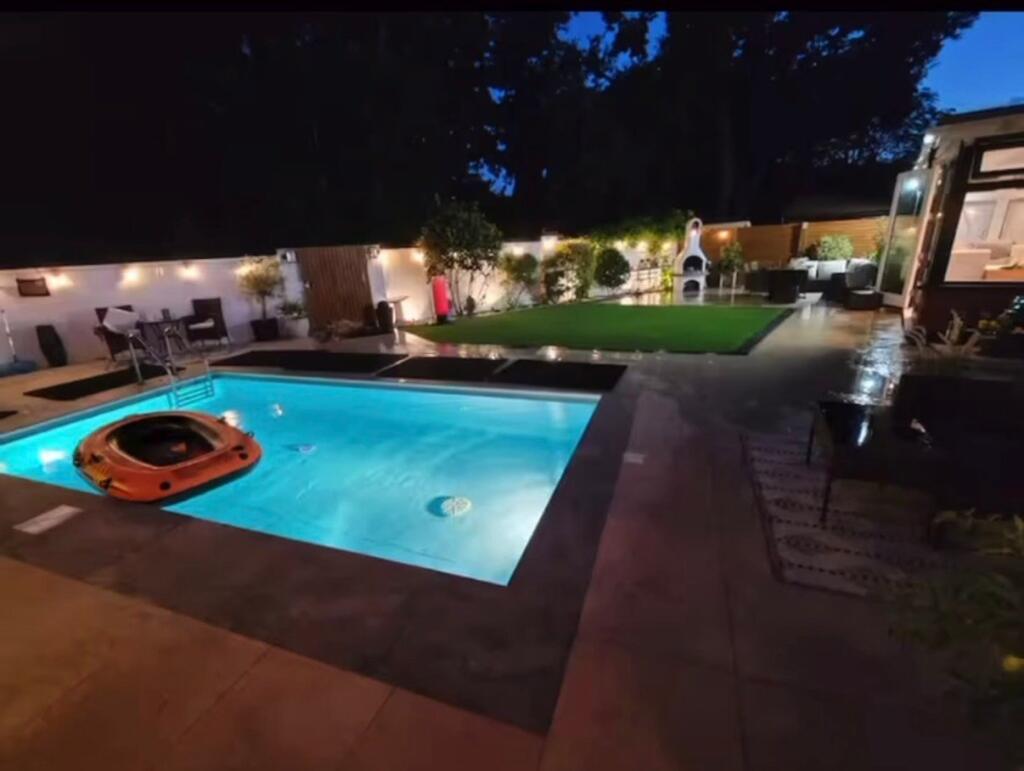
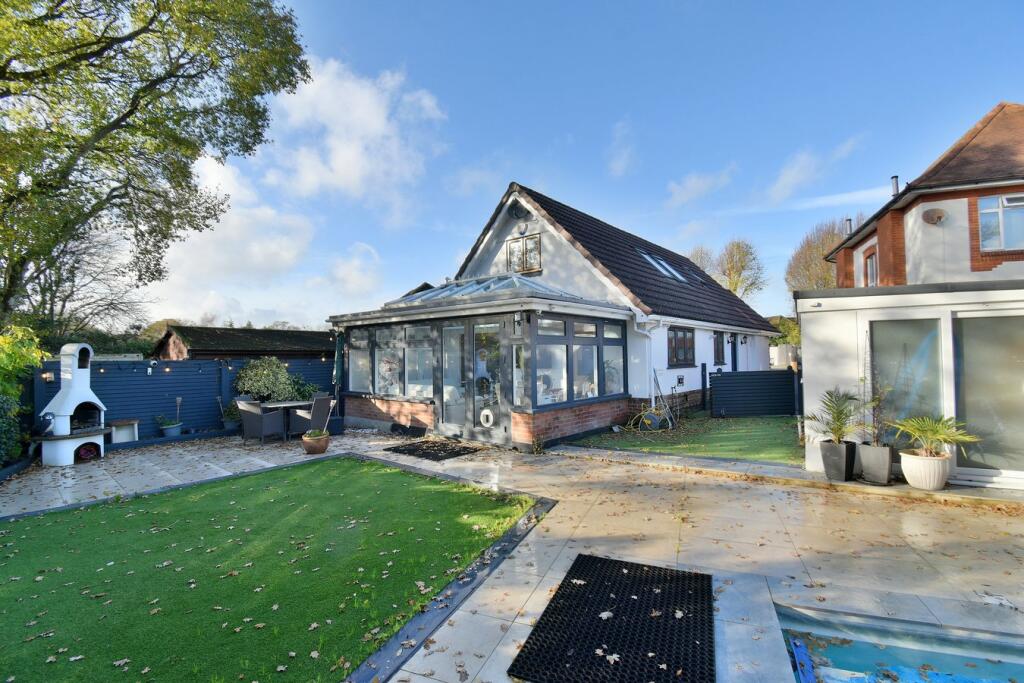
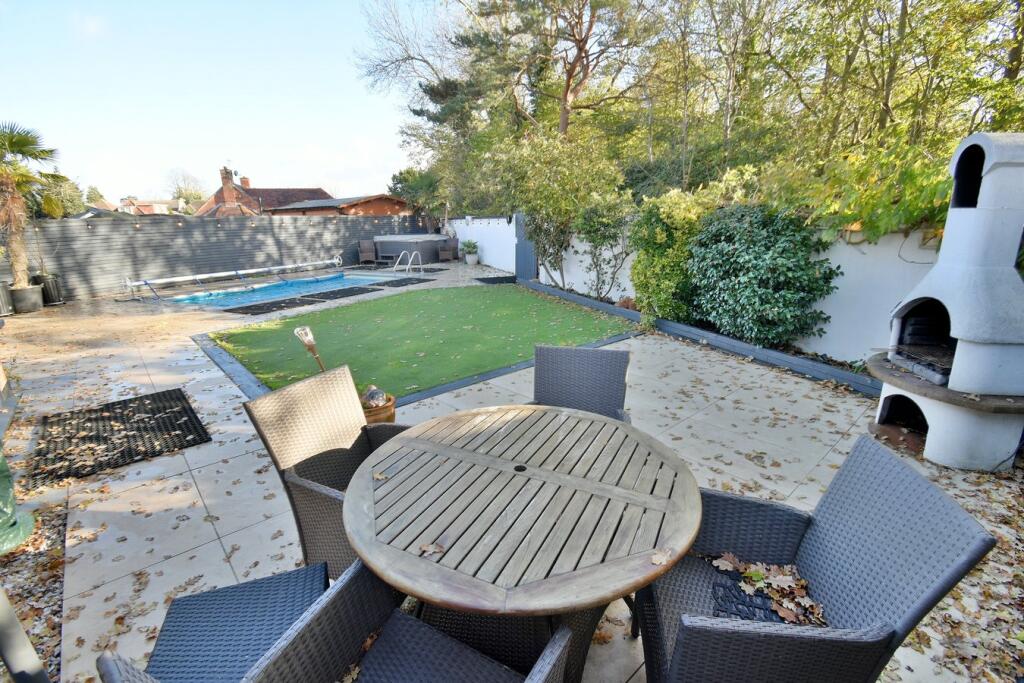
Key Features: • Three/four bedroom detached family home • Landscaped rear garden measuring 55' x 50' • Heated swimming pool • Hot tub • Modern kitchen/breakfast/family room • 18' Orangery • Dressing room and en suite bathroom to the ground floor bedroom • Spacious family bathroom • Driveway providing off road parking • Offered with no onward chain
Location: • Nearest Station: N/A • Distance to Station: N/A
Agent Information: • Address: 6-8 Victoria Road, Ferndown, Dorset, BH22 9HZ
Full Description: This beautifully finished and deceptively spacious three/four double bedroom, two bathroom detached family home has an 18ft orangery overlooking a 50ft secluded and landscaped garden with heated swimming pool and a front driveway providing generous off road parking.This 1,551 sq ft family home has undergone a number of improvements and offers light, spacious and versatile accommodation. The property is tucked away in a cul-de-sac location and now comes to the market offered with no onward chain.• A 1,551 sq ft three/four double bedroom detached family home with heated swimming pool and no chainGround floor:• Spacious entrance hall with oak staircase and glass balustrade creating an attractive feature and leading up to a galleried landing, porcelain tiled floor• Cloakroom finished in a stylish white suite with porcelain tiled floor• 20ft Modern kitchen/breakfast/family room• The kitchen area has been beautifully finished with extensive quartz worktops with matching upstands. The worktops continue round to form a breakfast bar, there is an integrated five ring gas hob, oven, microwave, dishwasher, space for American style fridge/freezer, double glazed window to the side aspect, porcelain tiled floor and a door leading out into the orangery• The family area has space for sofa, porcelain tiled floor, feature wall and double glazed French doors opening out into the orangery• 18ft Orangery which is fully double glazed with 13ft atrium ceiling sky light flooding this fantastic space with lots of natural light, strip wooden floorboards and double glazed French doors leading out into the rear garden• Bedroom two/dining room which is currently being used as an office has a porcelain tiled floor and a bay window to the front aspect (this could also be used as a double bedroom)• Bedroom one is a generous size double bedroom with a double glazed window to the front aspect and fitted wardrobes• Dressing room with fitted shelving, drawer storage and hanging rails• En-suite bathroom finished in a stylish white suite incorporating a corner bath with mixer taps and shower attachment, WC with concealed cistern, wash hand basin with vanity storage beneath, partly tiled walls and porcelain tiled floorFirst floor:• Galleried landing• Bedroom three is a generous size double bedroom with access into the eaves for useful storage and two wardrobe recesses• Bedroom four is a generous size double bedroom with access into the eaves for useful storage, fitted wardrobes and drawer storage• Spacious family bathroom/shower room finished in a stylish white suite incorporating a good size corner shower cubicle, chrome raindrop shower head and separate shower attachment, contemporary panelled bath, WC, wash hand basin with vanity storage beneathOutside• The rear garden has a maximum overall measurement of 55ft x 50ft, offers an excellent degree of seclusion and has been landscaped for ease of maintenance. The garden incorporates artificial lawned areas, porcelain paved patio areas and a heated swimming pool, also surrounded by porcelain paved patio with a further area of patio located at the far corner of the garden where there is currently a hot tub• Electronically operated front gates open onto the front driveway to provide generous off road parking. The side driveway in turn leads down to a former detached single garage. The garage has now been sub-divided with the front portion of the garage remaining for useful storage which has a remote control up and over door. The rear portion of the garage is now used as a pump room which houses the filtration and heating system for the heated swimming pool• Further benefits include; double glazing, UPVC fascias & soffits, a gas fire heating system and the property now comes to the market offered with no onward chainBournemouth town centre offers an excellent range of shopping, recreational and leisure facilities along with miles of sandy bathing beaches. Bournemouth town centre is located approximately 5 miles away.Ferndown’s town centre is located approximately 3 miles away. Ferndown also offers an excellent range of shopping, leisure and recreational facilities.COUNCIL TAX BAND: D EPC RATING: CAGENTS NOTES: The heating system, mains and appliances have not been tested by Hearnes Estate Agents. Any areas, measurements or distances are approximate. The text, photographs and plans are for guidance only and are not necessarily comprehensive. Whilst reasonable endeavours have been made to ensure that the information in our sales particulars are as accurate as possible, this information has been provided for us by the seller and is not guaranteed. Any intending buyer should not rely on the information we have supplied and should satisfy themselves by inspection, searches, enquiries and survey as to the correctness of each statement before making a financial or legal commitment. We have not checked the legal documentation to verify the legal status, including the leased term and ground rent and escalation of ground rent of the property (where applicable). A buyer must not rely upon the information provided until it has been verified by their own solicitors.BrochuresBrochure 1
If the interactive map is unavailable, open the supplied location in maps.
Open location in mapsThe pin uses coordinates supplied with this listing. Confirm the exact location with the listing contact.
Added and updated dates describe the Mirror record. Source publication and verification dates are shown separately when known; none establishes time on market. Confirm current price and availability with the listing contact.
View original listing


