Property Details:
• Type: Semi-Detached
• Tenure: LEASEHOLD
• Floor Area: N/A
Key Features:
• Fully Renovated
• 3 Generous Bedrooms
• Spacious Lounge
• Fitted Living Dining Kitchen
• Large Gardens
• Garage and Parking
• No Chain
• Vacant Possession
• EPC Rating TBC
• Council Tax Band D
Location:
• Nearest Station: Horwich Parkway Station
• Distance to Station: 0.8381393116149206 miles
Agent Information:
• Address: 69 Winter Hey Lane,
Horwich,
Bolton,
BL6 7NT
Full Description:
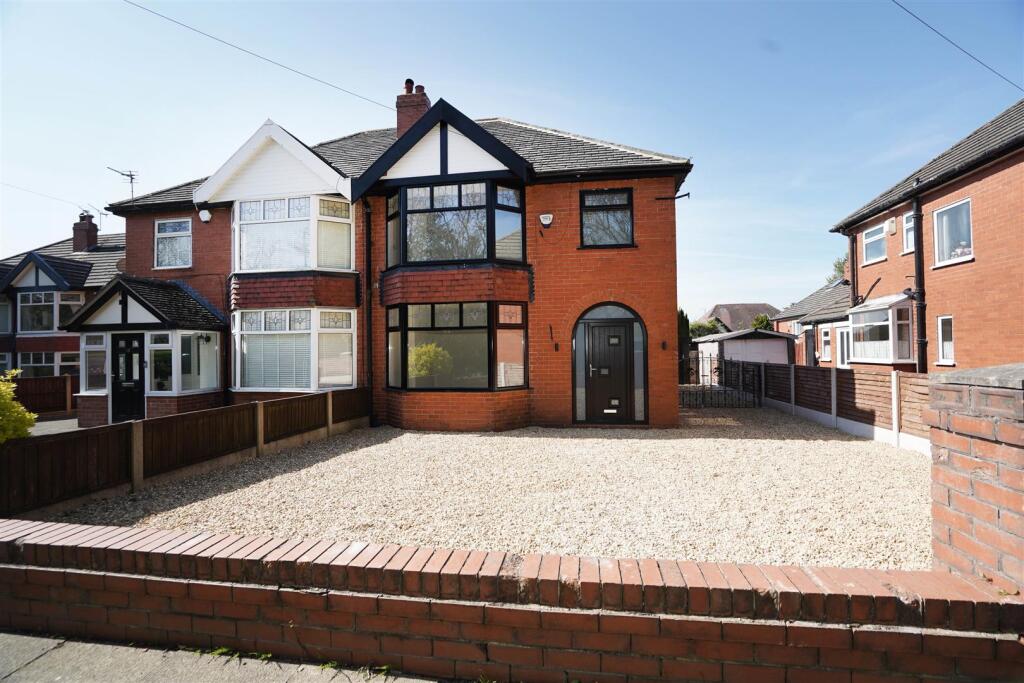
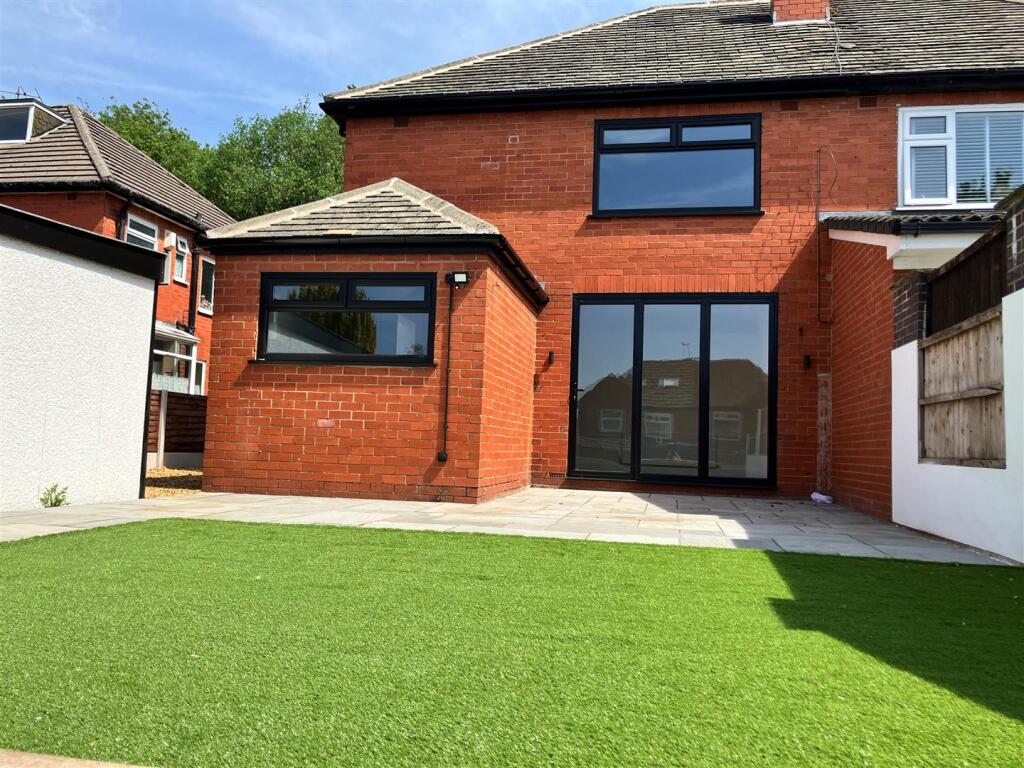
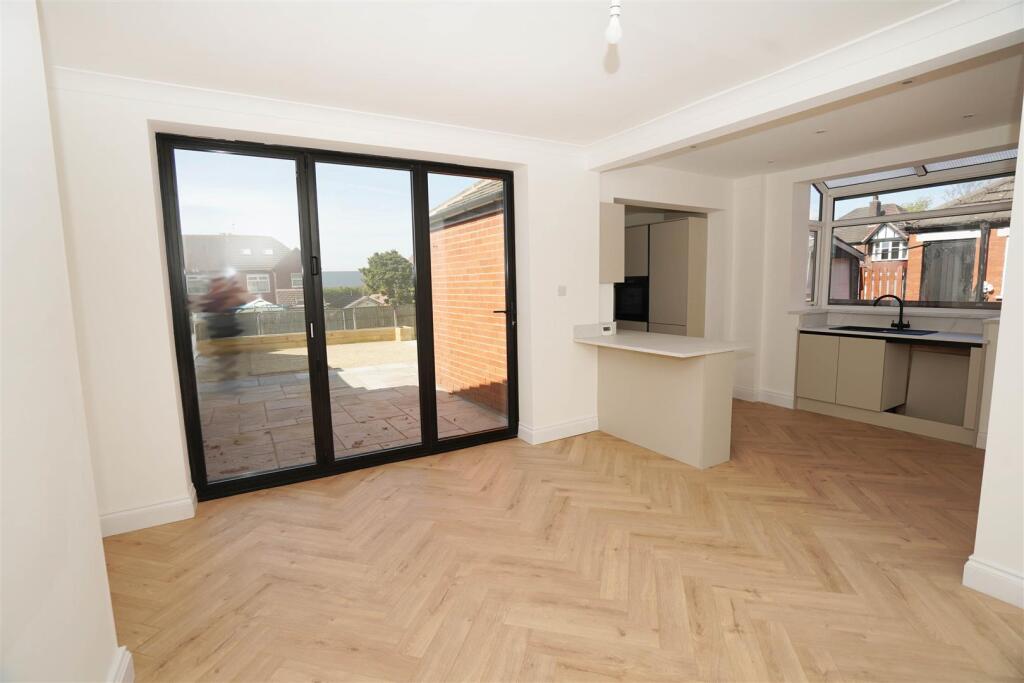
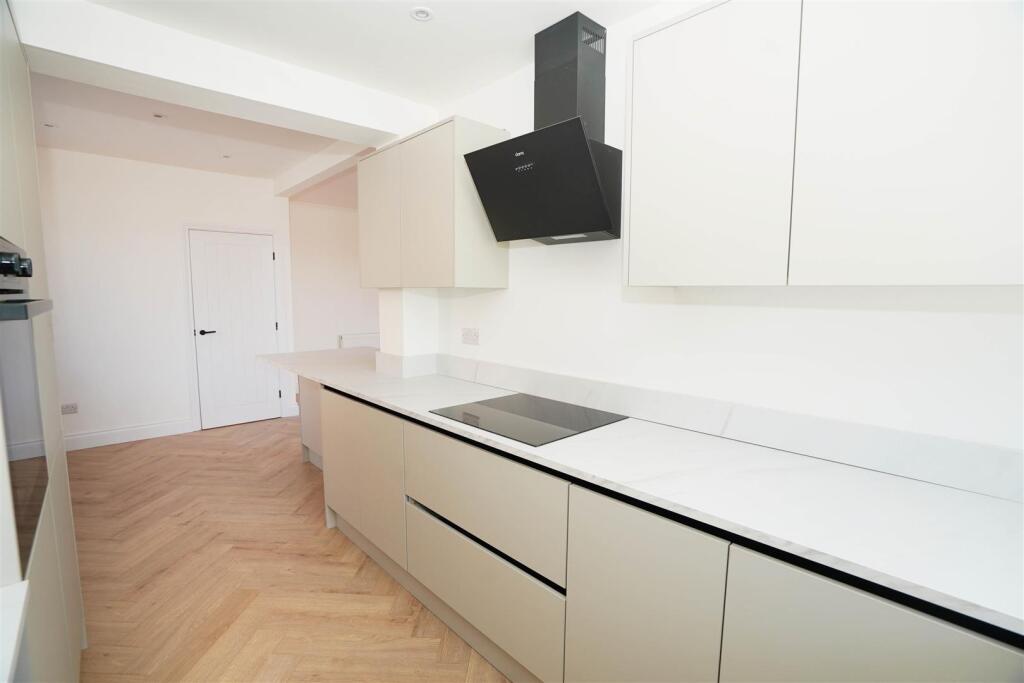
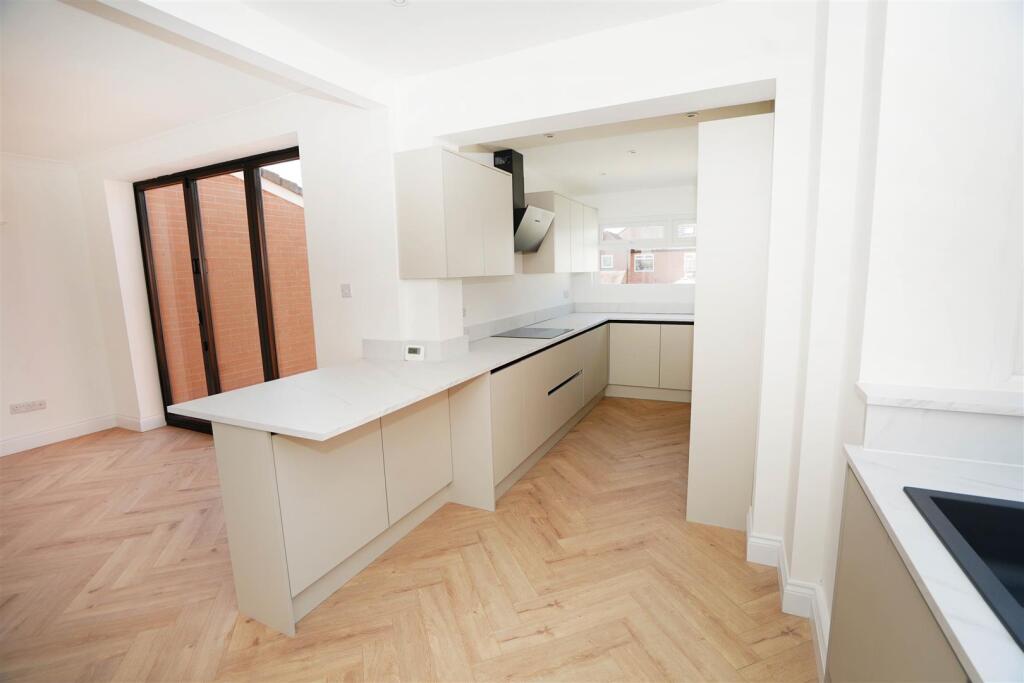
**MOVE IN FOR CHRISTMAS** RECENTLY RENOVATED TO HIGH SPEC WITH LARGE GARDENS** Fully renovated to a high specification this superb extended three bedroom semi detached offers excellent accommodation throughout and benefits from a top to bottom refurbishment, the accommodation comprises - Entrance hall, lounge with bay window to the front, open plan living kitchen diner fitted with a range of modern pale grey units with built in appliances. To the first floor there are three generous bedrooms and stunning bathroom fitted with a four piece suite. Outside there are enclosed gardens to the front with gravelled parking for 3-4 cars leading to a detached garage. To the rear there is a large 'Indian' stone paved patio with artificial lawn ( to be installed), storage shed and steps leading down to a further grassed area. Ideally located for access to local amenities, shops schools and transport link for rail and motorway make this a property not to be missed. Sold with no onward chain and vacant possession the property is now available for viewing.<br /><br /><b>Entrance Hall</b> - Built-in under-stairs storage cupboard, double radiator, laminate flooring, carpeted stairs first floor landing, Composite double glazed entrance door, door to:<br /><br /><b>Wc</b> - UPVC frosted double glazed window to side, WC with built in wash basin full height tiling, radiator, tiled flooring.<br /><br /><b>Lounge</b> - 4.28m x 3.65m (14'1" x 12'0") - Bay window to front, two wall lights, coving to ceiling.<br /><br /><b>Living/Kitchen/Dining Room</b> - 4.06m x 6.00m (13'4" x 19'8") - Fitted with a matching range of pale grey base and eye level units with complementary worktops, composite sink unit with single drainer, swan neck mixer tap and matching splashbacks, plumbing for washing machine, space for fridge/freezer, built-in eye level electric fan assisted oven, four ring hob with extractor hood over, window to side, window to front, window to rear, uPVC double glazed window to rear, double radiator, laminate flooring, two wall lights, ceiling with recessed spotlights, wall mounted concealed gas combination boiler serving heating system and domestic hot water, double glazed bi-fold doors to garden.<br /><br /><b>Landing</b> - UPVC frosted double glazed window to side, door to:<br /><br /><b>Bedroom 1</b> - 4.40m x 3.65m (14'5" x 12'0") - UPVC double glazed bay window to front, double radiator.<br /><br /><b>Bedroom 2</b> - 4.07m x 3.65m (13'4" x 12'0") - UPVC double glazed window to rear, radiator.<br /><br /><b>Bedroom 3</b> - 2.40m x 2.25m (7'10" x 7'5") - UPVC double glazed window to front, radiator.<br /><br /><b>Bathroom</b> - Fitted with four piece modern white suite with comprising, deep panelled bath with mixer tap, inset wash hand basin in vanity unit with drawers under and mixer tap, tiled shower enclosure with rainfall shower over and low-level WC, full height ceramic tiling to all walls, heated towel rail, extractor fan, wall mounted heated and lit mirror, two uPVC frosted double glazed windows to side.<br /><br /><b>Outside</b> - Front garden, enclosed by dwarf brick wall and timber fencing to front and sides, gravel driveway to the front and side leading to garage and with for three - four cars. Private rear garden, enclosed by timber fencing to rear and sides, brick-built storage shed and garage, paved sun patio with artificial grassed area, steps down to a further grassed area.<br /><br />