Property Details:
• Type: Detached
• Tenure: FREEHOLD
• Floor Area: N/A
Key Features:
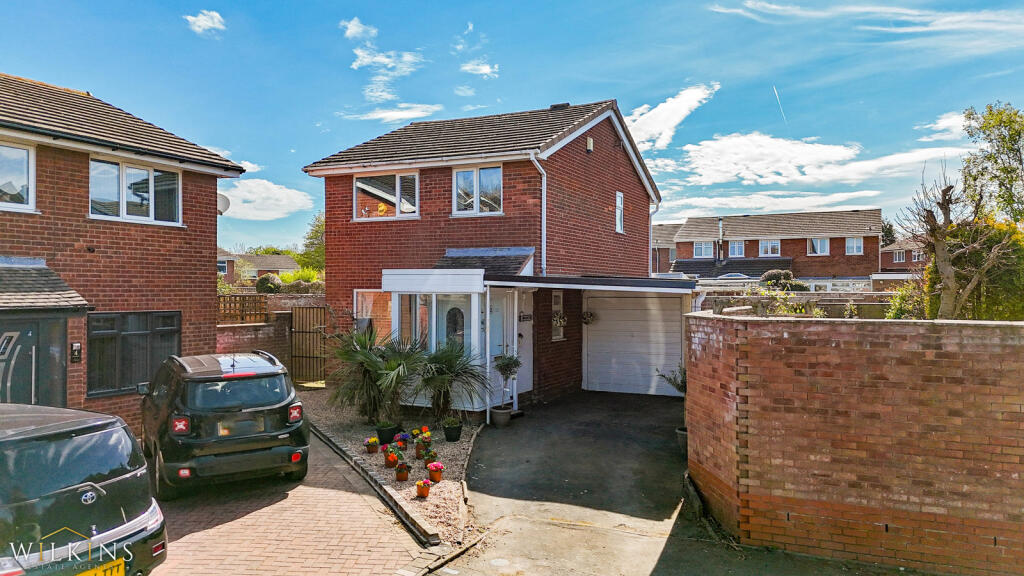
• IMPRESSIVE DETACHED HOME
• EXPANSIVE CORNER PLOT
• FANTASTIC FURTHER POTENTIAL
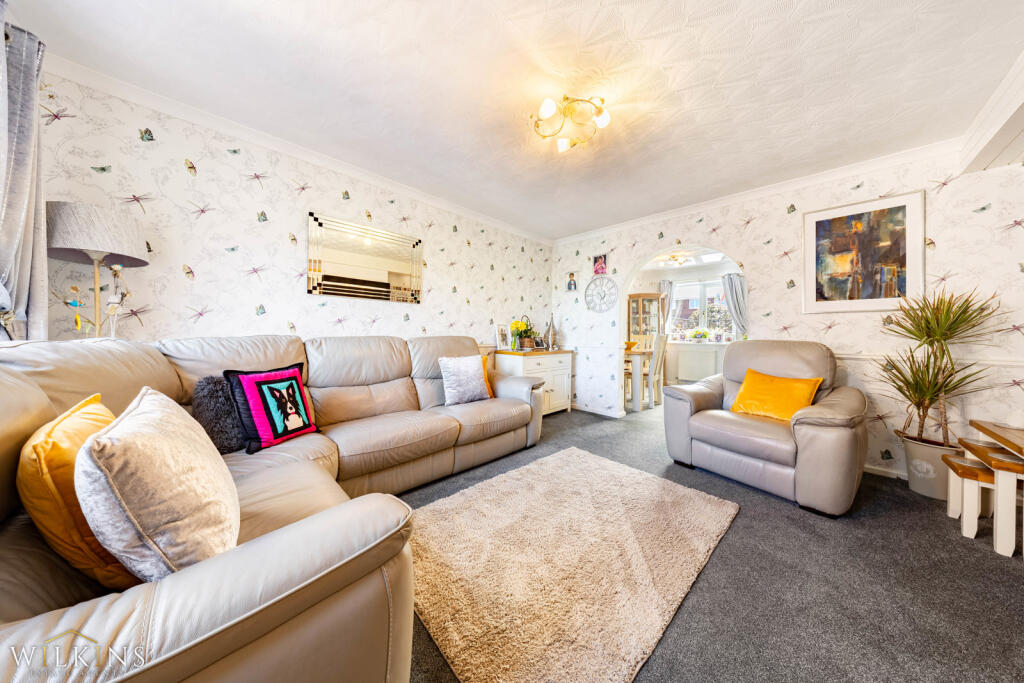
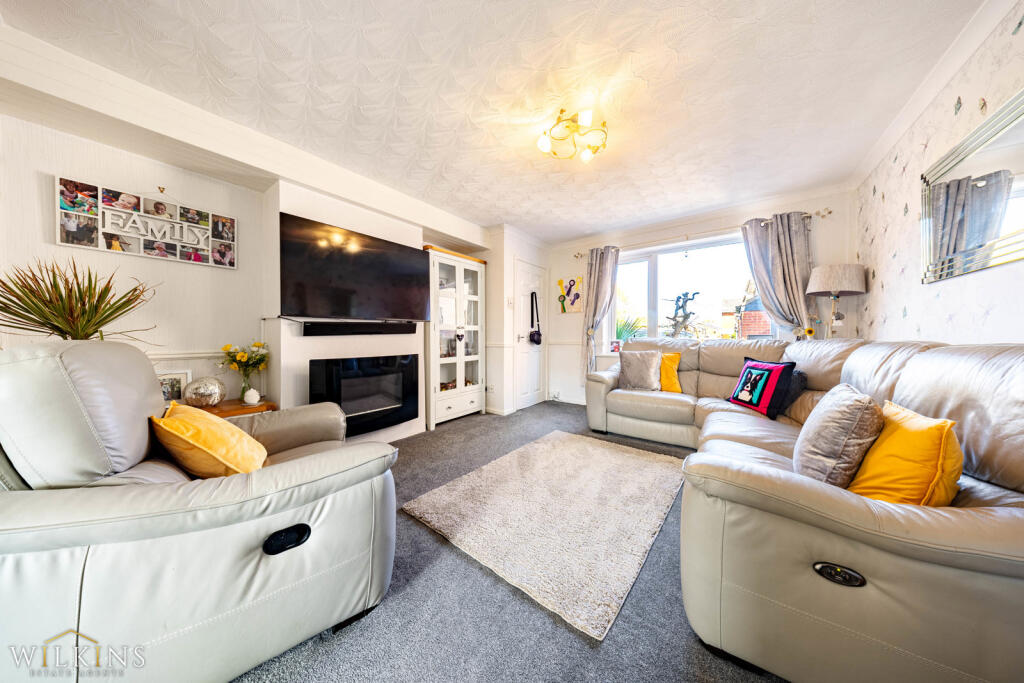
• SPACIOUS LIVING ROOM
• OFF ROAD PARKING WITH GARAGE
• SIZABLE PRIVATE & ENCLOSED REAR GARDEN
• HIGHLY SOUGHT AFTER KINGSBURY LOCATION
• SITUATED DOWN A QUITE CUL DE SAC
Location:
• Nearest Station: Wilnecote Station
• Distance to Station: 2.9647285118067583 miles
Agent Information:
• Address: 9 Bolebridge Street,
Tamworth,
B79 7PA
Full Description:
*** IMPRESSIVE DETACHED HOME *** EXPANSIVE CORNER PLOT *** FANTASTIC FURTHER POTENTIAL *** SPACIOUS LIVING ROOM *** OFF ROAD PARKING WITH GARAGE *** SIZABLE PRIVATE & ENCLOSED REAR GARDEN *** HIGHLY SOUGHT AFTER KINGSBURY LOCATION *** SITUATED DOWN A QUITE CUL DE SAC ***<br /><br />
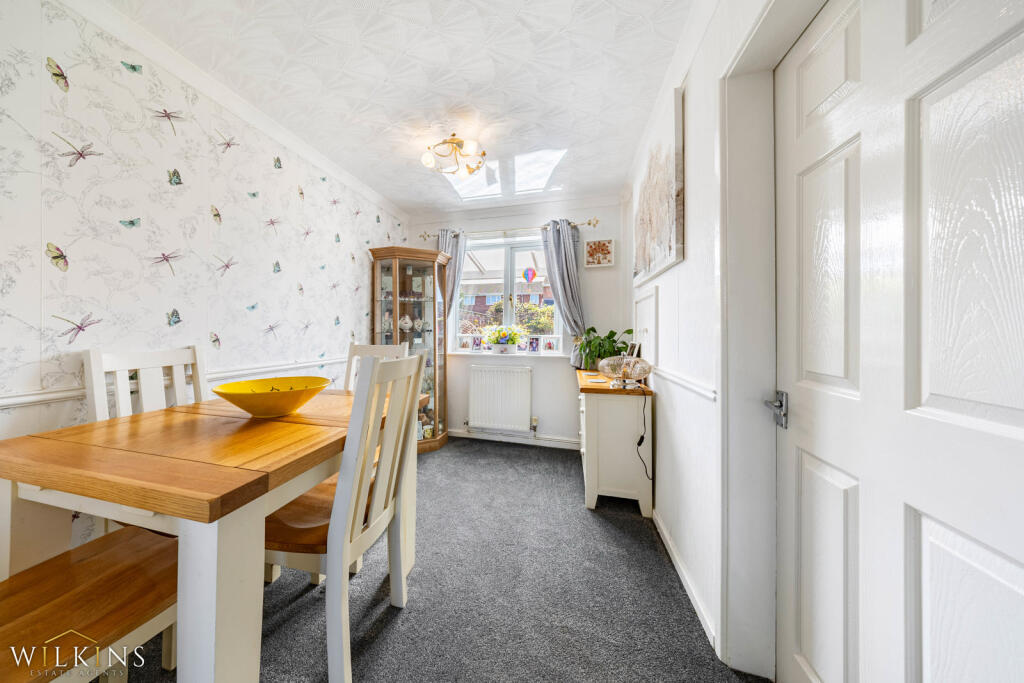
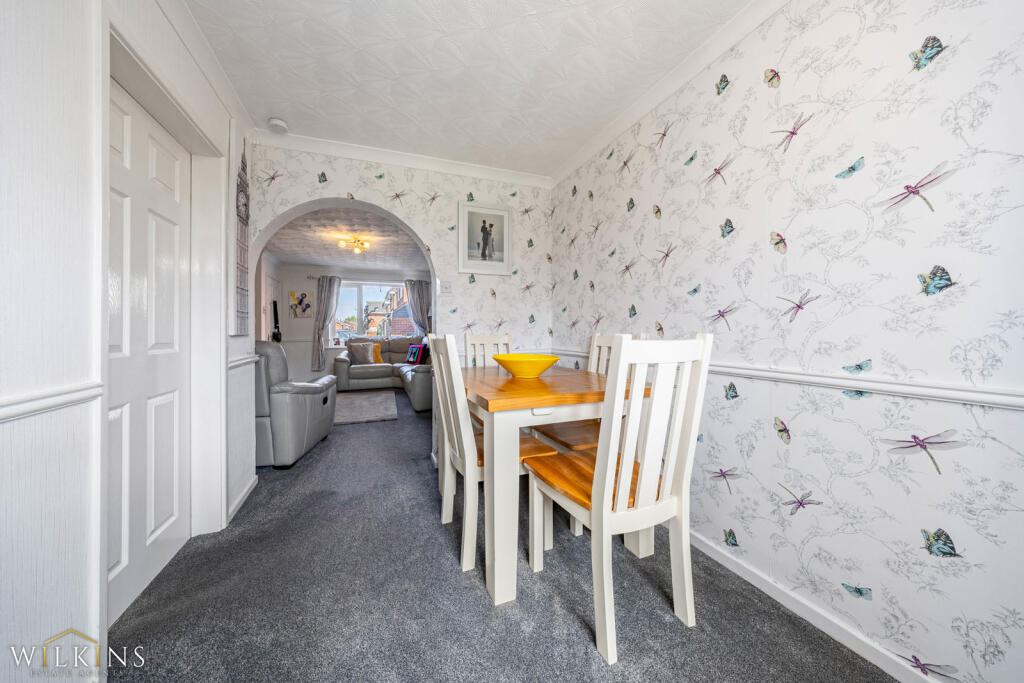
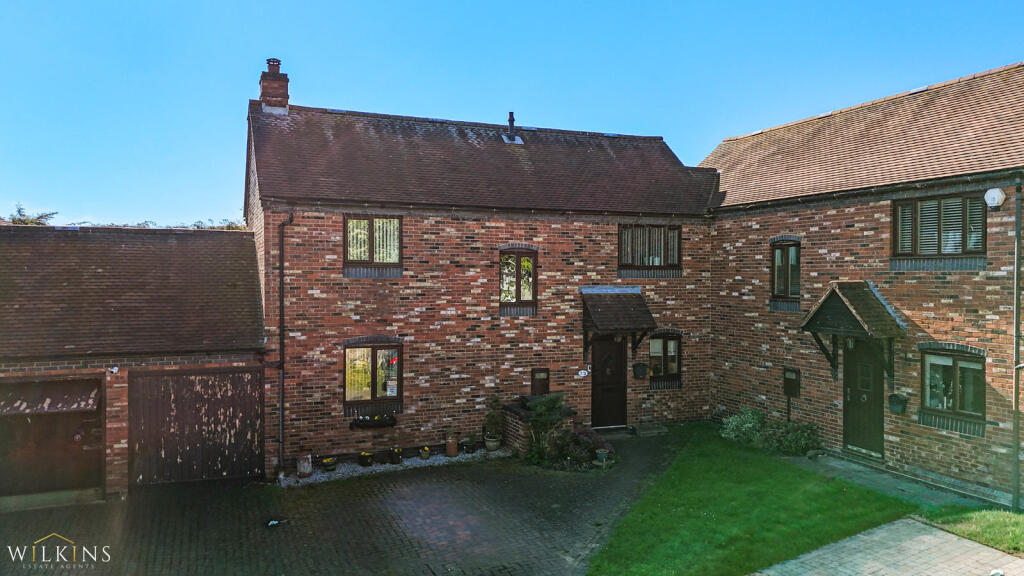
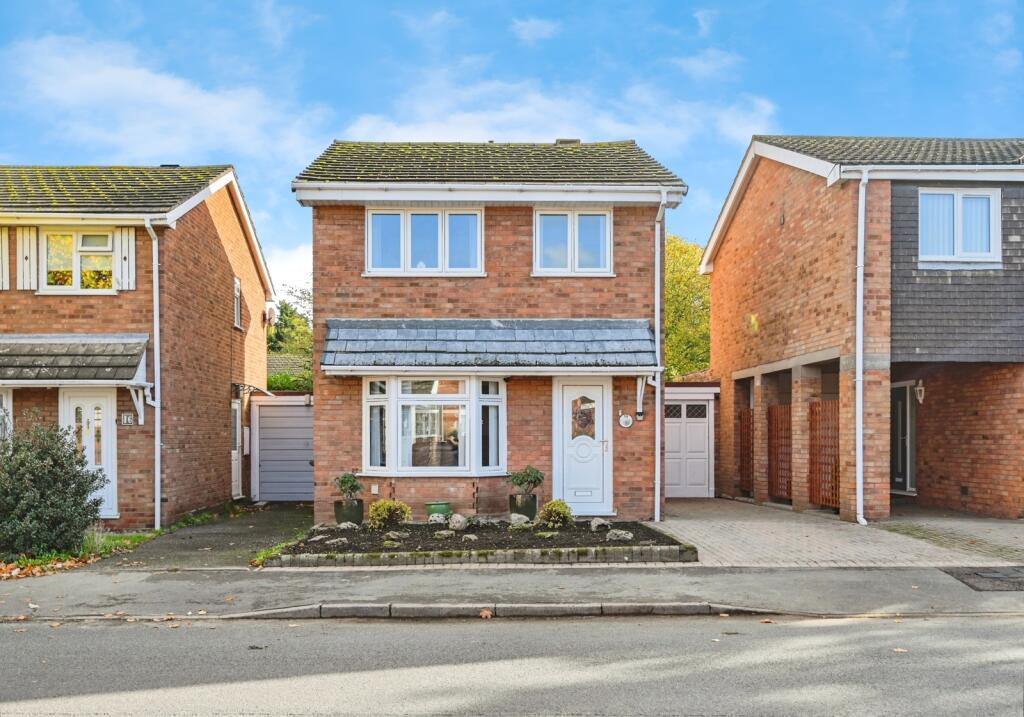
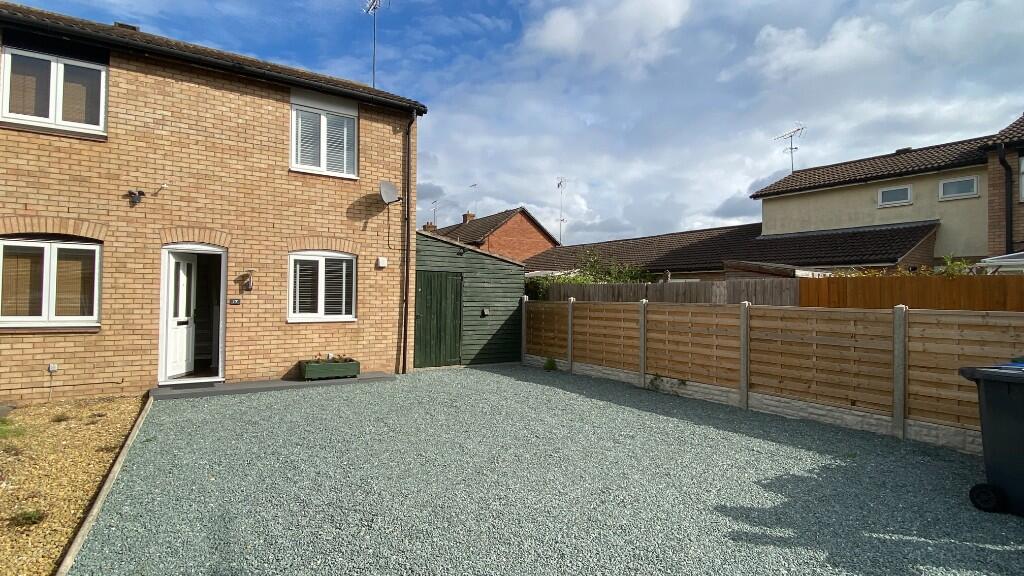
Wilkins Estate Agents are delighted to present this impressive three-bedroom detached family home, ideally situated in the heart of the ever-growing and highly sought-after area of Kingsbury.<br /><br />Conveniently located within close proximity to a range of local amenities and falling within the catchment area for highly regarded schools, the property also benefits from being just a short distance from Tamworth, offering an even wider selection of shopping, leisure facilities, and transport links.<br /><br />Occupying a fantastic corner plot, this home offers exceptional potential for future development and is perfectly suited for family living, tucked away in a quiet cul-de-sac setting.<br /><br />The accommodation briefly comprises a large, welcoming porch leading into an entrance hall, which in turn opens into a spacious, open-plan living room at the front of the property. Large windows allow for an abundance of natural light, creating a bright and airy atmosphere.<br /><br />To the rear, there is a separate dining room and a well-appointed kitchen, with internal access to the garage. A conservatory extends from the rear of the property, providing additional living space and enjoying views over the beautifully maintained garden—ideal for entertaining and social living.<br /><br />To the first floor, the property offers two generous double bedrooms, a well-proportioned single bedroom, and a modern family bathroom.<br /><br />Externally, the property benefits from a driveway providing ample off-road parking, a long garage, and a neatly maintained front lawn. The rear of the property boasts an impressive and expansive private garden, featuring a slabbed patio area and wrap-around lawn, offering outstanding potential for extension (subject to the necessary planning permissions).<br /><br /><br />LIVING ROOM - 3.76m x 4.34m<br /><br />DINING ROOM - 3.00m x 2.24m<br /><br />KITCHEN - 3.00m x 2.31m<br /><br />BEDROOM ONE - 3.38m'' x 2.84m<br /><br />BEDROOM TWO - 3.51m' x 2.44m<br /><br />BEDROOM THREE - 2.64m'' x 2.24m<br /><br />BATHROOM - 2.01m x 1.88m<br /><br />