Property Details:
• Type: Detached
• Tenure: FREEHOLD
• Floor Area: 2475 sqft
Key Features:
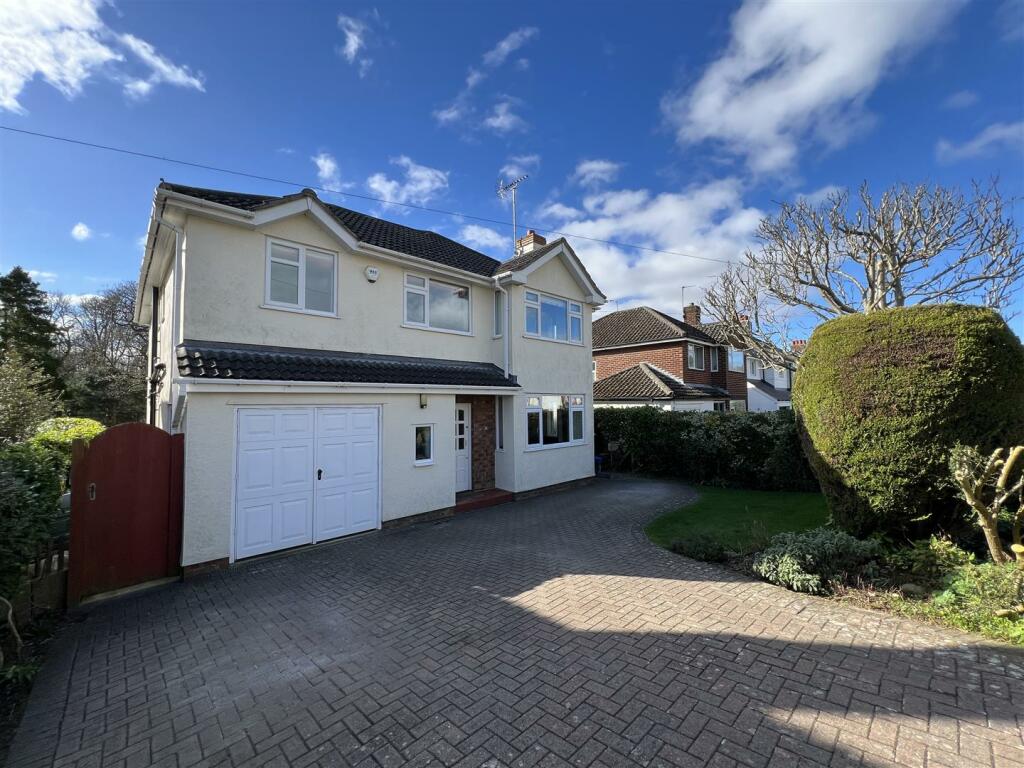
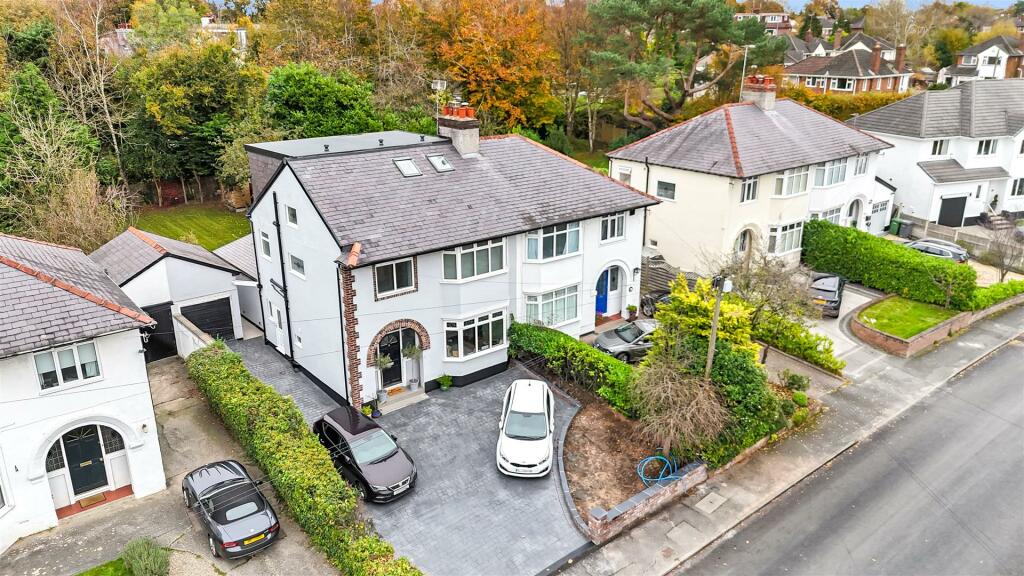
• Magnificent Five/Six Bedroom Detached Family Residence
• Prime Gayton Location with Open Rear Aspect Over Fields
• Beautifully Modernised with Stylish and Versatile Living Areas
• Hallway, Lounge, Orangery, Living Room and Downstairs W.C
• Newly Fitted Bespoke Kitchen Diner and Pantry/Utility Room
• Six Bedrooms Set Over Two Floors, Two En Suite and Family Bathroom
• Private Garden Backing Onto Peaceful Farmland With Scenic Views
• Driveway and Integral Garage - Viewing Strongly Recommended
Location:
• Nearest Station: Heswall Station
• Distance to Station: 1.109893103650841 miles
Agent Information:
• Address: 125 Telegraph Road,
Heswall,
CH60 0AF
Full Description:
<p><strong>NO ONWARD CHAIN</strong></p><p><br /><br />Situated in the prestigious area of Gayton, this impressive five/six bedroom detached family home enjoys a delightful open rear aspect across rolling fields, creating a picturesque and private living environment. Spanning over 2,400 square feet, this magnificent residence offers ample space for comfortable family living and comes to the market as a true turnkey home, ready for you to move in and enjoy.</p><p>Located on Cedarway, the property is just a short stroll from Gayton Primary School, Heswall Golf Club, and Heswall Lower Village, with the town centre a short drive away. The home has recently undergone a comprehensive modernization, featuring a brand new open plan kitchen and dining area, updated bathrooms, new internal doors, and refreshed flooring throughout.</p><p>Inside, you’ll find versatile accommodation spread over three floors, including a welcoming entrance hallway, W.C, spacious lounge with feature fireplace opening into a stunning orangery with atrium roof and superb views over the delightful rear garden. The lounge gracefully flows into a bespoke, newly fitted kitchen diner, thoughtfully designed with an array of elegant fitted units and seamlessly integrated worktops that combine style with functionality. Just off this inviting space, you’ll find a handy pantry/utility room, providing extra storage and practical convenience. This area also offers direct access to the integral garage and laundry space, making everyday living effortless and well-organized. The ground floor also boasts a further living room/snug/home office. Upstairs on the first floor, you’ll discover four beautifully appointed bedrooms, including a spacious master suite complete with a luxurious en-suite bathroom. Alongside these rooms, a stylish family bathroom serves the other bedrooms with ease. Ascending to the second floor, two additional bedrooms await, accompanied by a modern shower room, an ideal haven for teenagers seeking their own retreat or for those in need of extra living space, offering versatility and tranquillity in equal measure</p><p>One of the property’s most remarkable features is the uninterrupted rear views across peaceful farmland, with occasional glimpses of the Dee Estuary and Wales from the garden. The private rear garden backs directly onto these rolling fields, providing a serene outdoor space for relaxation. A driveway and garage complete the offering, ensuring ample parking in this highly sought after location.</p><p><br /></p><br />EPC Rating: D