Property Details:
• Type: Detached
• Tenure: FREEHOLD
• Floor Area: N/A
Key Features:
• Impressive 5 Bedroom Family Home
• Stunning Greenbelt and Dee Estuary Views
• Close to St Peters & Gayton Primary
• Walking distance to Heswall Golf Club
• Access access to the Chester High Road for Commuters
• NEW Kitchen & Bathrooms
• Well maintained & presented
• Call Hewitt Adams to view
• Tax band - F
Location:
• Nearest Station: Heswall Station
• Distance to Station: 1.1226881001476707 miles
Agent Information:
• Address: 20 Pensby Road,
Heswall,
CH60 7RE
Full Description:
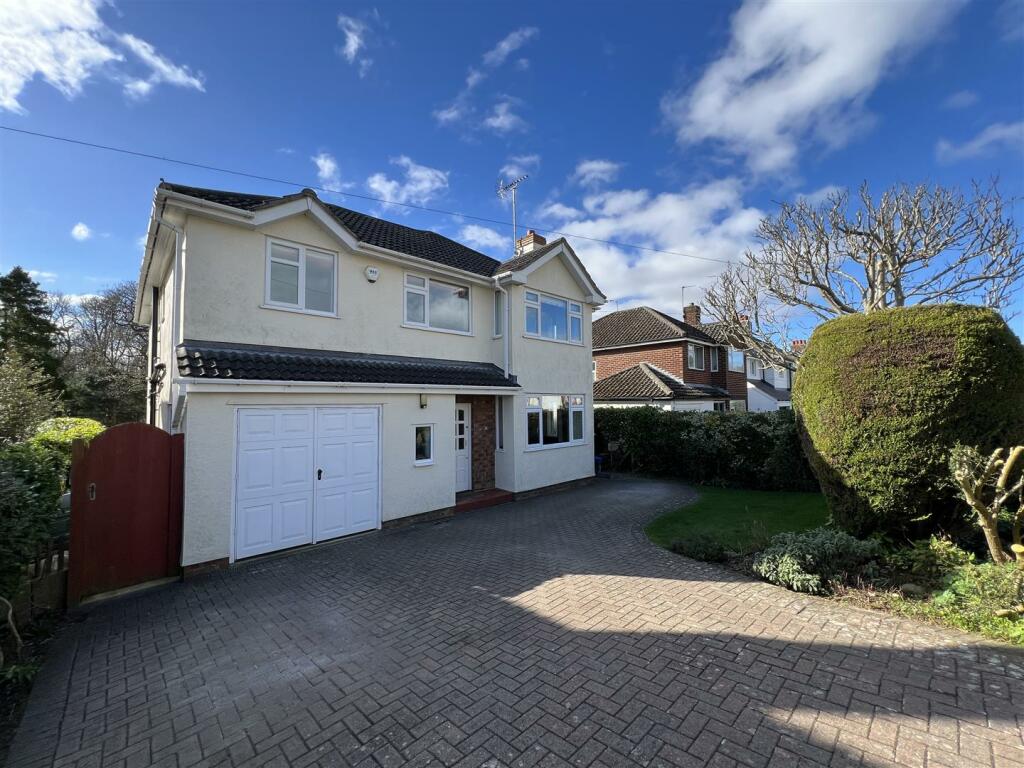
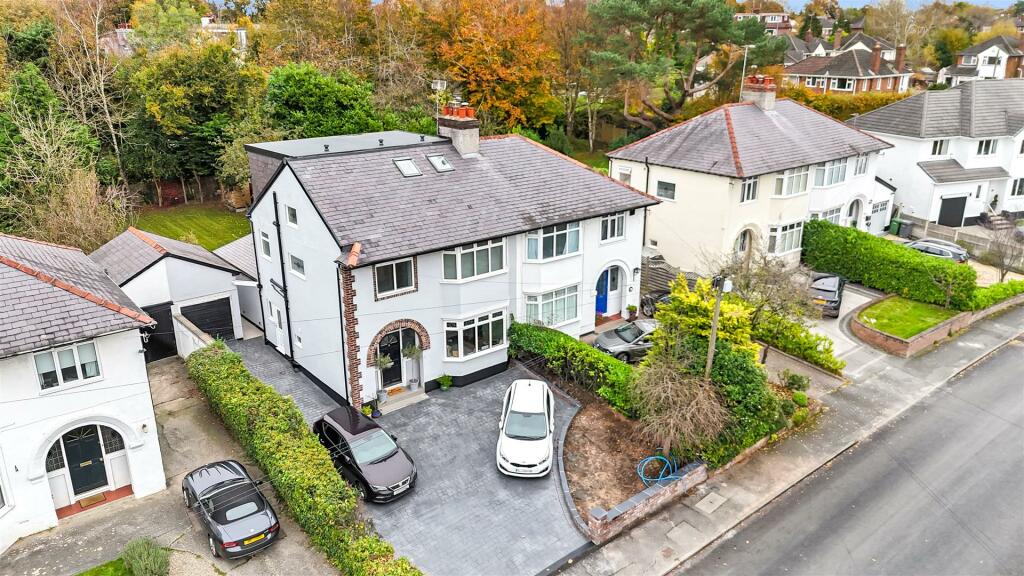
**Impressive 5 / 6 Bedroom Family Home - Breath taking Views - Immaculate Condition - Modern Kitchen & Bathrooms - Approx 2,500 SQFT - Close to Gayton Primary & Heswall Golf Club**<br /><br />Hewitt Adams is thrilled to market this fantastic 5 / 6 BEDROOM DETACHED family home located on Cedarway in Gayton. A comfortable walk from Gayton Primary, Heswall Golf Club and even Heswall Lower Village. The centre of town is a short few minutes away in the car.<br /><br />'Rathcreeve' boasts stunning uninterrupted REAR VIEWS over open fields and even offers a glimpse of the Dee and Wales from parts of the garden. <br /><br />Having undergone a recent scheme of MODERNISATION the property offers beautifully appointed, modern and VERSATILE family living space spread across three floors. With NEW OPEN-PLAN kitchen diner, NEW bathrooms, part NEW flooring and NEW internal doors.<br /><br />In brief the accommodation affords: entrance hall, W.C, lounge, orangery, open-plan kitchen diner, utility, living room / snug. To the first floor are four bedrooms - including an en-suite to the master, and the family bathroom. On the 2nd floor there is a further two bedrooms (although this is an adaptable space and could be used as a teenagers bedroom and living space) and a shower-room.<br /><br />With PRIVATE front and rear gardens, driveway, garage. The rear garden BACKS ONTO FARMERS FIELDS!<br /><br />Call Hewitt Adams on to view this fantastic family property.<br /><br /><b>Front Entrance</b> - Into:<br /><br /><b>Hall</b> - Staircase to first floor landing, radiator, power points, storage cupboard, NEW wooden flooring<br /><br /><b>Lounge</b> - 6.15 x 4.20 (20'2" x 13'9") - Double glazed window to front aspect, radiator, power points, fireplace, TV point, door out to the orangery, opens into:<br /><br /><b>Kitchen Diner (Open-Plan)</b> - 6.6 x 4.00 (21'7" x 13'1") - MODERN and OPEN-PLAN kitchen diner (previously a separate kitchen and dining room pre-knock-through)<br />With a stylish fitted kitchen, solid oak built in dinner table & dresser unit combo, inset sink, integrated dishwasher, integrated wine-cooler, space for fridge freezer, double glazed windows, door into Utility<br /><br /><b>Pantry</b> - 2.2 x 2.3 (7'2" x 7'6") - Modern NEWLY fitted pantry. With inset sink, oak shelves, double glazed window, door into the Garage<br /><br /><b>Living Room</b> - 5.1 x 2.9 (16'8" x 9'6") - Newly created and versatile room which can be a living room / snug / teenagers lounge or an office. With double glazed window, wooden flooring, TV point, radiator, power points<br /><br /><b>Orangery</b> - 4.19m x 4.06m (13'9 x 13'4) - NEW LANTERN CEILING. French Doors leading to the garden. Stunning views across the garden and the green belt beyond<br /><br /><b>W.C</b> - Low level W.C, wash hand basin, double glazed window to front aspect<br /><br /><b>1st Floor</b> - <br /><br /><b>Bedroom 1</b> - 3.03 x 4.22 (9'11" x 13'10") - Double glazed window to rear aspect boasting views across the garden, the greenbelt land beyond and even a glimpse of Wales. With radiator, power points, door into:<br /><br /><b>En-Suite</b> - NEW en-suite with shower, low level W.C, wash hand basin vanity unit<br /><br /><b>Bedroom 2</b> - 3.05 x 5.2 (10'0" x 17'0") - Double glazed window to rear aspect with the same impressive outlook as bedroom one, radiator, power points<br /><br /><b>Bedroom 3</b> - 3.9 x 3.2 (12'9" x 10'5") - Double glazed window, radiator, power points, fitted wardrobes<br /><br /><b>Bedroom 4 / Study</b> - 3.89 x 3.02 (12'9" x 9'10") - Double glazed window to front aspect, radiator, power points, built-in storage cupboard<br /><br /><b>Bathroom</b> - Modern bathroom with panel bath, vanity wash hand basin with waterfall tap, low level W.C, fully tiled, double glazed window to rear with views across the garden, the greenbelt beyond and towards Wales.<br /><br /><b>2nd Floor</b> - <br /><br /><b>Bedroom 5</b> - 5.45 x 2.6 (max) (17'10" x 8'6" (max)) - Double glazed window to rear with impressive views, radiator, power points, fitted wardrobes, eaves storage<br /><br /><b>Bedroom 6 / Reception Room</b> - 5.35 x 3.7 (max) (17'6" x 12'1" (max)) - Double glazed window to rear aspect with impressive views, radiator, power points, eaves storage, TV point<br /><br /><b>Shower-Room</b> - Modern shower room comprising shower, low level W.C ,wash hand basin vanity, double glazed window to rear<br /><br /><b>Externally</b> - <br /><br /><b>Front Aspect</b> - Ample off road parking, with integral garage, front porch area, attractive front lawned garden, side access to the rear<br /><br /><b>Rear Aspect</b> - Gorgeous rear garden with established lawn, patio area, well stocked shrubs and borders with mature trees. Directly backing onto open greenbelt fields and with a view of the Dee and Wales. With outdoor power sockets, water butt, wooden shed.<br /><br /><b>Council Tax Band</b> - F<br /><br />