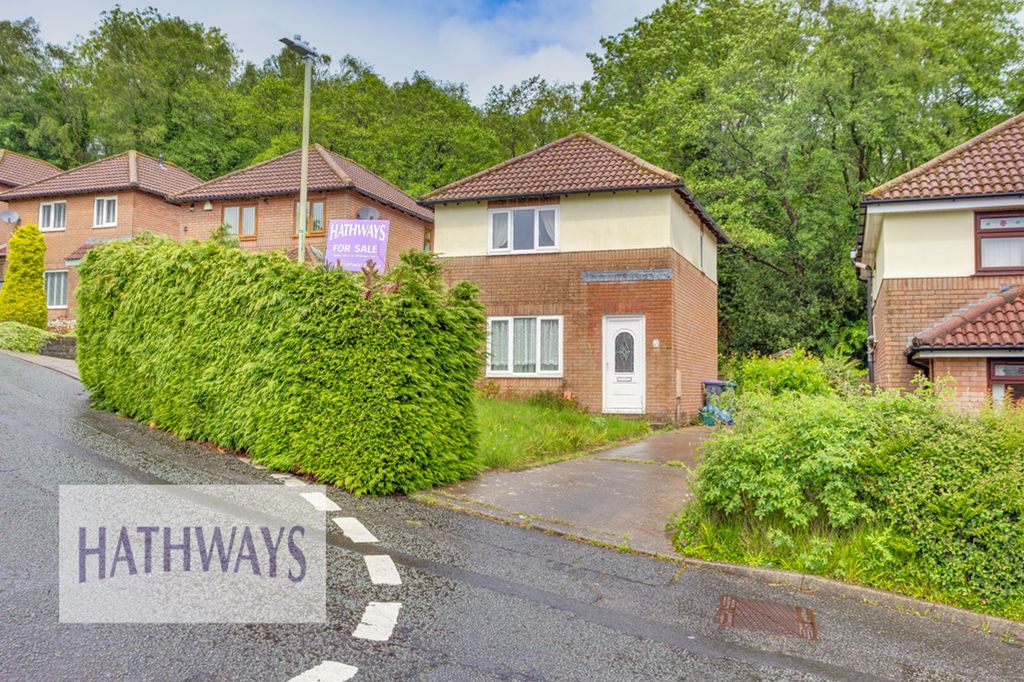
Property Details:
- Type: Detached bungalow
- Bedrooms: 2
- Bathrooms: 2
Agent: Tom Parry & Co - Harlech
Phone: 01766 609987
An exceptional opportunity to acquire a beautifully reimagined two-bedroom coastal bungalow, meticulously refurbished to an exquisite standard and positioned to capture sweeping, uninterrupted sea views. This refined home offers an elevated blend of contemporary luxury and serene coastal living, creating a sanctuary of style, comfort, and tranquillity.<br/><br/>Beyond its understated exterior lies a sophisticated interior where every detail has been thoughtfully curated. The light-filled living space is framed by expansive glazing that draws the eye to the horizon, while the bespoke kitchen features high-quality cabinetry, integrated appliances, and elegant finishes that elevate everyday living.<br/><br/>Both bedrooms are generously proportioned, offering calm, restful spaces enhanced by soft décor and premium flooring. The beautifully appointed shower room and en-suite showcase modern design with quality fittings and a boutique-hotel feel.<br/><br/>Set within a generous plot, the landscaped gardens provide multiple vantage points to enjoy the sea views—perfect for alfresco dining, quiet reflection, or entertaining in style. Private parking to the rear of the property further enhances convenience.<br/><br/>Located minutes walk from the popular castle town of Harlech, Cedrwydd is a rare find and an opportunity not to be missed.<br/><br/>The transformation of the original Cedar framed property has been completed by a local well respected builder. Structurally the property has been stripped back, fitted with rigid insulation in all wall cavities and OSB boarding and breathable membrane installed. Externally CEDRAL Click Cladding has been fixed .<br/><br/>Please note that the construction of the property is classed as non standard and to this end those that require a mortgage to purchase will need to check with their lender.<br/><br/>Accommodation comprises: ( all measurements are approximate )<br/><br/>Entrance door into<br/><br/><b>Entrance Hall</b> - 5.36 x 1.79 (17'7" x 5'10") - Spacious entrance hall with original oak flooring, radiator, door leading to<br/><br/><b>Lounge</b> - 6.02 x 2.96 (19'9" x 9'8") - Original oak flooring, feature inset "Charlton Jenrick" multi fuel stove, radiator, large picture window to front with stunning sea views, side window, open into<br/><br/><b>Dining Area</b> - 3.25 x 3.03 (10'7" x 9'11") - Original oak flooring, window to side aspect, external uPVC French doors leading to rear garden, radiator, door into<br/><br/><b>Kitchen</b> - 3.88 x 3.68 (12'8" x 12'0") - Fitted with a comprehensive range of "Pebble" tone wall and base units with white square edged worktops, AEG integrated double oven and AEG induction hob with extractor hood above, Siemens integrated microwave, 1 1/2 sink and drainer in white composite with mixer tap, integrated dishwasher, central breakfast bar, door leading to<br/><br/><b>Utility Room</b> - 2.19 x 2.99 (7'2" x 9'9") - Space and plumbing for washing machine, work top mounted white composite sink with mixer tap, tall white radiator, window to rear aspect, door leading to external rear garden<br/><br/><b>Bedroom 1</b> - 3.14 x 4.95 (10'3" x 16'2") - Carpeted, window to front aspect with beautiful sea views, mirrored wardrobe with hanging, shelves and drawers, radiator, door to<br/><br/><b>En-Suite</b> - 1.57 x 2.98 (5'1" x 9'9") - Vinyl flooring, contemporary shower cubicle fitted with Triton T80 electric shower, wash hand basin with vanity units below, wall-hung w.c., round lit mirror, obscured window to side, chrome heated towel rail.<br/><br/><b>Bedroom 2</b> - 2.83 x 3.75 (9'3" x 12'3") - Carpeted, window to rear aspect, radiator, fitted mirrored triple wardrobe<br/><br/><b>Study</b> - 3.23 x 1.60 (10'7" x 5'2") - Carpeted, window to side aspect, radiator<br/><br/><b>Shower Room</b> - 3.03 x 2.26 (9'11" x 7'4") - Vinyl flooring, contemporary shower cubicle fitted with Triton T80 electric shower, wash hand basin with large vanity units below, wall-hung w.c., wall mounted mirror, obscured window to side, chrome heated towel rail.<br/><br/><b>External</b> - To the front of the property is a generous garden laid mainly to lawn with colourful planting.<br/>The driveway (owned by the property) leads to the rear where there is parking for two vehicles and a detached garage with parking in front for a further vehicle.<br/>The rear garden is mature with lawns, borders and established greenery.<br/><br/><b>Renovations/Improvements</b> - The property has undergone a complete transformation. Improvements include but are not limited to<br/>Complete re wire throughout the property<br/>All plumbing replaced<br/>New Megaflow dual cylinder water tank with immersion heater<br/>New Magnet kitchen with integrated appliances<br/>New bathroom and en-suite<br/>New Windows and doors internally and externally<br/>Rebuilt utility room<br/><br/><b>Location</b> - The property is located in a much sought after quiet cul-de-sac, 10 minutes walk from Harlech which boasts a magnificent cliff top castle and cultural centre, together with numerous artisan shops, cafes and restaurants. Harlech's pretty stone houses and shops along the high street offer a unique opportunity to live in an Area of Outstanding Natural Beauty in Snowdonia National Park. The property is close to the Royal St David's links golf course and stunning beaches, and the Cambrian Coastline railway provides excellent links to nearby towns including Porthmadog and Barmouth with regular services to the Midlands and beyond.<br/><br/><b>Services</b> - Mains water, drainage and electricity.<br/><br/><b>Material Information</b> - Freehold property.<br/>The property is of Non Standard Construction - Buyers are advised to take this into account and be aware that it may not be possible to secure a mortgage against the building.<br/>Council tax band D.<br/><br/>