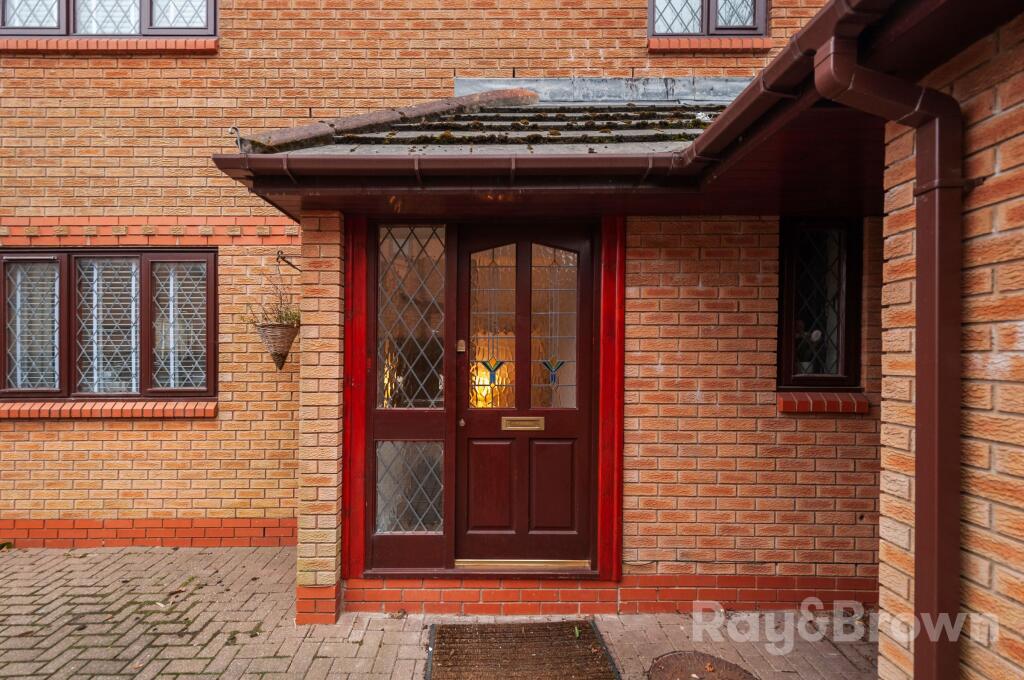
Property Details:
• Type: Detached
• Tenure: N/A
• Floor Area: N/A
Key Features:
• 4/5 Bedrooms
• Extended
• South facing garden
• Immaculately Presented
• Off Road Parking for multiple cars
• Spacious family home
Location:
• Nearest Station: N/A
• Distance to Station: N/A
Agent Information:
• Address: 36 Station Road,
Llanishen,
Cardiff,
CF14 5LT
Full Description:
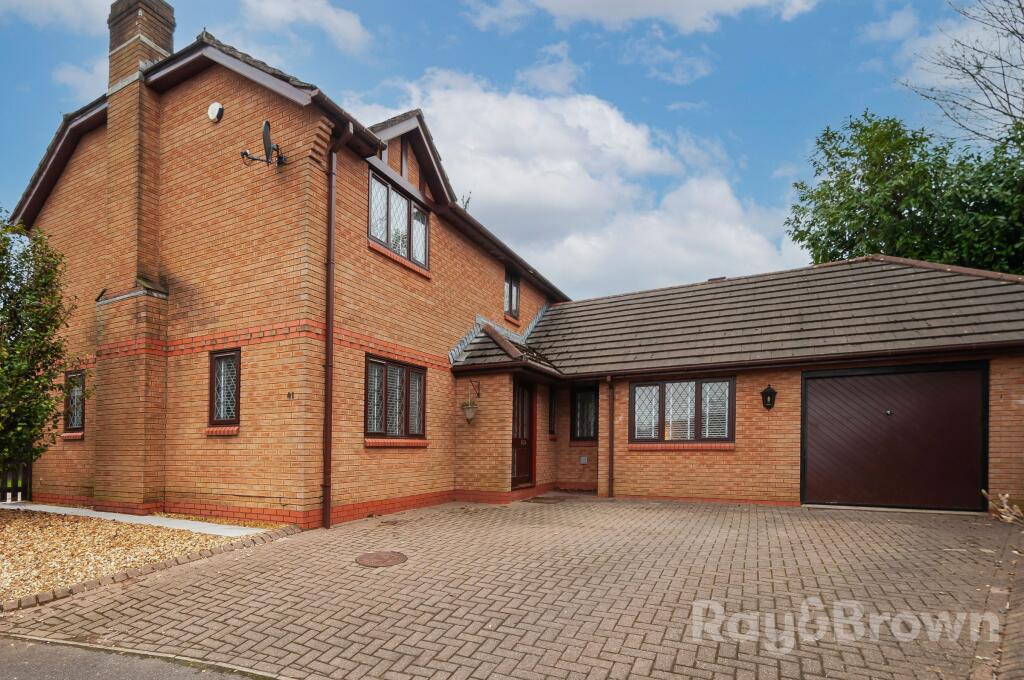
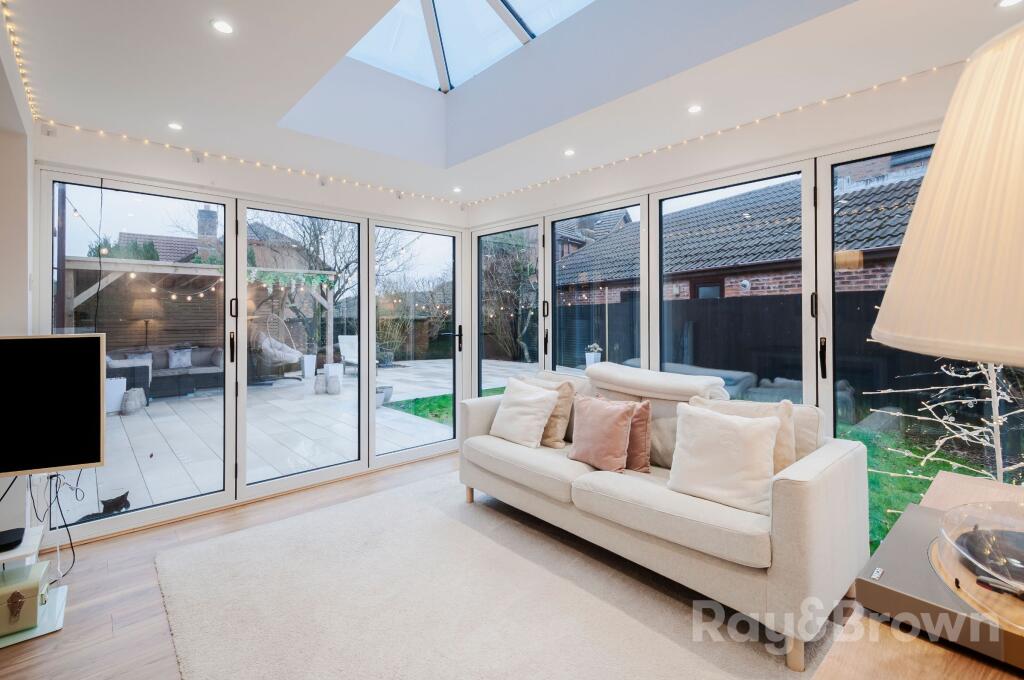
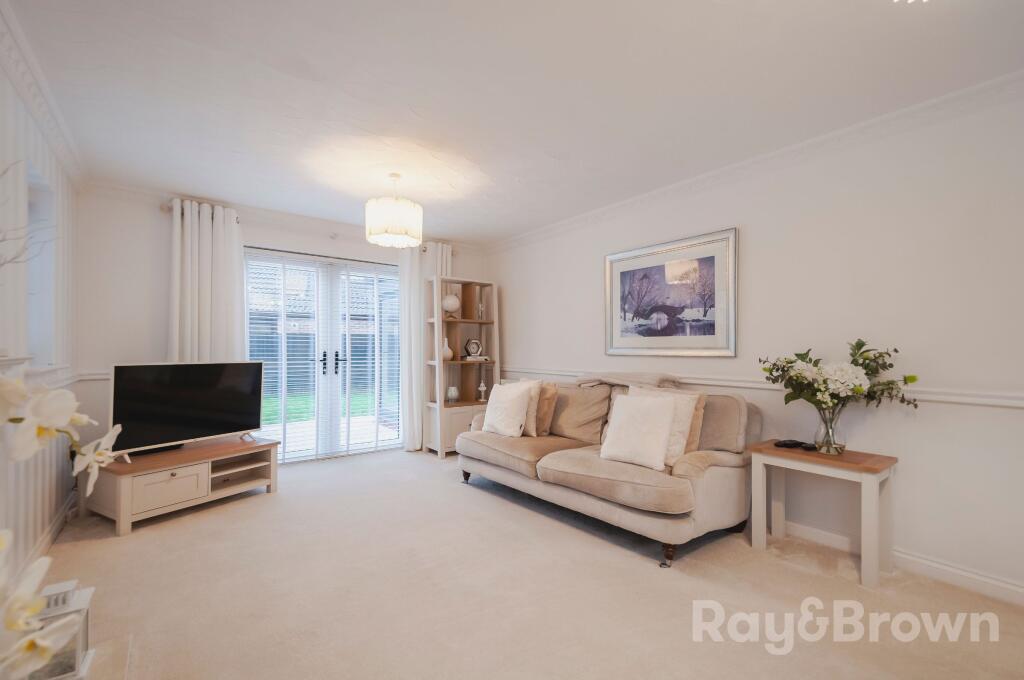
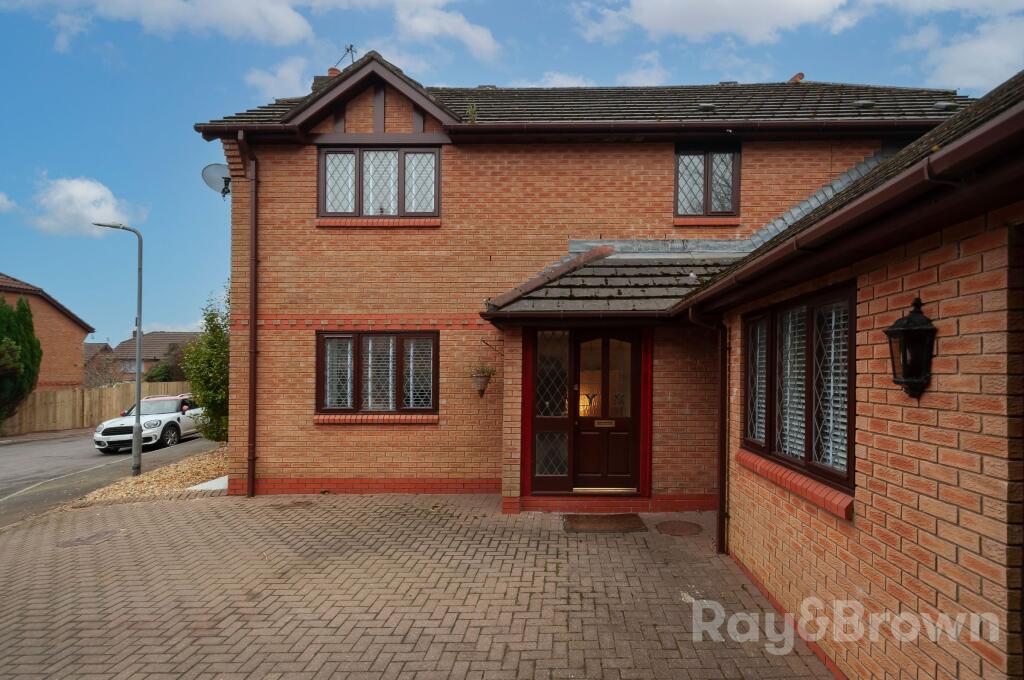
Situated in a quiet location on the desirable Cefn Onn Meadows development. This beautifully presented extended property has four reception rooms, a large open plan kitchen diner, four large bedrooms and two bathrooms. Set on a corner plot which has been landscaped to a high standard. Council Tax Band: GTenure: FreeholdEntrance hallEntering the property from the front driveway. With access to the Lounge, Kitchen diner, WC and Study, as well as the stairs to the first floor. Central Heating radiator and wooden effect flooring.Lounge6.06m x 3.61mLarge formal reception room with French doors to the rear garden and double glazed window to the front aspect. Carpet flooring and central heating radiator.Kitchen/diner3.2m x 6.74mStunning and modern open plan Kitchen Diner with a blend of base and wall units finished in Gloss Cream. Integrated Dishwasher and Fridge Freezer, electric oven and hob. Wooden effect flooring flowing through the kitchen, utility room and Orangery.Orangery2.85m x 3.72mNewly added to the rear of the kitchen diner, the Orangery offers additional living space and full access via bi-folding doors to the stunning rear garden. Modern radiators and wooden effect flooring flowing through from the kitchen area.Utility1.67m x 2.03mFollowing on from the kitchen using matching units the utility room houses whitegoods, boiler and sink unit. Tiled splash backs and side door access.Study2.73m x 2.98mWell presented separate study area with wooden effect flooring, central heating radiator and access to the sitting room.Sitting Room5.53m x 2.6mCurrently used as a fifth bedroom the room has carpet flooring, fireplace and central heating radiator.WC1.26m x 1.31mGround floor WC following on from the entrance hallway. Tiled floor and walls with a modern white cloakroom suite. Heated towel rail.FIRST FLOOR:Master bedroom2.89m x 3.99mLarge double bedroom with en-suite shower room. Carpet flooring and central heating radiator. Built in wardrobes.En-suite1.92m x 2.35mStunning en-suite shower room with fully tiled walls and floor, large shower enclosure with rainfall shower and glass screen. White suite and heated towel rail.Bedroom 22.97m x 3.67mLarge double bedroom with carpet flooring central heating radiator and built in wardrobe.Bedroom 32.97m x 2.99mLarge double bedroom with carpet flooring central heating radiator and built in wardrobe.Bedroom 41.99m x 2.41mLarge bedroom with carpet flooring central heating radiator and built in wardrobe.Bathroom1.92m x 3.33mLarge modern family bathroom with white suite, corner shower enclosure, tiled wall and floor and heated towel rail. Separate additional storage cupboard.Garage5.53m x 2.81mSingle attached garage with up and over door to the front driveway. Light and power sockets.GardenThe property is situated on a large corner plot at the end of a cul-de-sac, with a large block driveway to the front and modern patio to the rear.BrochuresBrochure