For Rent
Price on request
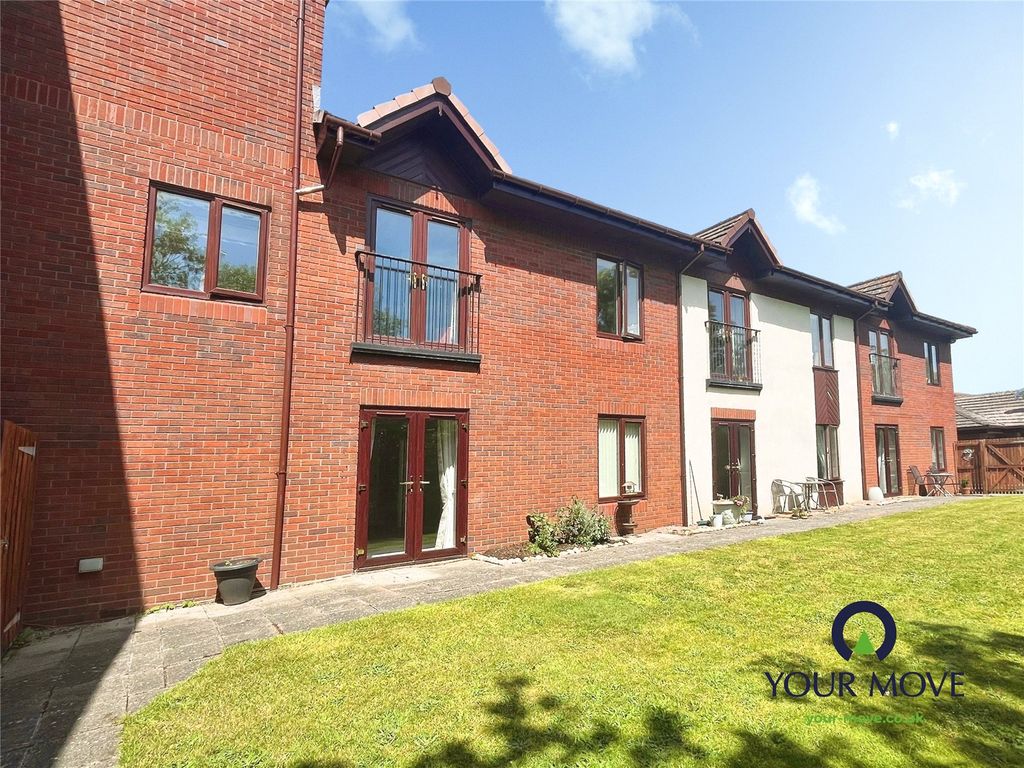
1 bed flat for saleBede Village, Hospital Lane, Bedworth, Warwickshire CV12
Bedworth


Only details supplied with this listing are shown. Ask the listing contact to confirm measurements, taxes and costs.
Property Details: • Type: Semi-Detached • Tenure: N/A • Floor Area: N/A
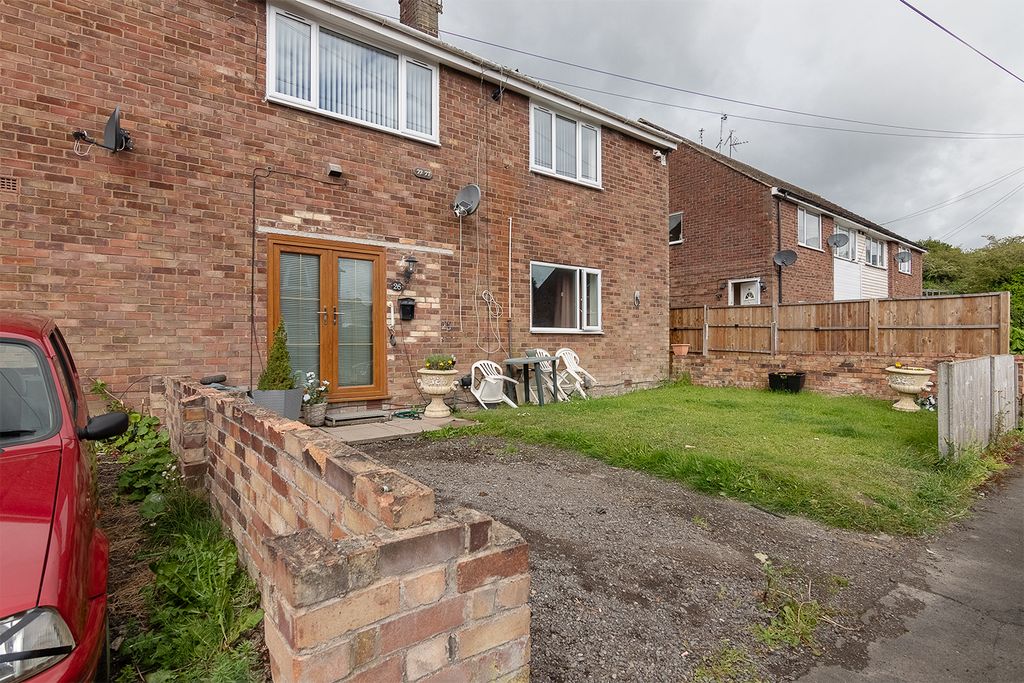
Key Features: • Two double Bedrooms • Semi detached • Driveway • Front & Rear Gardens • Kitchen/diner • Bedworth market town
Location: • Nearest Station: N/A • Distance to Station: N/A
Agent Information: • Address: 68 George Street, Corby, NN17 1QE
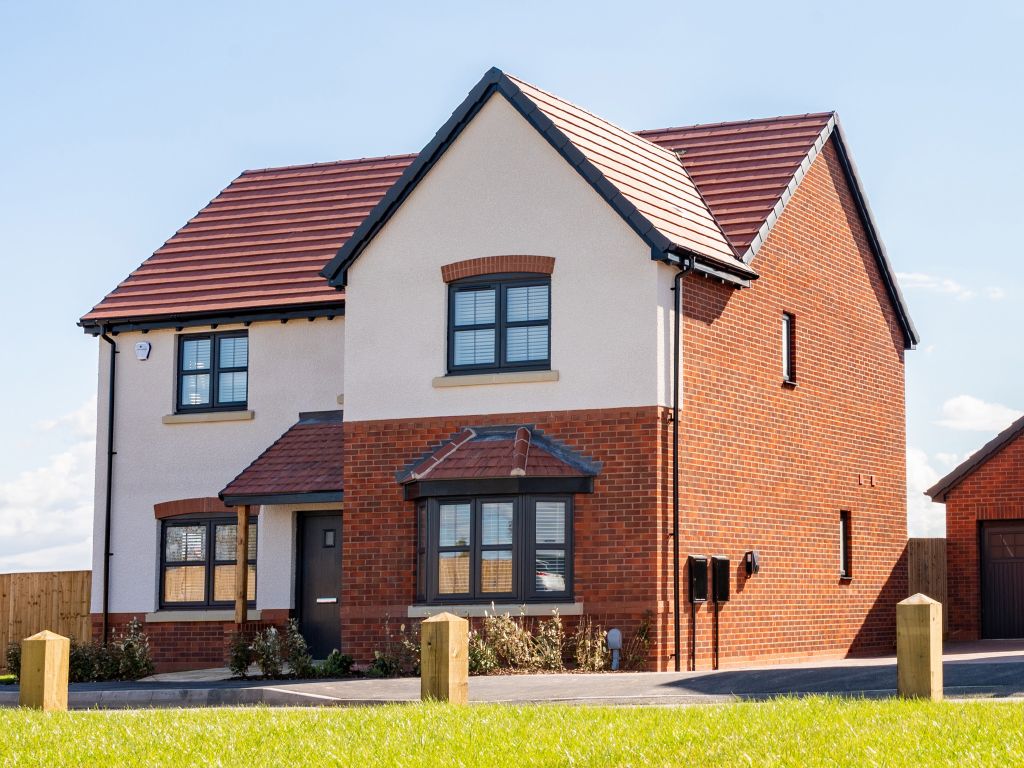
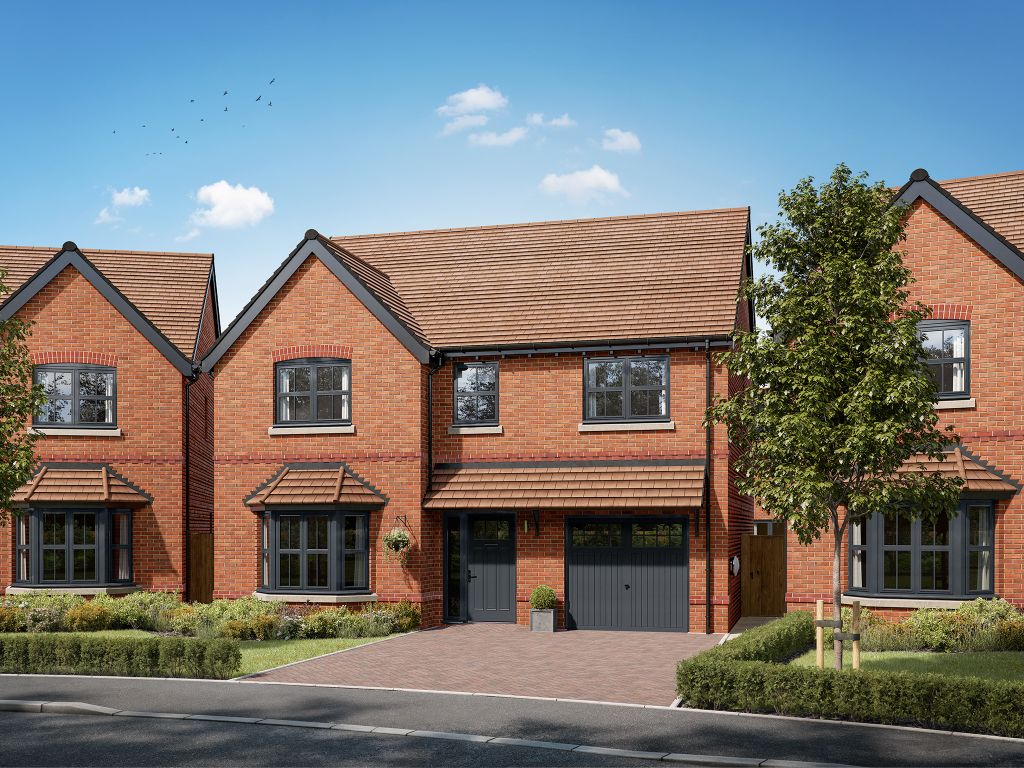
Full Description: This charming two bedroom semi detached house is situated in the popular market town of Bedworth, just six miles from Coventry. Ideal for first time buyers wanting to step onto the property ladder.The property welcomes you with an inviting entrance hall leading to a convenient ground floor WC which is an essential feature for any modern family home.The well proportioned living room is a wonderful space to relax and a private rear garden making this home perfect for entertaining or unwinding. The kitchen/diner provides ample space for cooking and is the warm and social hub of the home.Upstairs, two generously sized double bedrooms are thoughtfully positioned on either side of the main bathroom, offering both comfort and privacy.Externally, the home benefits from a driveway to the side, providing off road parking, along with enclosed front and rear gardens.This property is located in a well connected and vibrant town and is within easy reach of local amenities, schools, and transport links, making it an excellent choice for those looking to settle in a welcoming community. EPC rating: C. Tenure: Freehold,Entrance Hall Door to front, door to WC/Cloaks, stairs rising to the first floor, door to living room, laminate flooring, radiator.Living Room 4.22m x 2.9m (13'10" x 9'6")Under stair alcove, laminate flooring, door to the kitchen, electric fire, radiator, window to the front.Kitchen/Diner3.85m x 2.9m (12'8" x 9'6")Window to the rear, fitted kitchen with a range of wall and base units with worksurfaces over. Sink with drainer, half wall tiling, wall mounted central heating boiler, built in oven, hob and extractor, radiator, space and plumbing for appliances, vinyl flooring.First Floor Landing loft hatch, radiator, doors to all rooms.Bedroom One3.87m x 2.9m (12'8" x 9'6")Window to rear, built in wardrobes, radiator, carpet flooring.Bathroom 1.95m x 1.86m (6'5" x 6'1")Window to the rear, radiator, panel bath with shower over, wall tiling, pedestal sink, low level WC, extractor fan, vinyl flooring.Bedroom Two 2.98m x 2.9m (9'9" x 9'6")Window to the front, wardrobe, radiator.OutsideDriveway to the side, enclosed front and rear gardens both mainly laid to lawn with plants and shrubs. The rear is fence enclosed.Agents NotesAgents Note: * Awaiting draft approval* This property is currently tenanted but will be sold with vacant possession. Whilst every care has been taken to prepare these sales particulars, they are for guidance purposes only. All measurements are approximate, are for general guidance purposes only and whilst every care has been taken to ensure their accuracy, they should not be relied upon and potential buyers are advised to recheck the measurements.
If the interactive map is unavailable, open the supplied location in maps.
Open location in mapsThe pin uses coordinates supplied with this listing. Confirm the exact location with the listing contact.
Added and updated dates describe the Mirror record. Source publication and verification dates are shown separately when known; none establishes time on market. Confirm current price and availability with the listing contact.
View original listing