Property Details:
• Type: Not Specified
• Tenure: FREEHOLD
• Floor Area: 1205 sqft
Key Features:
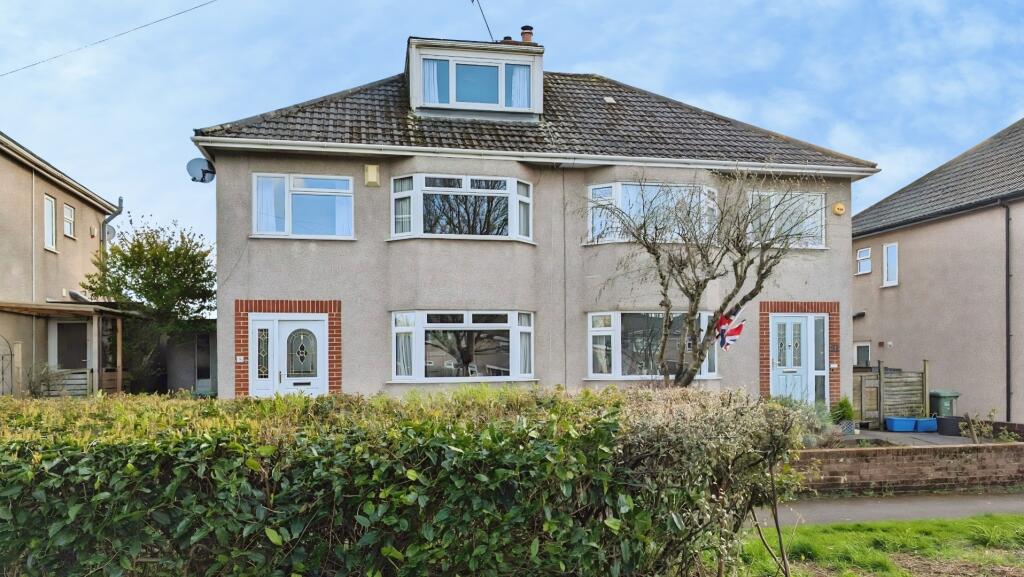
• THREE BEDROOM BAY FRONTED SEMI DETACHED HOUSE
• ENTRANCE HALL
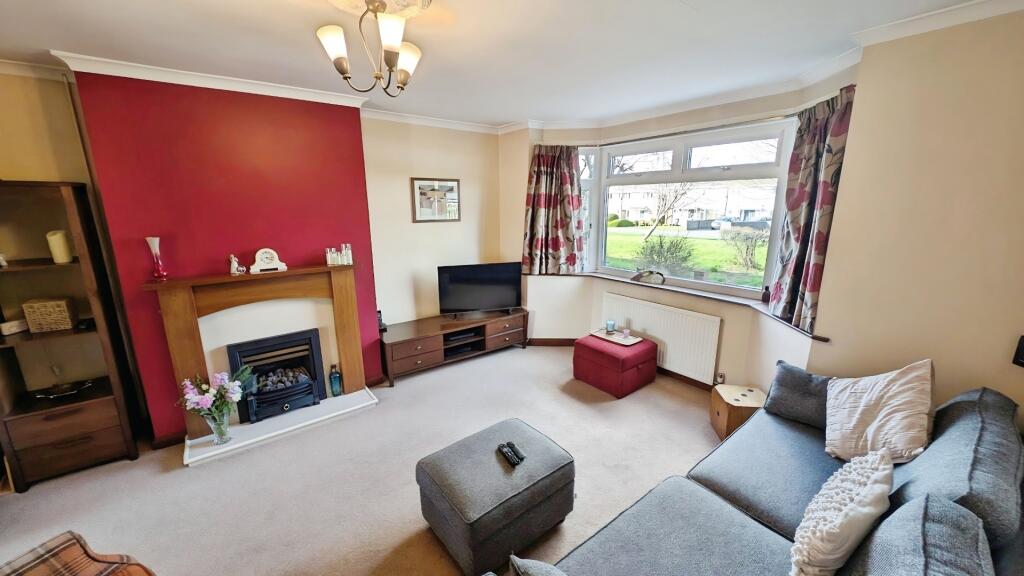
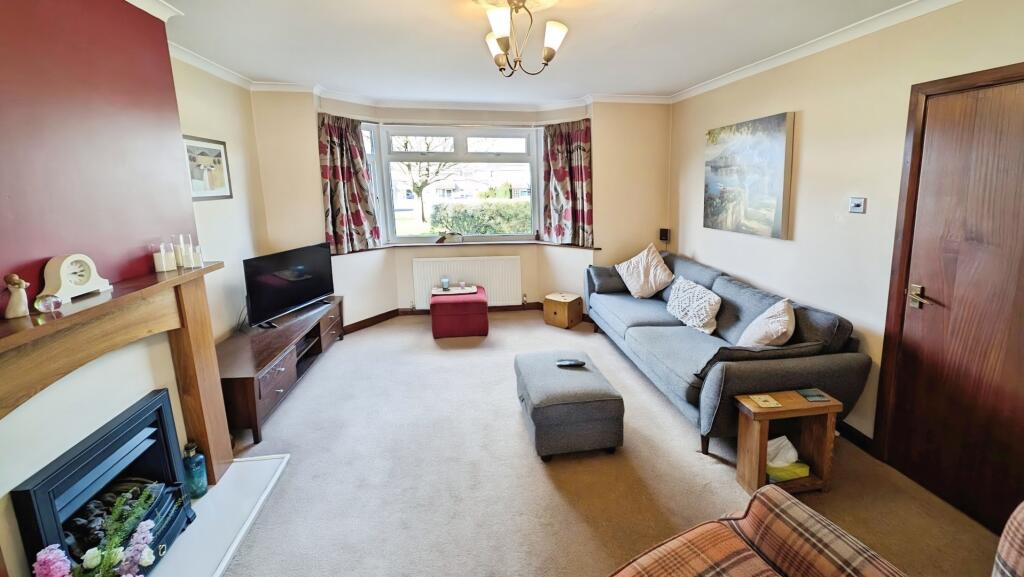
• LOUNGE
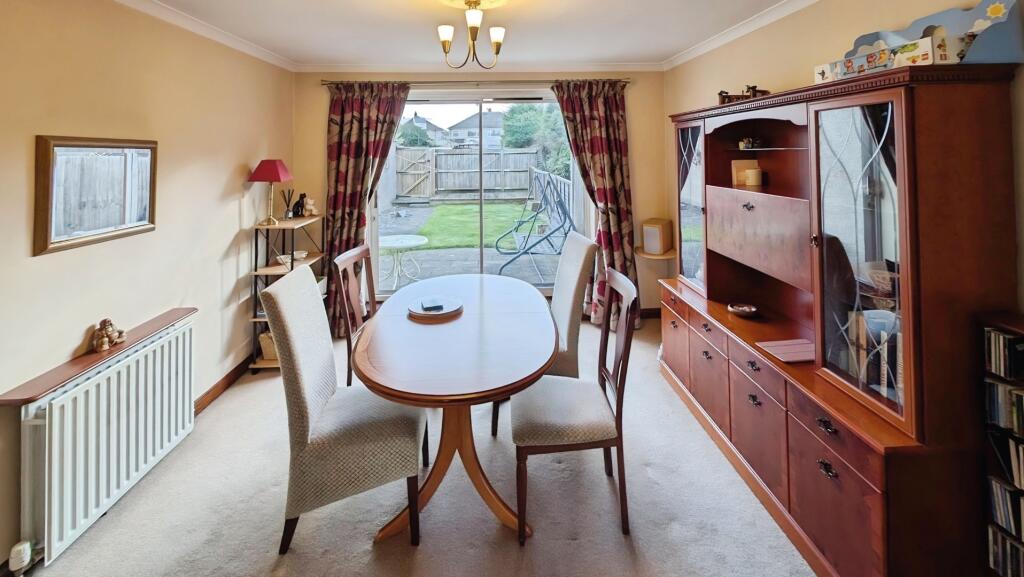
• DINING AREA
• GAS CENTRAL HEATING, DOUBLE GLAZING
• DOWNSTAIRS CLOAKROOM, UTILITY ROOM
• FAMILY BATHROOM
• BOARDED LOFT
• SOUTHERLY FACING REAR GARDEN
• FRONTING GREEN
Location:
• Nearest Station: Yate Station
• Distance to Station: 0.5323052335446433 miles
Agent Information:
• Address: 80-82 Station Road
Yate
BS37 4PH
Full Description:
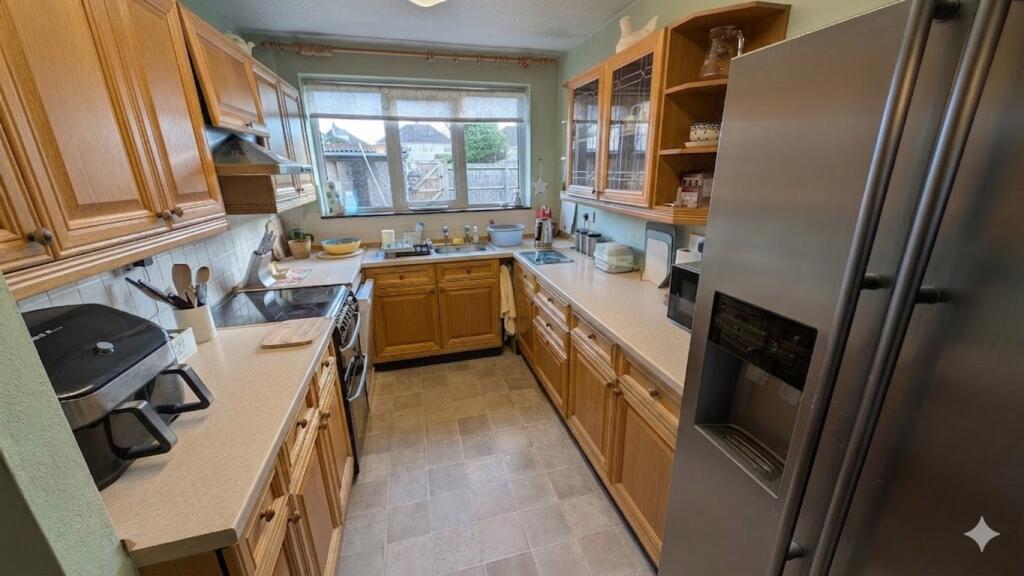
This fine three-bedroom bay fronted semi-detached house offers a perfect blend of comfort and convenience. Upon entering, you are welcomed by a spacious entrance hall that leads to a bright and airy lounge, ideal for relaxation or entertaining guests. The dining area provides a lovely space for family meals, while the kitchen benefits from a utility room, ensuring practicality for everyday living. This property is equipped with gas central heating and double glazing, ensuring warmth and energy efficiency throughout the seasons. A convenient downstairs cloakroom adds to the functionality of the home, making it suitable for families and guests alike. The front of the house overlooks a pleasant green, enhancing the overall appeal of the location. Upstairs, you will find three generously sized bedrooms, perfect for a growing family or those needing extra space. The family bathroom is well-designed, catering to all your needs. One of the standout features of this property is the southerly facing rear garden, which provides an abundance of natural light and a wonderful outdoor space for relaxation, gardening, or entertaining. Additionally, the boarded loft offers potential for further development, whether for storage or potential conversion into additional living space. With its excellent transport links nearby, this property is an ideal opportunity for families or first-time buyers looking to settle in a vibrant community.<br /><br /><b>Entrance Hall</b> - Double glazed entrance door, stairs to first floor, understairs cupboard, radiator.<br /><br /><b>Lounge</b> - 4.45m ( into bay ) x 3.94m - 3.58m (14'7" ( into b - Double glazed window to front, feature fire place with gas central heating back boiler, radiator.<br /><br /><b>Dining Area</b> - 3.63m 3.38m (11'11" 11'1") - Double glazed patio doors to rear garden.<br /><br /><b>Kitchen</b> - 4.85m x 2.34m (15'11" x 7'8") - Double glazed window to rear, range of wall and base units, work surfaces, stainless steel single drainer sink unit, space for oven, extractor hood, space for slimline dishwasher, space for fridge freezer, radiator.<br /><br /><b>Utility Room</b> - Fitted cupboard, space for washing machine, double glazed door to rear garden.<br /><br /><b>Downstairs Cloakroom</b> - Wash hand basin, W/C.<br /><br /><b>Landing</b> - Double glazed window to side, steps to boarded loft.<br /><br /><b>Bedroom One</b> - 4.57m ( into bay ) x 2.82m to wardrobes (15'0" ( i - Double glazed bay window to front, airing cupboard, radiator.<br /><br /><b>Bedroom Two</b> - 3.81m x 2.84m (12'6" x 9'4") - Double glazed window to rear, built in cupboard/wardrobe, radiator.<br /><br /><b>Bedroom Three</b> - 2.67m x 2.41m (8'9" x 7'11") - Double glazed window to front, radiator.<br /><br /><b>Bathroom</b> - Double glazed window to rear, bath with shower over, pedestal wash hand basin, W/C, towel rail, laminate flooring, part tiled, radiator.<br /><br /><b>Boarded Loft</b> - 3.15m x 3.00m (10'4" x 9'10") - Double glazed window to front.<br /><br /><b>Front Garden</b> - Laid to gravel stones.<br /><br /><b>Rear Garden</b> - Lawn, patio, slate gravel border, decking.<br /><br /><b>Outbuilding/ Former Garage</b> - Former garage currently used as a carport/storage area.<br /><br /><b>Agents Note</b> - Estate agents operating in the UK are required to conduct Anti-Money Laundering (AML) checks in compliance with the regulations set forth by HM Revenue and Customs (HMRC) for all property transactions. It is mandatory for both buyers and sellers to successfully complete these checks before any property transaction can proceed. Our estate agency uses Coadjute’s Assured Compliance service to facilitate the AML checks. A fee will be charged for each individual AML check conducted.<br /><br />