Property Details:
• Type: Terraced
• Tenure: N/A
• Floor Area: N/A
Key Features:
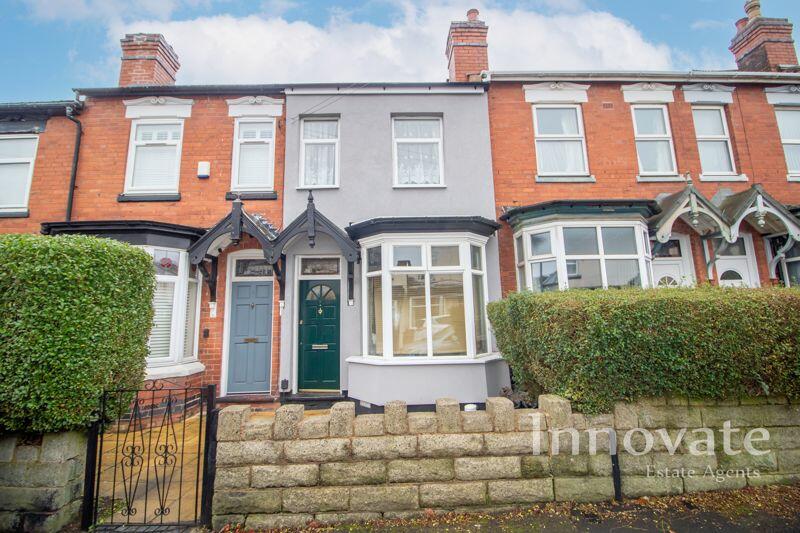
• TWO BEDROOM MID TERRACE PROPERTY
• OFF ROAD PARKING TO REAR
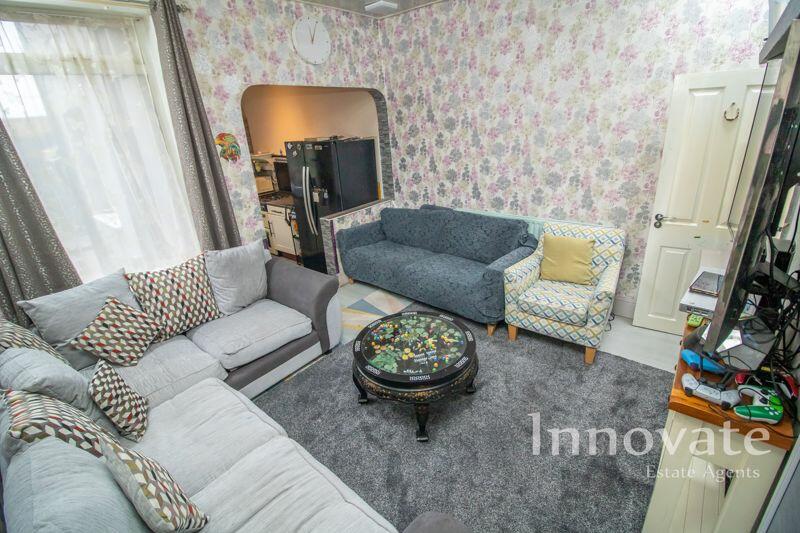
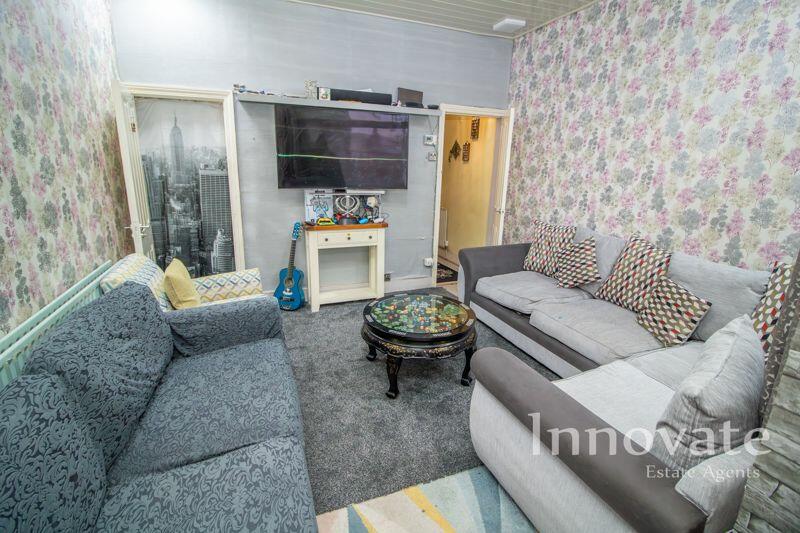
• TWO RECEPTION ROOMS
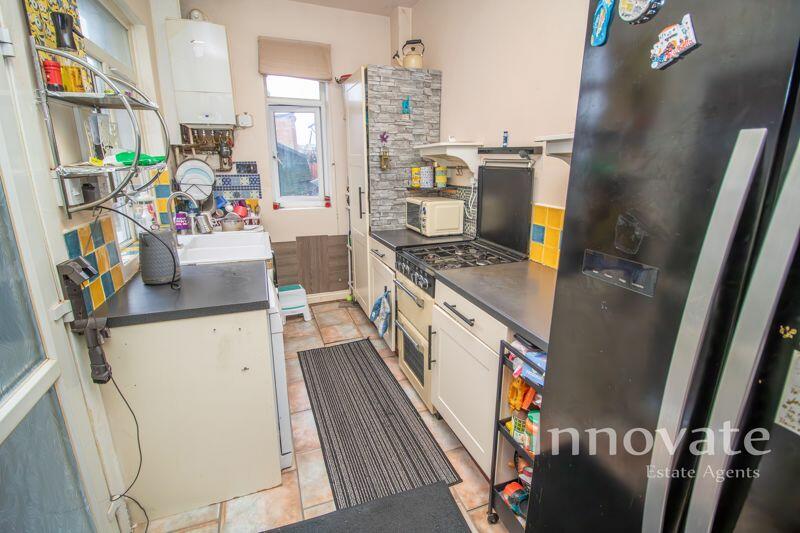
• FITTED KITCHEN
• FIRST FLOOR FAMILY BATHROOM WITH SEPARATE W.C
• REAR GARDEN WITH REAR ACCESS
• CLOSE TO LOCAL AMENITIES & TRANSPORT LINKS
• EPC RATING: D
• COUNCIL TAX BAND: A
Location:
• Nearest Station: N/A
• Distance to Station: N/A
Agent Information:
• Address: 18 Birmingham Street,
Oldbury,
B69 4DS
Full Description:
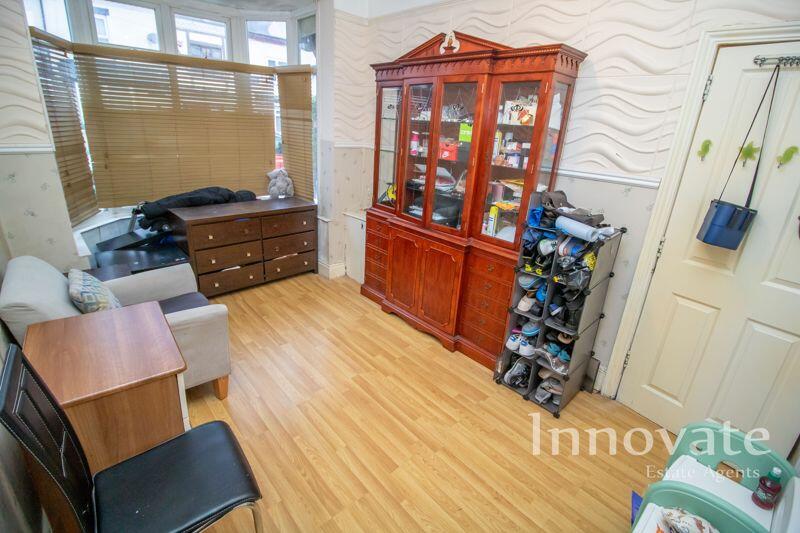
Innovate Estate Agents are delighted to offer this TWO BEDROOM MID TERRACE PROPERTY situated in Smethwick! The property boasts of OFF ROAD PARKING to rear, fore garden, TWO RECEPTION ROOMS, FITTED KITCHEN, family bathroom with separate W.C, rear garden with REAR ACCESS, double glazing and gas central heating throughout! Thanks to its sought after location the property has easy commute to a range of day to day amenities, educational facilities and transport links such as Crocketts Community Primary School, Victoria Park, Asda Cape Hill Superstore, Smethwick Rolfe Street Train Station and M5 (Junction 1). EPC Rating: D. Council Tax Band: A. Admin Fees May Apply.Approach The property is approached via a paved fore garden leading to front entrance door.Entrance Hallway Having ceiling light point, gas central heating radiator, wood effect laminate flooring, doors leading into both reception rooms and stairs rising to first flooring landing.Reception Room One 14' 6'' x 8' 7'' (4.428m x 2.626m)Having ceiling light point, power points, gas central heating radiator, wood effect laminate flooring and double glazed bay window to front elevation.Reception Room Two 12' 1'' x 11' 3'' (3.694m x 3.431m)Having ceiling light point, power points, double glazed window to rear elevation, gas central heating radiator, wood effect laminate flooring, door to under stairs storage cupboard and archway leading into fitted kitchen.Fitted Kitchen 12' 11'' x 6' 7'' (3.938m x 2.015m)Having ceiling light point, power points, double glazed windows to side and rear elevations, fitted kitchen comprises of matching wall and base units with work tops over, inset double sink unit with mixer tap, gas cooker point, plumbing for washing machine, space for fridge/freezer, tiling to walls and floor and door leading to rear garden.First Floor Landing Having ceiling light point, power points, access to loft space, doors leading into both bedrooms, family bathroom and separate W.C.Bedroom One11' 4'' x 12' 2'' (3.451m x 3.711m)Having ceiling light point, power points, gas central heating radiator, wood effect laminate flooring and double glazed windows to front elevation.Bedroom Two 9' 3'' x 11' 5'' (2.812m x 3.471m)Having ceiling light point, power points, gas central heating radiator, wood effect laminate flooring and double glazed window to rear elevation.Family Bathroom 8' 5'' x 6' 8'' (2.571m x 2.039m)Having ceiling light point, gas central heating radiator, obscure double glazed window to rear elevation, bathroom suite comprises of panel bath with shower mixer tap, built in shower cubicle with shower head attachment above, pedestal hand wash basin with hot and cold water taps, tiling to splash prone areas and linoleum flooring.Guest W.C 3' 8'' x 4' 0'' (1.126m x 1.226m)Having ceiling light point, obscure double glazed window to side elevation, low level W.C with bidet douche attachment, wall mounted hand wash basin, tiling to walls and linoleum flooring.Cabin 8' 10'' x 7' 2'' (2.683m x 2.175m)Having ceiling light point, power points and tiled flooring.Rear Garden The rear of the property comprises of paved patio area leading to cabin, gate providing rear vehicular access allowing off road parking and fencing to its perimeters.Rear AccessAccessed via Edward Road with gate leading to rear garden/parking area.BrochuresFull Details