For Sale
£575,000
Manor Road, Weston, Bath
3 bd
2 ba
Semi-Detached
Weston
Listed by Whiteley Helyar, Bath


Only details supplied with this listing are shown. Ask the listing contact to confirm measurements, taxes and costs.
Property Details: • Type: Detached • Tenure: N/A • Floor Area: N/A
Key Features: • Desirable location • Substantial detached home • Self contained annexe • 4 Double bedrooms • 4 Reception rooms • 2 Bathrooms • Car parking • Double Garage • 2 Kitchens
Location: • Nearest Station: N/A • Distance to Station: N/A
Agent Information: • Address: 43b High Street Sandbach Cheshire CW11 1AL
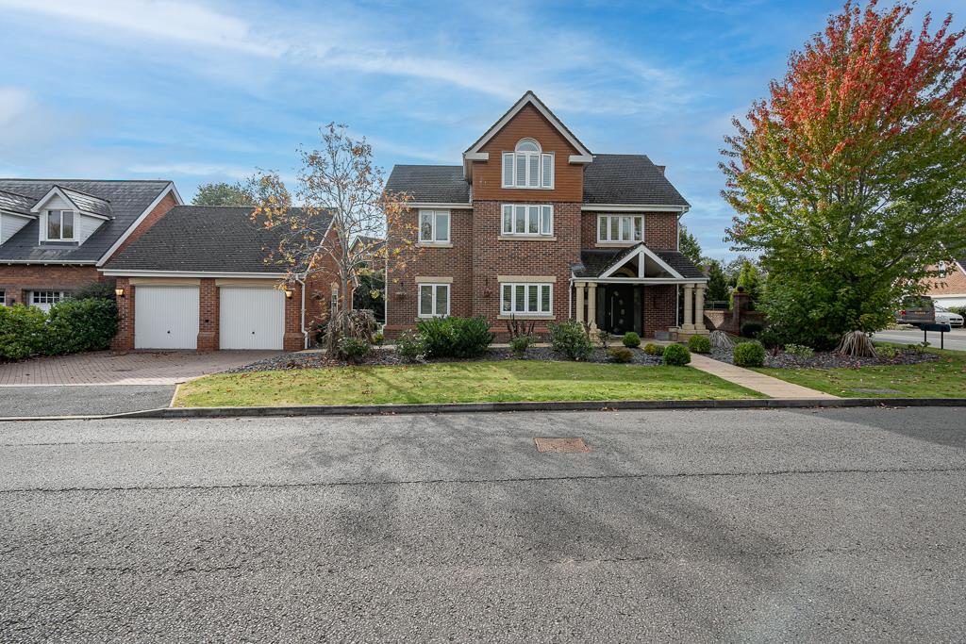
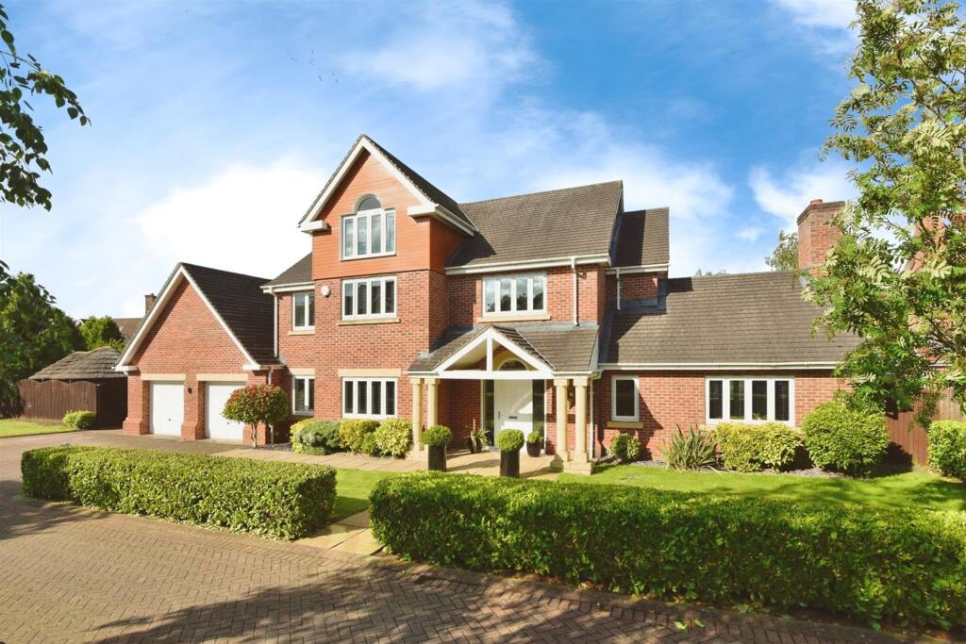
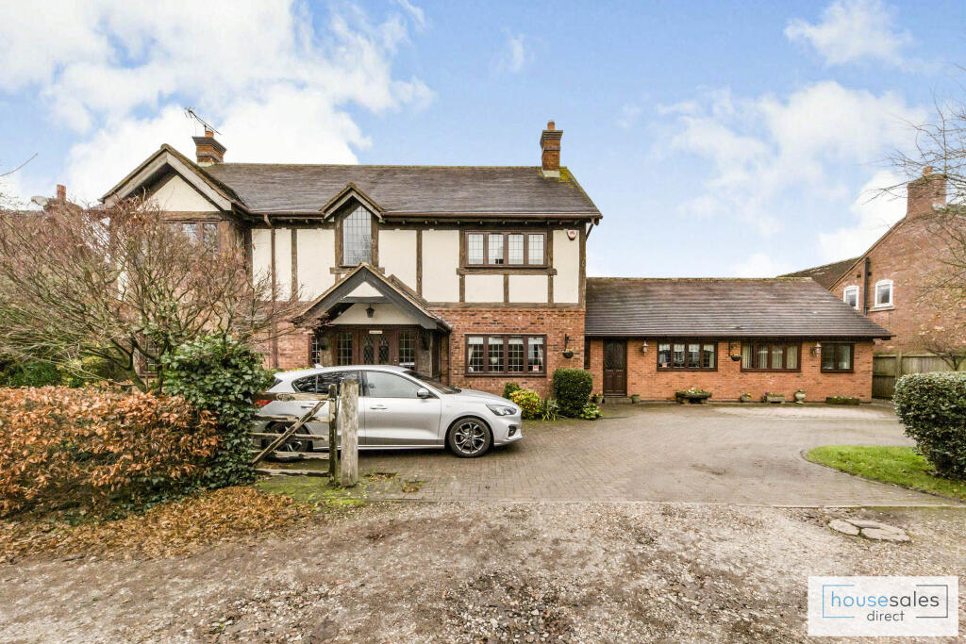
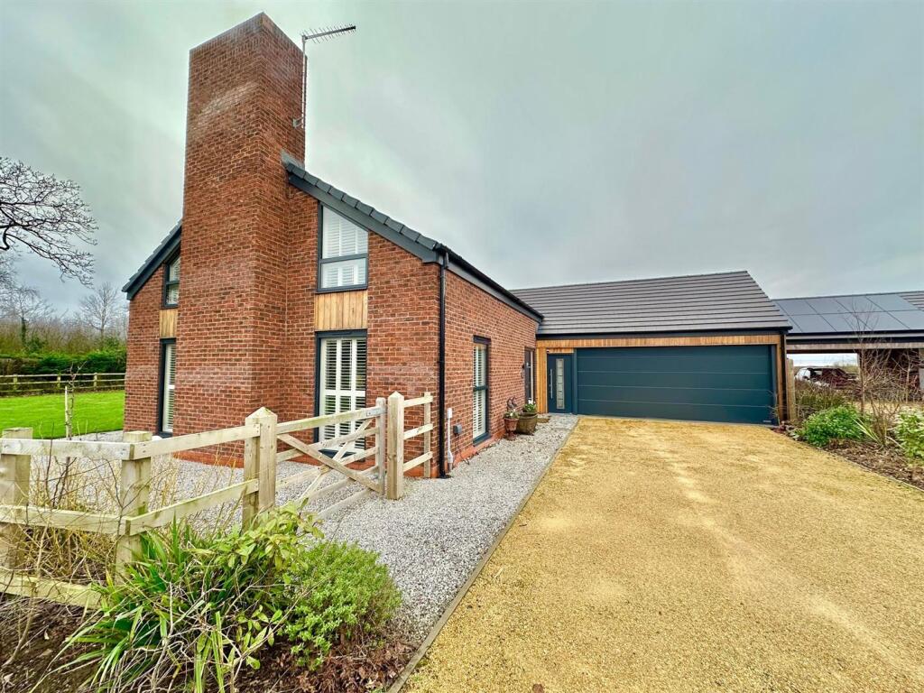
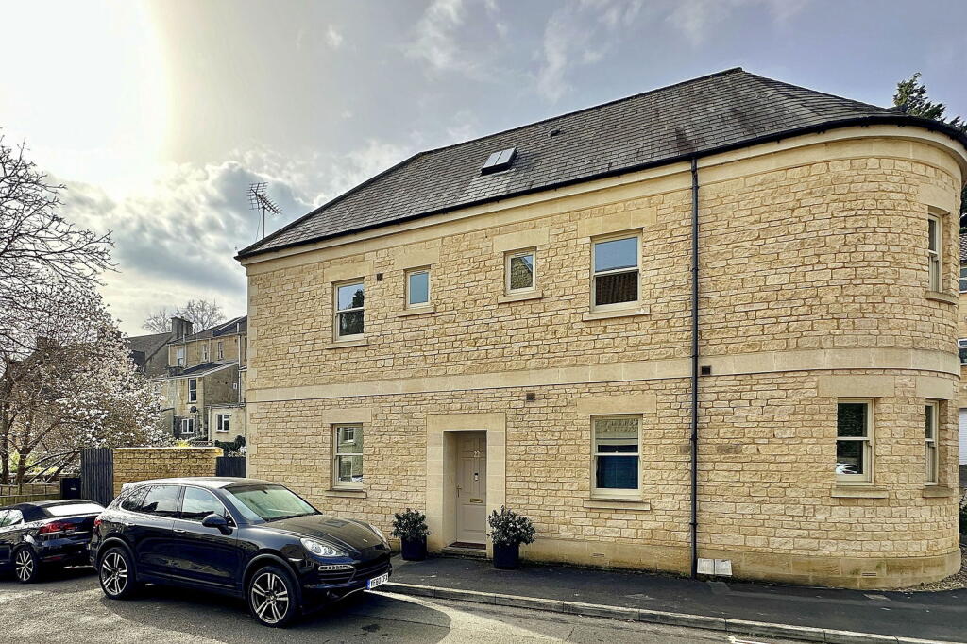
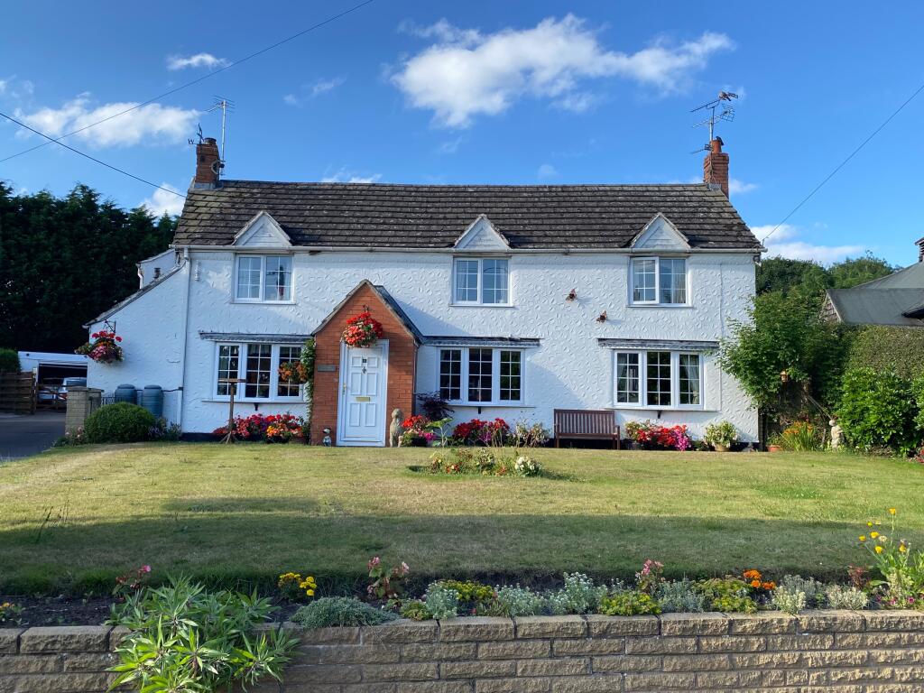
Full Description: We are thrilled to offer for sale this substantial property with versatile accommodation located in the heart of the pretty village of Weston. Comprising in brief a 3 bedroomed main house with 3 reception rooms, bathroom and cloakroom. Attached is self contained 1 bedroom, 1 bathroom, 1 reception room annexe. Outbuildings currently used for a Dog Groomer business, garage and storage. Externally there is a dog exercise yard, open dutch barn, large vegetable garden with 2 greenhouses, plenty of off road parking.Council Tax Band: F (Cheshire East)Tenure: FreeholdAccess to main houseThe main house has a brick built porch to the front with uPvc door leading into the inner hall. More often the property is accessed via the side or back door. Entering the property over the tarmacadam drive through a part modesty glazed uPvc door into:Utilityw: 2.09m x l: 4.29m (w: 6' 10" x l: 14' 1") Having wall mounted boiler, space for American style fridge/freezer, space and plumbing for washing machine, tiled floor. Modesty glazed uPvc window to side elevation. Door to storage cupboard with hanging rail and door into dining room and also into:CloakroomTwo piece suite comprising low level, push button W.C., Pedestal wash hand basin. 2 modesty glazed uPvc windows to side elevation. Tiled flooring and complimentary tiling to walls.Dining roomw: 3.95m x l: 3.93m (w: 13' x l: 12' 11") Leading from the utility room. Having feature brick wall housing a living flame gas fire and tiled hearth, beamed ceiling, uPvc double glazed Georgian bar, bay window to front elevation and opening into:Kitchenw: 3.73m x l: 4.17m (w: 12' 3" x l: 13' 8") Spacious kitchen fitted with a range of cream ' Shaker' style wall base and drawer units with work surfaces over incorporating single bowl stainless steel sink and drainer with mixer tap over, integrated double fridge, integrated deep fat fryer, integrated dishwasher, Rangemaster oven with gas hob, which whilst freestanding will remain in the property and having extractor over. Tiled flooring and complimentary splashback tiling. uPvc double glazed window to rear elevation. Radiator.Living roomw: 4.26m x l: 4.16m (w: 14' x l: 13' 8") Having beamed ceiling, uPvc double glazed, Georgian bar bay window, feature brick built fireplace housing electric fire. Radiator. Door to rear inner hall and door to inner hall. Door off to:Family roomw: 4.14m x l: 5.71m (w: 13' 7" x l: 18' 9") Spacious Family room having beamed ceiling, uPvc double glazed Georgian bar, bay window to front elevation, dado rail, feature fireplace with copper canopy and slate hearth and housing a living flame gas fire. uPvc patio doors to rear elevation. Radiator. Door into undestairs storage.Rear hallLeading off from the Living room the rear inner hall has stairs rising to first floor landing. Tiled floor. Radiator and uPvc double glazed window to rear elevation.StairsStairs rising to first floor landing. Landing has radiator and doors off to all bedrooms and family bathroom. Two uPvc double glazed windows to rear elevation.Bedroom 1w: 3.63m x l: 5.71m (w: 11' 11" x l: 18' 9") Good sized double room with uPvc double glazed Georgian bar window to front elevation. Fitted wardrobes with mirrored doors to one wall. Radiator.Bedroom 2w: 3.47m x l: 3.23m (w: 11' 5" x l: 10' 7") Another good sized double room having floor to ceiling wooden wardrobes, radiator, uPvc double glazed Georgian bar window to front elevation.Bedroom 3w: 2.9m x l: 4.08m (w: 9' 6" x l: 13' 5") Another good sized double room having floor to ceiling wooden wardrobes, radiator, uPvc double glazed Georgian bar window to front elevation.Bathroomw: 2.86m x l: 3.92m (w: 9' 5" x l: 12' 10") Spacious beamed ceiling bathroom fitted with a 4 piece suite comprising walk in corner shower cubicle with glazed door, panelled bath with mixer tap and hand held shower over, low level W.C., pedestal wash hand basin, modesty glazed uPvc window to rear elevation. Radiator.Access to AnnexeThe annexe is located at the rear of the main house and is approached over the porcelain paved patio through a part glazed, composite stable door into:Kitchenw: 4.23m x l: 3.95m (w: 13' 11" x l: 13' ) Fitted with a range of dark oak effect wall, base and drawer units with worksurfaces over incorporating a single bowl stainless steel sink and drainer, additional breakfast bar, coving to ceiling, uPvc double glazed windows to 2 elevations, wall mounted central heating boiler to service annexe only. Spotlights, tiled flooring. Understairs storage cupboard. Doors of to stairs leading to first floor and also:Living roomw: 4.45m x l: 4.91m (w: 14' 7" x l: 16' 1") Good sized living room, feature brick fireplace with tiled hearth having open coal fire. Dual aspect uPvc double glazed windows to 2 elevations. Radiator. Coving to ceiling.Bedroom 1w: 4.45m x l: 5.34m (w: 14' 7" x l: 17' 6") Stairs leading directly into a galleried first floor double bedroom of generous proportions having door off to walk in wardrobe with light and radiator and access to part boarded loft, dual aspect uPvc double glazed windows to side and rear elevations, bedroom has radiator and door off to:En-suitew: 3.05m x l: 3.16m (w: 10' x l: 10' 4") Four piece suite comprising walk in shower cubicle with modesty glazed door, panelled bath with mixer tap and hand held shower over, low level W.C., pedestal wash hand basin, part tiled walls, spotlighting, radiator and modesty glazed uPvc window to side elevation.ExternallySitting on a generous plot, the front garden is mainly laid to lawn with tarmacadam driveway to the side. The garden has walled and hedged boundaries and well stocked borders containing mature shrubs and perennial planting. The driveway leads to the side of the house and in turn via a 5 bar gate to the rear garden which has a well stocked vegetable plot with 2 greenhouses, garden laid to lawn with hedged boundaries and borders again containing mature shrubs and trees. A delightful porcelain patio provides ample room for outside entertaining. There are several outbuildings with plumbing and power, open Dutch barn, and off road parking for several vehicles. Double garage with up and over door, power and lighting. Outside lighting. A fenced concrete based area for dog exercise. Bike store.About WestonWeston is a pretty village in Cheshire with a highly sought after Primary School, Village Church and the renowned Village Pub the White Lion which has been a feature of the village since 1652.Energy Performancethe current rating is 54 with a potential of 75ViewingsViewings are strictly by appointment only. Please call or email the office to arrange. Thank you.Looking to sell?If you are thinking of selling please call or email the office to arrange a free market appraisal. Thank you.BrochuresBrochure
If the interactive map is unavailable, open the supplied location in maps.
Open location in mapsThe pin uses coordinates supplied with this listing. Confirm the exact location with the listing contact.
Added and updated dates describe the Mirror record. Source publication and verification dates are shown separately when known; none establishes time on market. Confirm current price and availability with the listing contact.
View original listing