For Rent
Price on request
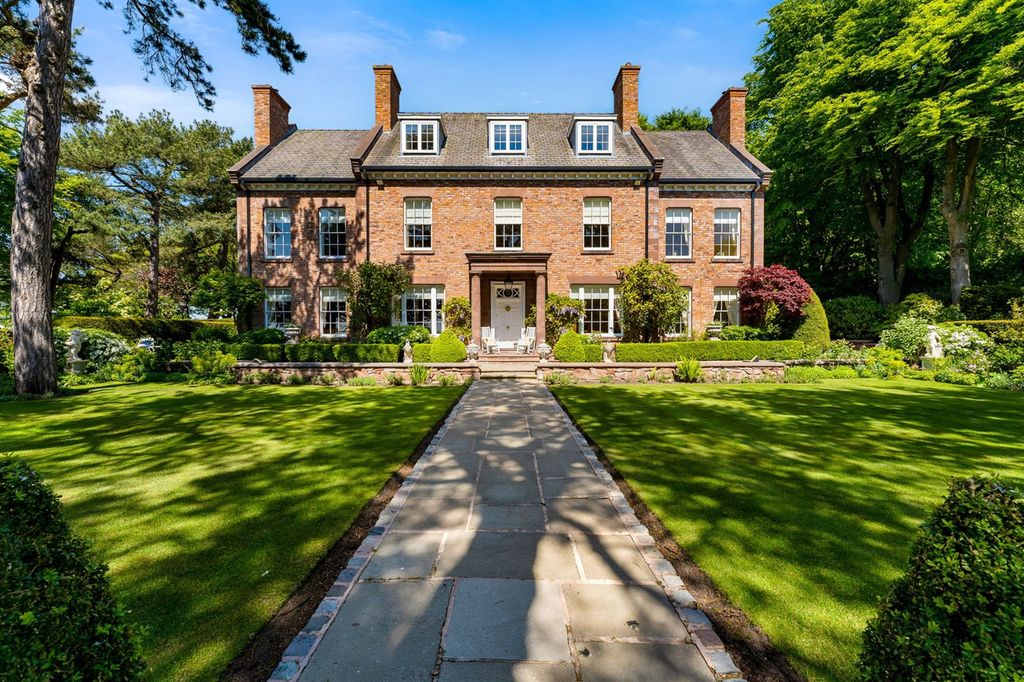
6 bed detached house for saleNew Pale Road, Crossley Park WA6
Park


Only details supplied with this listing are shown. Ask the listing contact to confirm measurements, taxes and costs.
Property Details: • Type: Semi-Detached • Tenure: N/A • Floor Area: N/A
Key Features: • PARKING FOR 3 LARGE CARS • MUCH IMPROVED SEMI DETACHED • LEAFY SUBURBAN LOCATION • CHAIN FREE SALE • 4 BEDROOMS + CONVERTED LOFT ROOM • 2 BATHROOMS • STYLISH BREAKFAST KITCHEN • SOUTH FACING GARDEN • EPC RATING TBC, COUNCIL TAX BAND E
Location: • Nearest Station: N/A • Distance to Station: N/A
Agent Information: • Address: 99 Warwick Road, Kenilworth, CV8 1HP
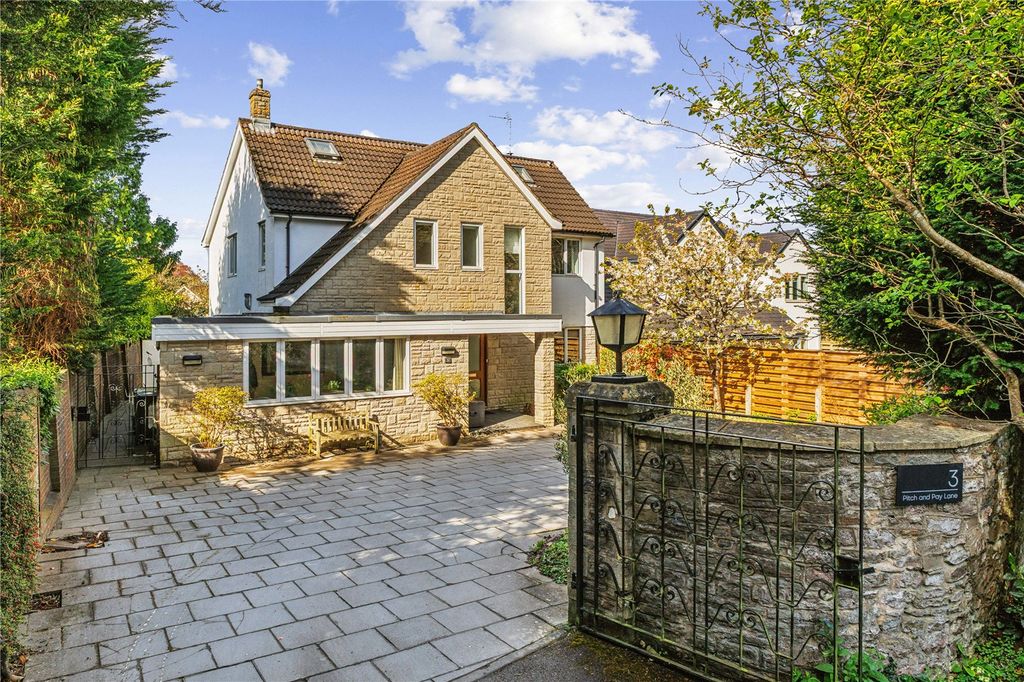
Full Description: We are delighted to present this impressively improved four bedroom Semi-Detached property, located in the leafy suburban location of Stoke Park - benefitting from no onward chain! The property has been greatly improved to include, a fully fitted kitchen with built-in appliances, addition of double glazed windows throughout professionally installed with shutters, a recently replaced boiler, and new radiators, in addition to a refitted family bathroom, refitted ensuite shower room and converted loft space.We are delighted to present this impressively improved four bedroom Semi-Detached property, located in the leafy suburban location of Stoke Park - benefitting from no onward chain! The property has been greatly improved to include, a fully fitted kitchen with built-in appliances, addition of double glazed windows throughout professionally installed with shutters, a recently replaced boiler, and new radiators, in addition to a refitted family bathroom, refitted ensuite shower room and converted loft space.The accommodation in brief consists of the entrance hall with a family room/office, spacious lounge newly installed wooden flooring and stylish wood burner, dining room, garden room conservatory with french doors onto the garden, stunning fully fitted bespoke kitchen with Neff appliances to include, dishwasher, oven and hob and cooker hood, tumble dryer, washing machine and fridge freezer.To the first floor you have a master bedroom complete with built-in wardrobes and a refitted en-suite shower room, further double bedroom to front, and two bedrooms on this floor along with a refitted modern family bathroom. Staircase leading to a converted loft space, completing the interior. To the front property, you have a spacious driveway with parking for several vehicles, made private by way of hedging and gated entrance. To the rear you have a good sized private south facing garden, with astro turf, patio area and garden shed.We strongly recommend a viewing of this lovely home to appreciate this lovely home, to book a viewing please call our friendly team on .Stoke Park is a delightful enclave of period and modern homes nestled within an Oasis of Mature trees and winding characterful private residences. This wonderful home is located within easy access to the A444, A46 and the M6. Fargo, the City centre, the well regarded Warwickshire Shopping Park, are all situated within easy access.Many good Schools including Stoke Park, Sacred Heart Primary School, Blue Coat Secondary school and Pattison College all serve the area and local conveniences can be found within walking distance. The University Hospital is also less than 2 miles away. Coombe Abbey Country Park can be found 2 miles away.Brochures12 Centeral Ave. 3.pdfBrochure
If the interactive map is unavailable, open the supplied location in maps.
Open location in mapsThe pin uses coordinates supplied with this listing. Confirm the exact location with the listing contact.
Added and updated dates describe the Mirror record. Source publication and verification dates are shown separately when known; none establishes time on market. Confirm current price and availability with the listing contact.
View original listing