Property Details:
• Type: N/A
• Tenure: N/A
• Floor Area: N/A
Key Features:
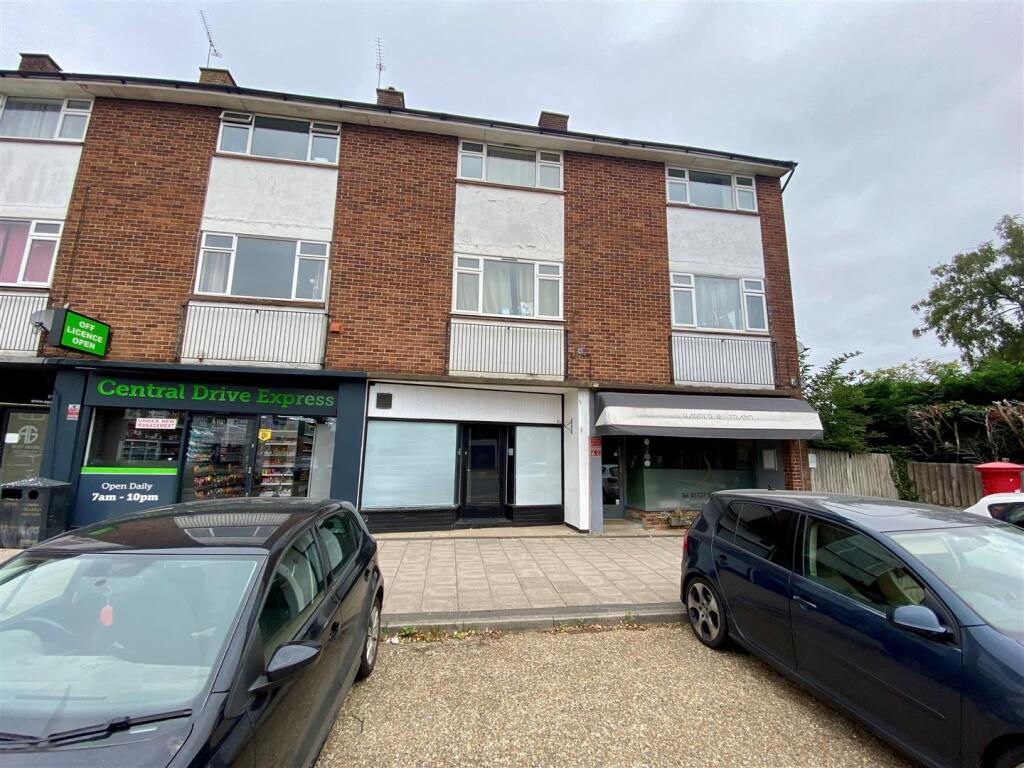
• RETAIL UNIT SITUATED WITHIN A SMART RESIDENTIAL AREA
• E CLASS USAGE
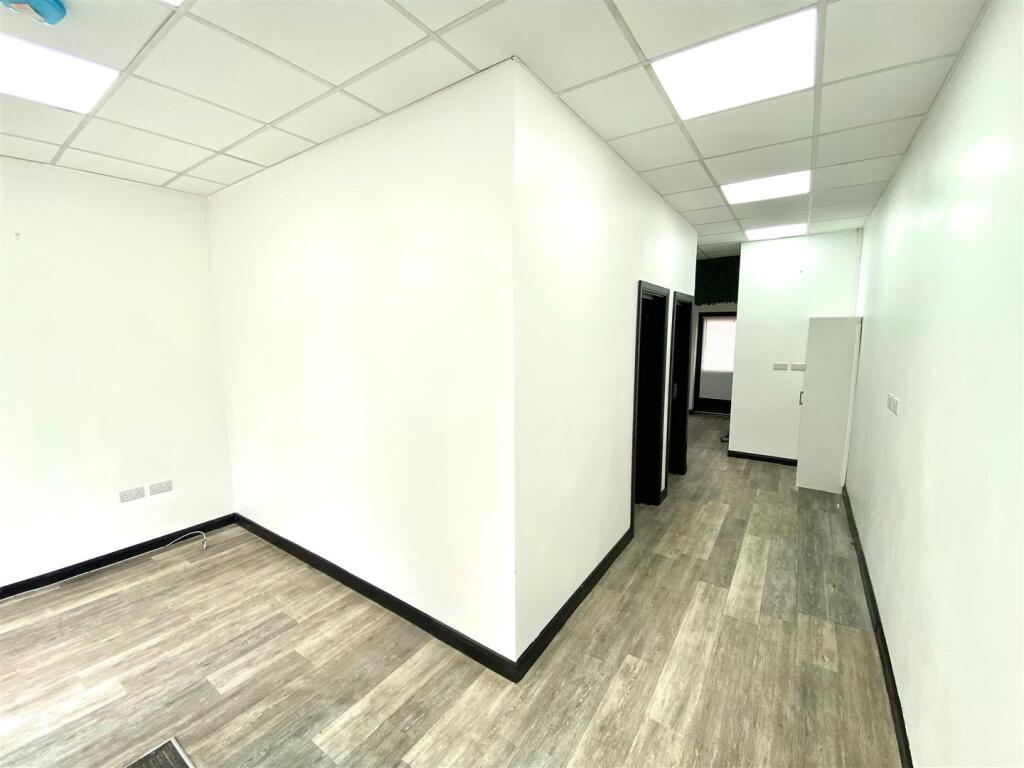
• SPLIT INTO THREE SECTIONS, IDEAL FOR OFFICE OR TREATMENT ROOMS
• FRONT AND REAR PARKING
• 6 MONTH DEPOSIT REQUIRED (£7,500.00)
• VIEWINGS HIGHLY RECOMMENDED
• AVAILABLE NOW
Location:
• Nearest Station: N/A
• Distance to Station: N/A
Agent Information:
• Address: 48a The Broadway,
Darkes Lane,
Potters Bar,
EN6 2HW
Full Description:
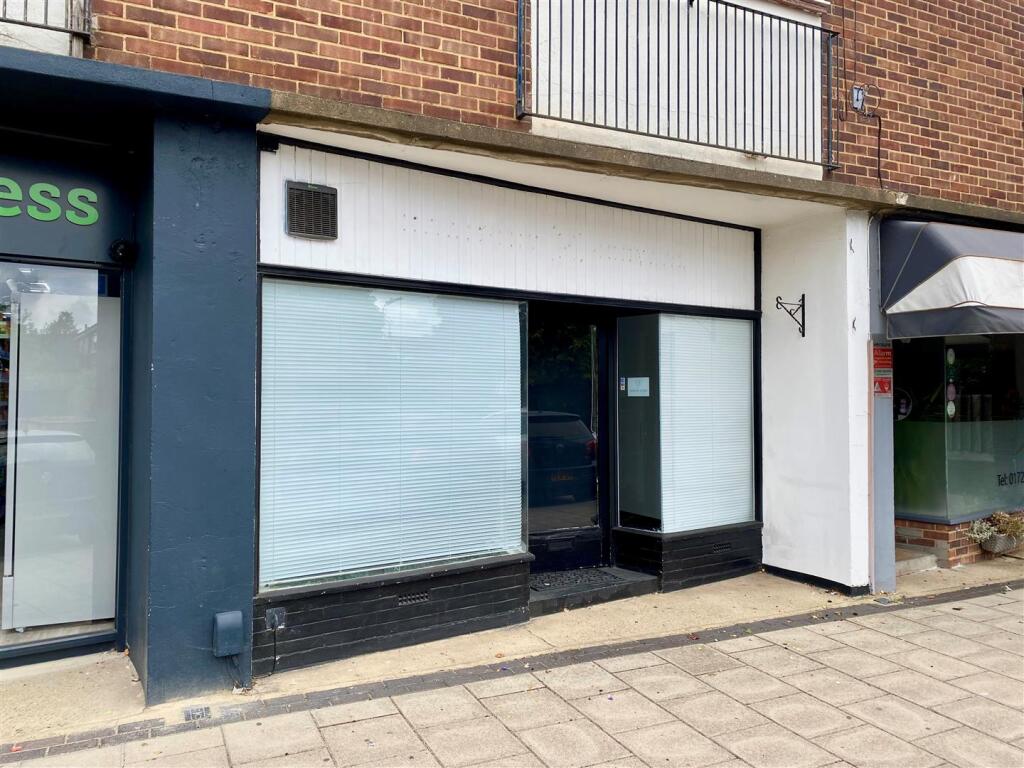
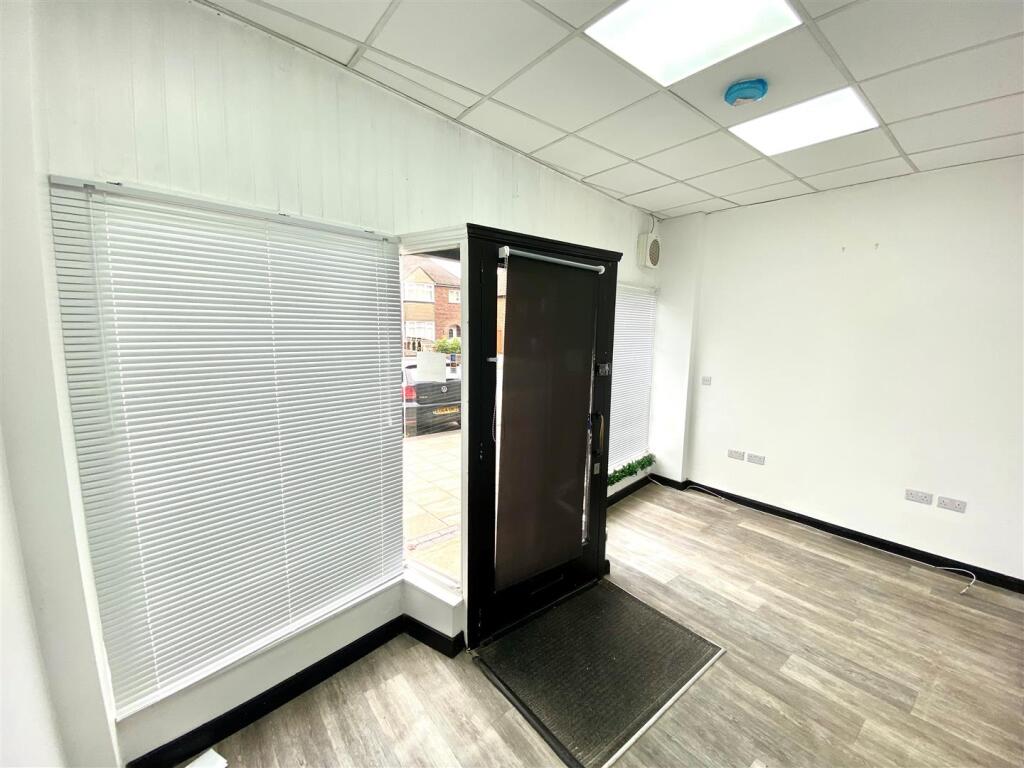
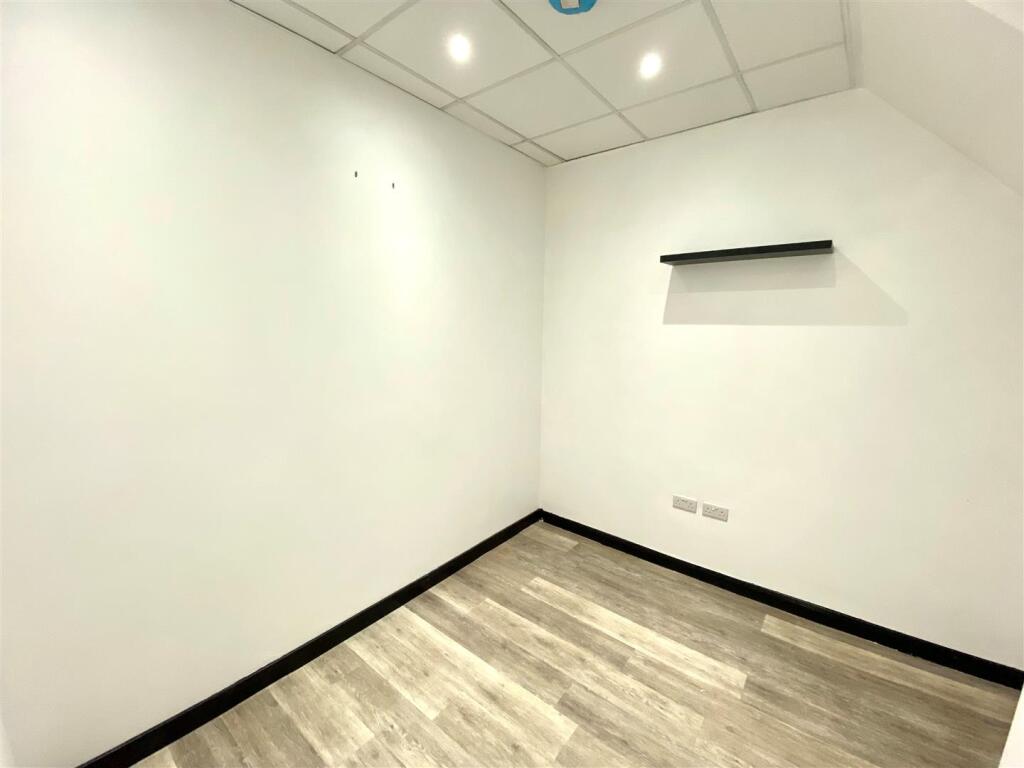
Situated in the heart of a smart residential area this 420 SQ FT (39.01 SQ M) retail unit with regular passing traffic has been divided into three sections and would be ideal for either offices or treatment rooms. There is parking available to the front and rear of the unit. Vacant and Available now.VIEWINGS STRICTLY BY APPOINTMENT via the Landlord's agent (Duncan Perry).Glazed entrance door opens into a double fronted shop front.Front Office/Reception Area - 4.57m x 2.57m widening to 6.83m and shortening to - Quality wood effect lino tiled floor, suspended ceiling with LED light panels, double width cupboard housing the electricity consumer unit and hanging rail.Office/Treatment Room One - 2.90m x 2.44m (9'6 x 8') - Continuation of the flooring from the main reception area, suspended ceiling with LED spotlights.Office/Treatment Room Two - 3.00m x 1.83m maximum width as this room tapers (9 - Small understairs storage cupboard, suspended ceiling with LED spotlights.Rear Lobby Area - Part glazed door to rear.Small Kitchen Area - Worktops and single sink with tiled floor, electric water heater, LED lighting. Door to:Toilet - Top flush suite with wall mounted wash basin, electric water heater, frosted double glazed window to side, tiled floor, wall mounted fan heater, LED lighting.Exterior - Concrete communal parking area to rear with side access road from front.Front - Deep pavement with communal parking area.Property Information:We believe this information to be accurate, but it cannot be guaranteed. If there is any point which is of particular importance we will attempt to assist. All measurements quoted are approximate. Any discussions regarding a potential tenancy are subject to contract.