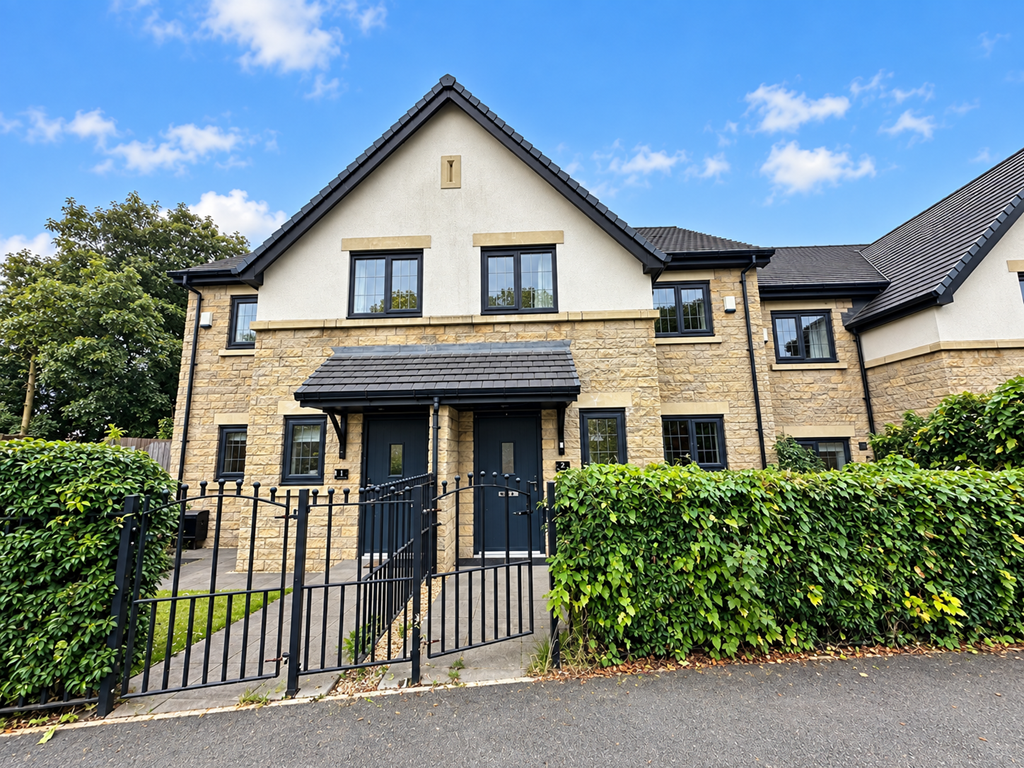
Property Details:
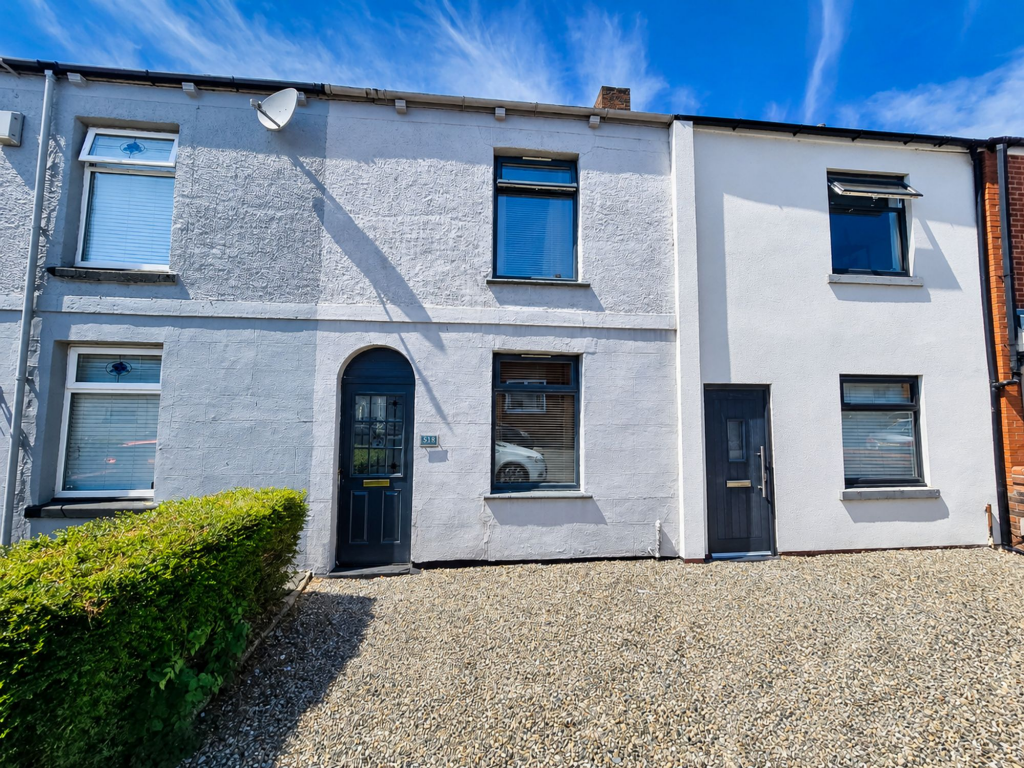
• Type: Mews
• Tenure: FREEHOLD
• Floor Area: N/A
Key Features:
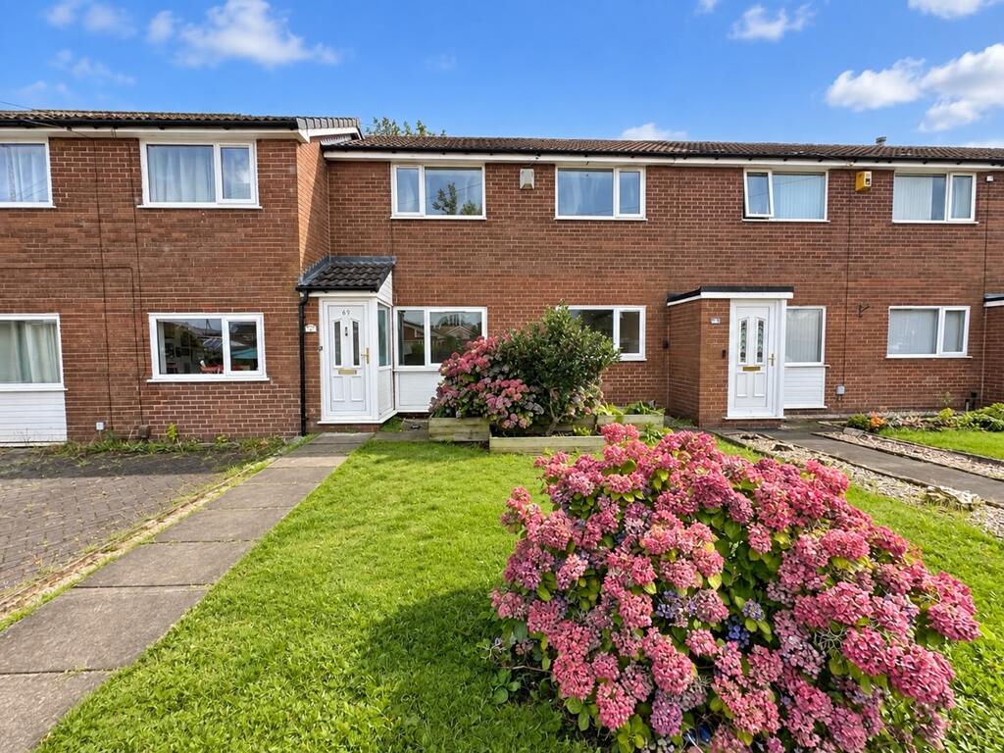
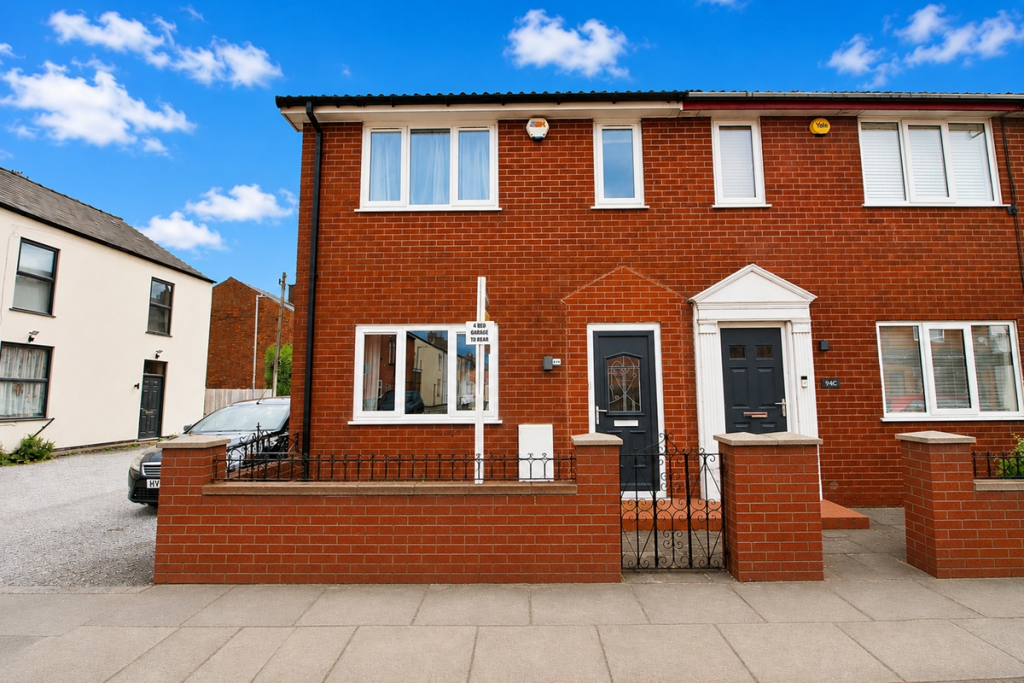
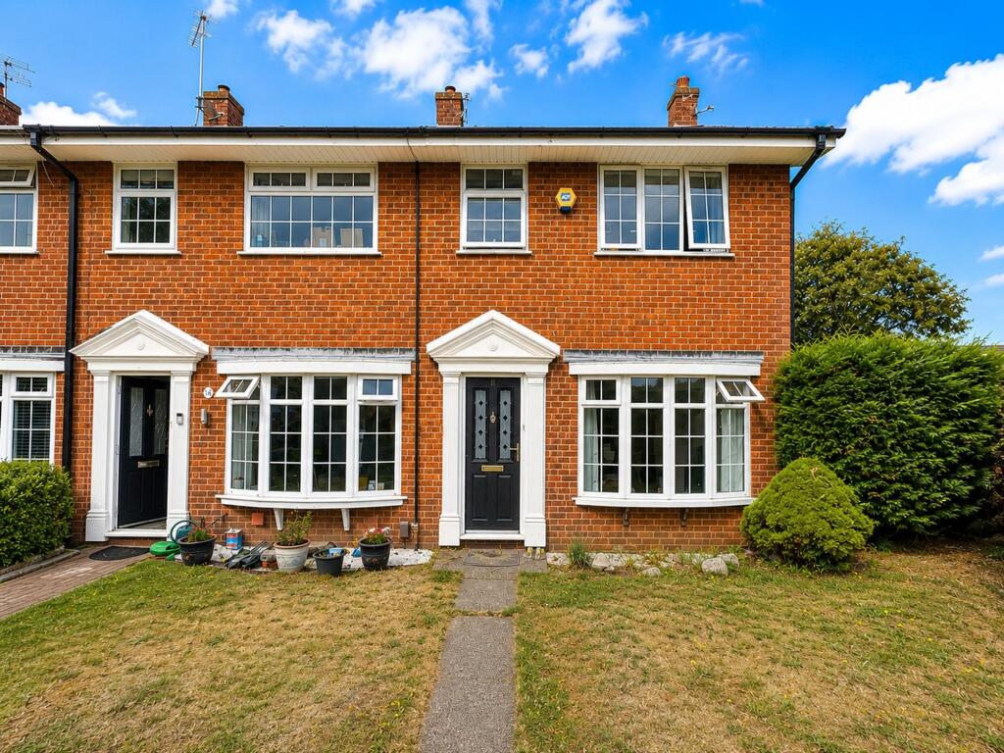
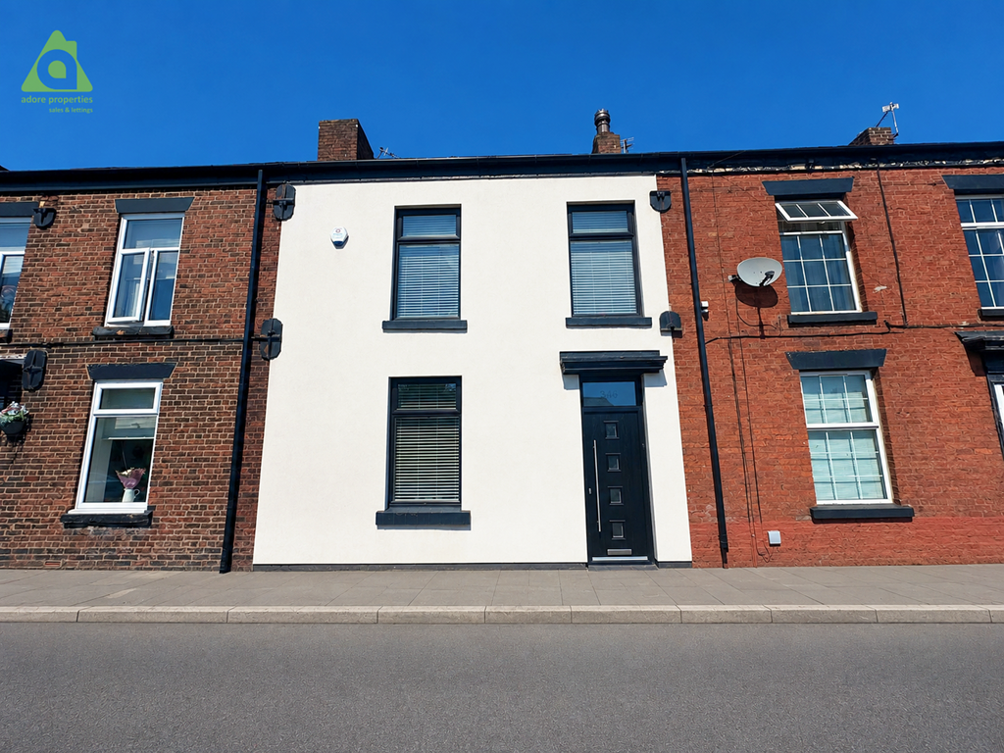
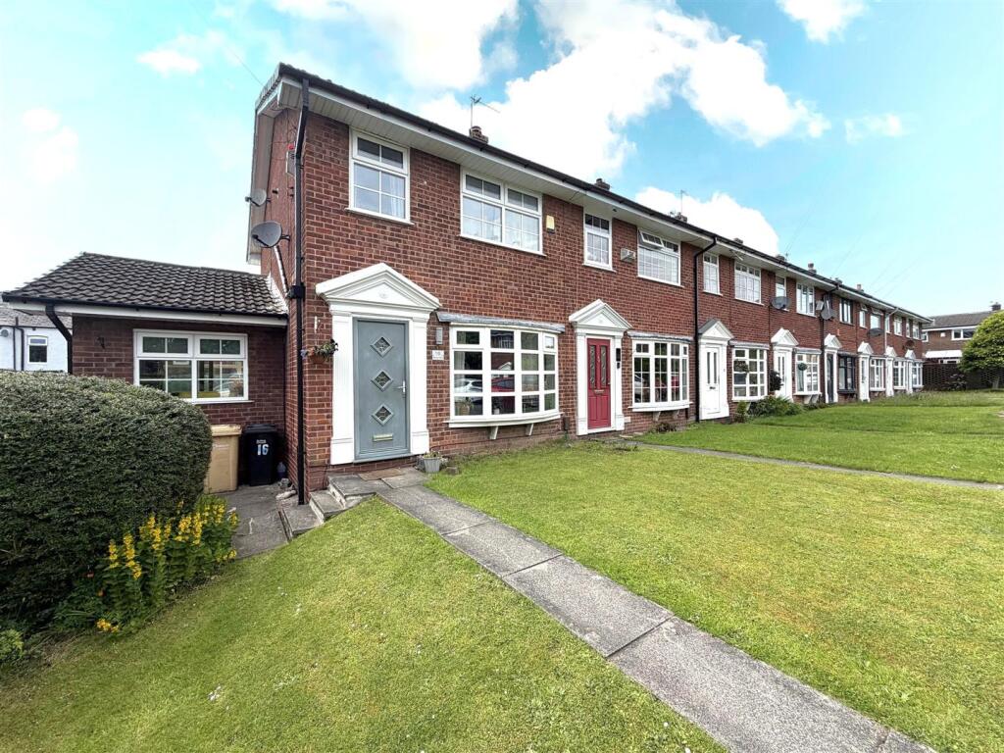
• Two Bedroom Mid Mews Property
• Spacious, Modern Living Area
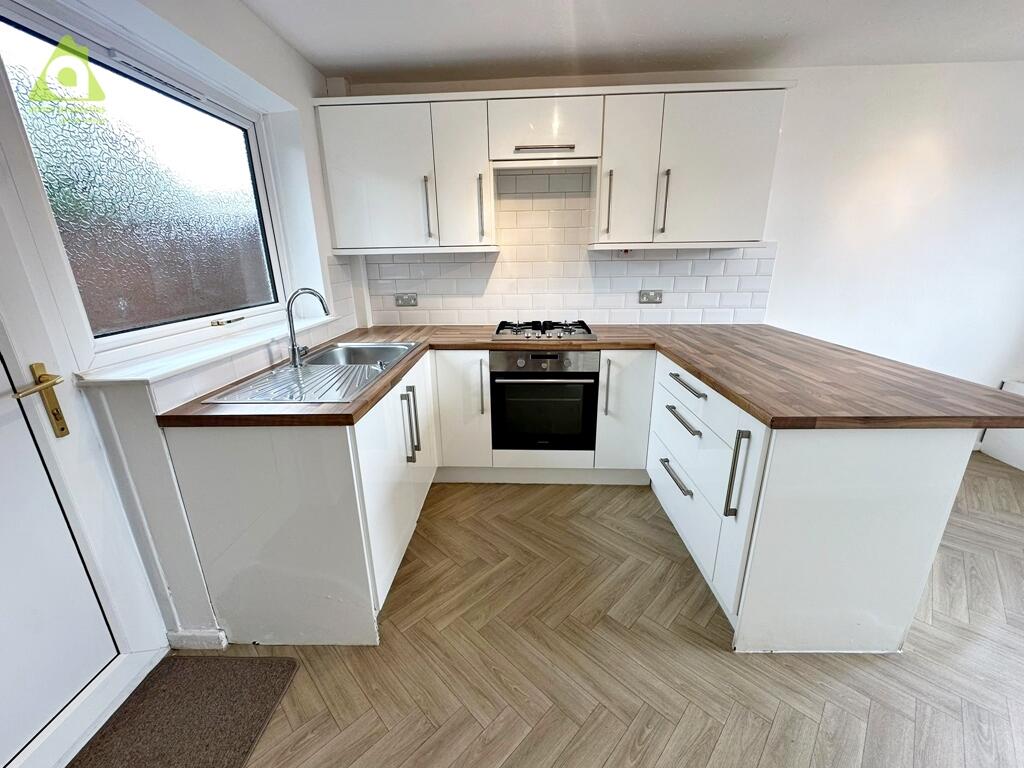
• Modern Kitchen Diner
• Two Double Bedrooms
• Beautiful Modern Decor Throughout
• New Flooring & Freshly Decorated Throughout
• Gardens to Front and Rear
• Close to Local Schools and Shops
• Excellent Transport Links
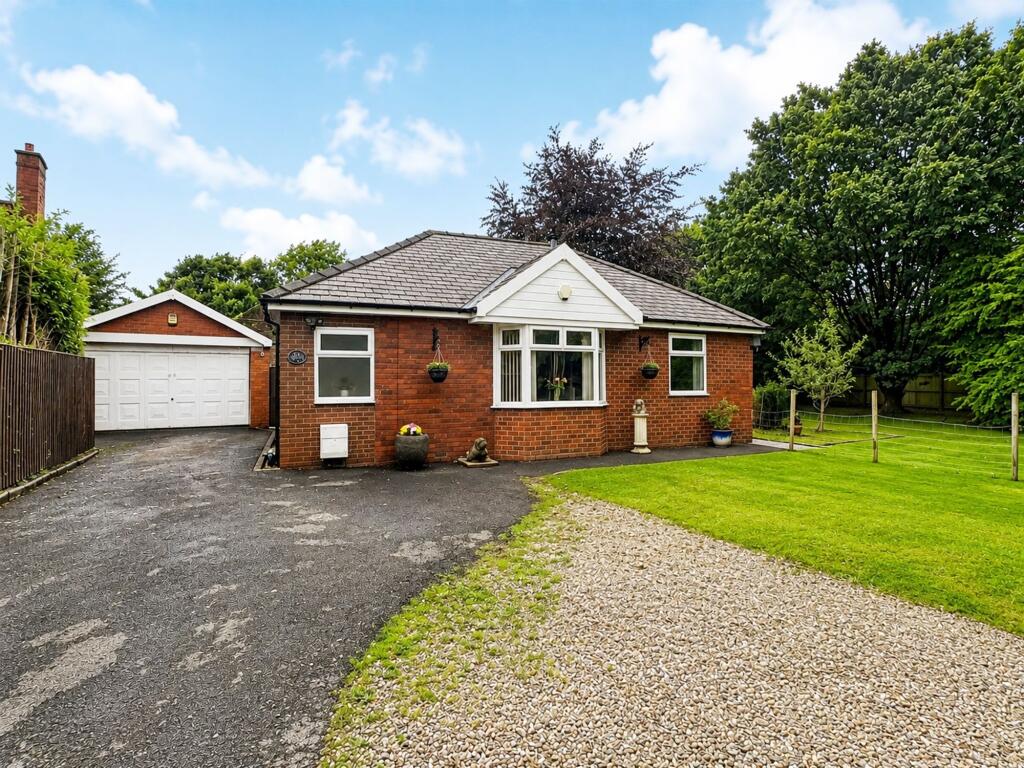
• GARAGE
Location:
• Nearest Station: Westhoughton Station
• Distance to Station: 0.21885388176699208 miles
Agent Information:
• Address: 87 Church Street,
Westhoughton,
Bolton,
BL5 3RZ
Full Description:
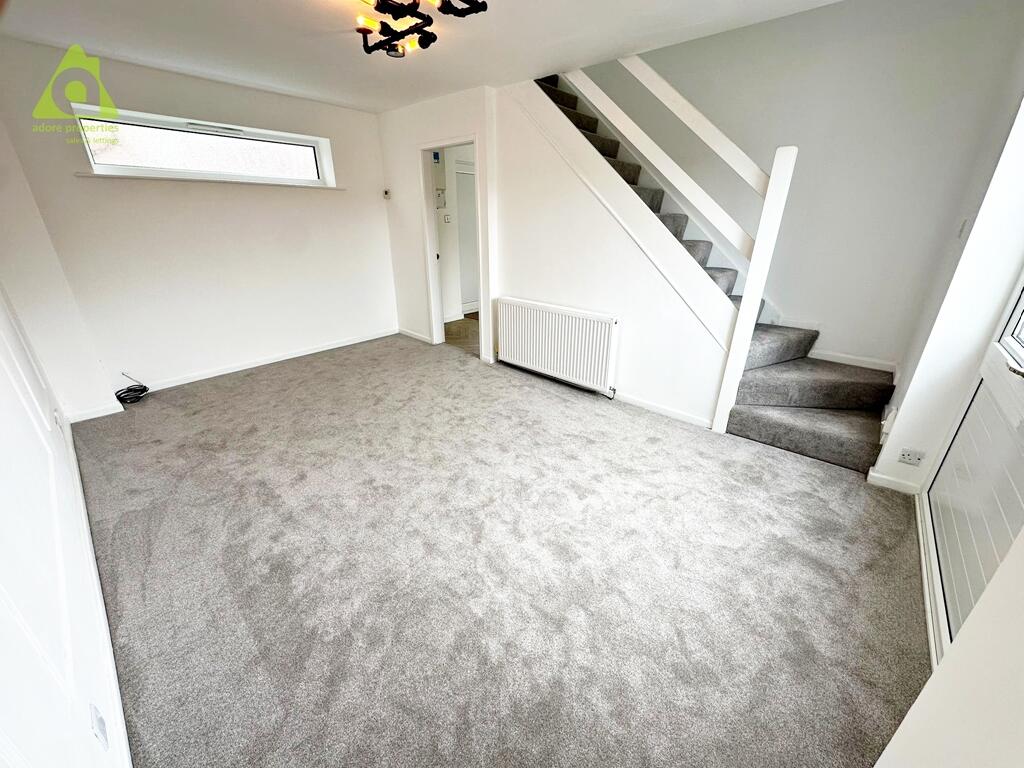
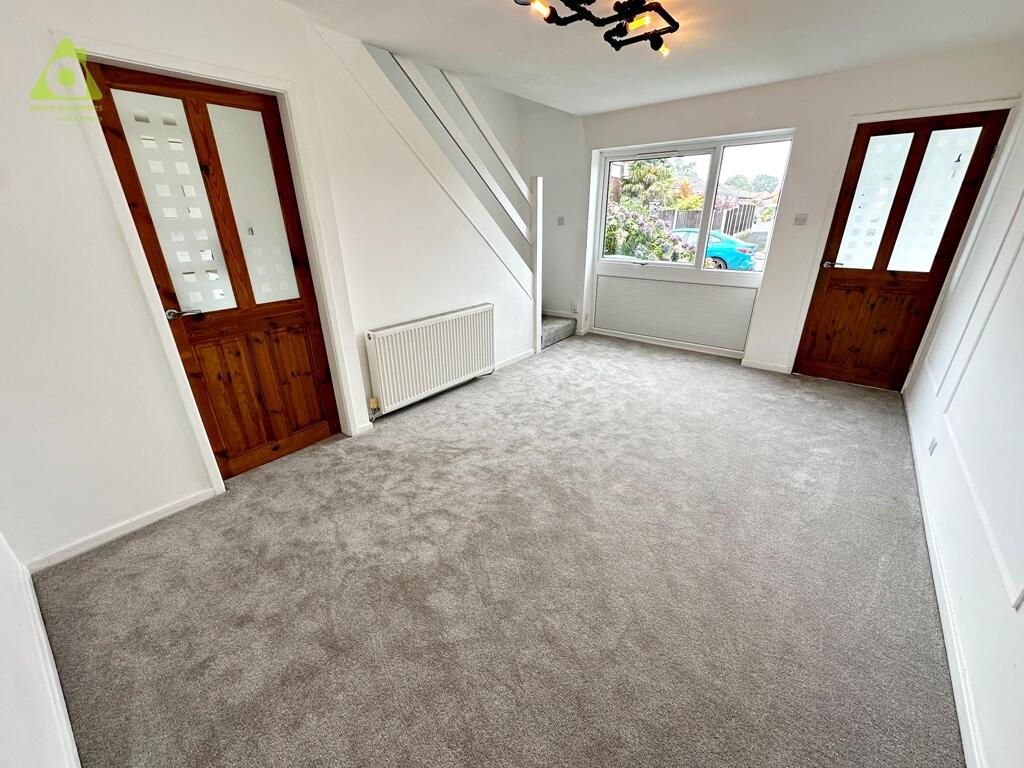
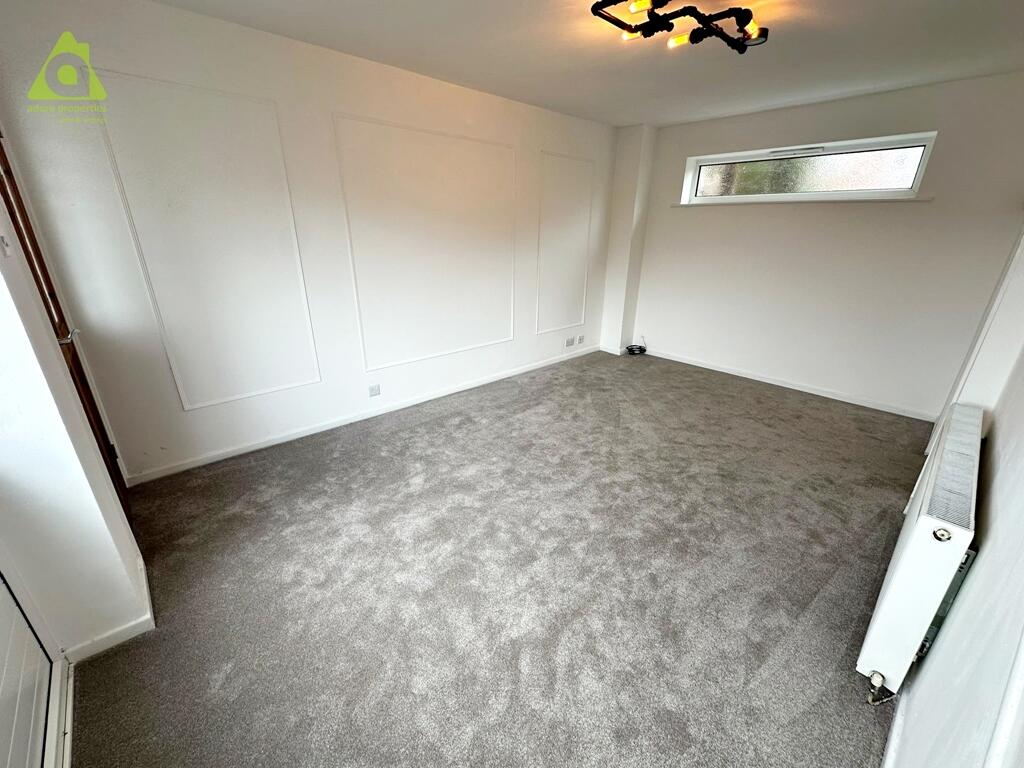
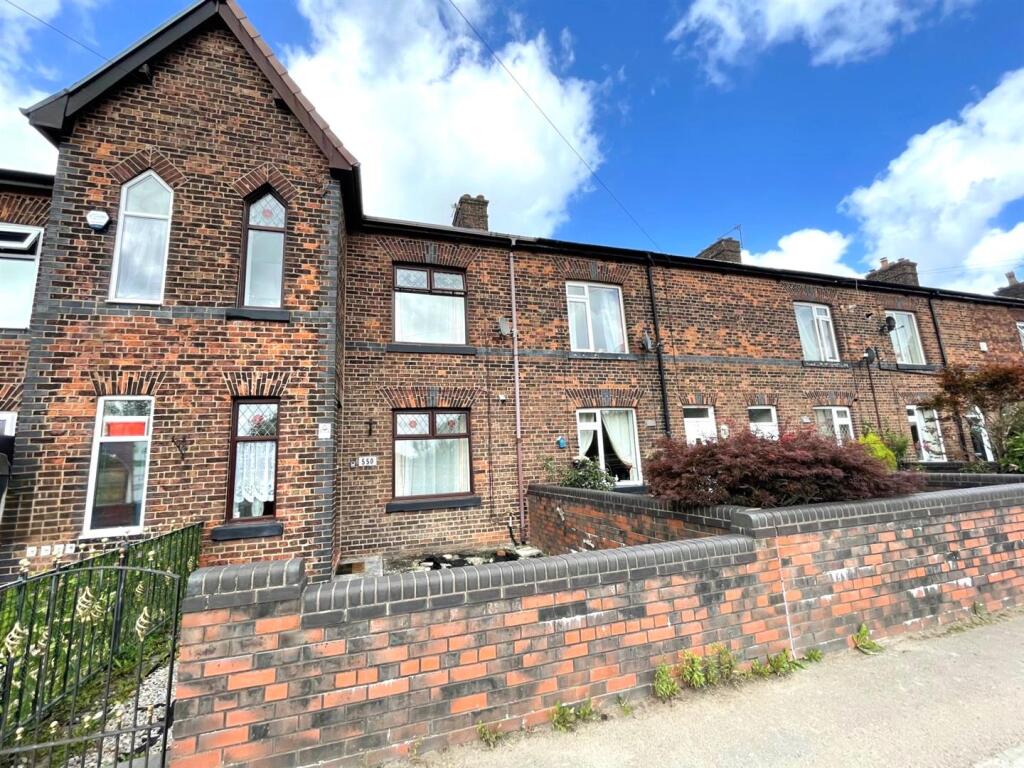
<p><br /> ** NO ONWARD CHAIN - NEW FLOORING AND RECENTLY DECORATED ** This mid mews property has lots to offer, benefitting from a spacious lounge, dining kitchen, two bedrooms and a modern family bathroom and with gardens to front and rear. The property benefits from an excellent location set close to Westhoughton town centre with its plentiful local shops, bars and restaurants and with high achieving schools within close proximity as well as fantastic transport links to Bolton, Manchester and surrounding areas. This property will not be around for long!</p><br /><p><br /> <strong>ENTRANCE VESTIBULE</strong></p><br /><div><br /> The property is entered via a UPVC double glazed door with two glazed panels inset and a further UPVC window to the side elevation. The vestibule also houses a cupboard containing the meters, carpeted flooring and wall light fitting. </div><br /><div><br /> </div><br /><div><br /> <strong>LIVING ROOM 4.58M x 3.90M</strong></div><br /><div><br /> </div><br /><div><br /> This neutrally decorated, spacious lounge is entered via an oak door with glazed panels inset and further benefits from UPVC windows to the front and rear elevations making this a lovely light filled space, as well as TV and power points, centre ceiling light fitting and new carpeted flooring. An open plan, carpeted staircase elevates to the first floor landing. </div><br /><div><br /> </div><br /><div><br /> <strong>KITCHEN / DINER 4.58M x 2.57M</strong></div><br /><div><br /> </div><br /><div><br /> The kitchen has been fitted with a range of wall and base units in a white high gloss finish with chrome handles and complimentary laminated work surfaces in an oak effect. Stainless steel inset sink with mixer taps and left hand drainer, integrated electric oven with four ring gas hob over, with splash back tiling in a white brick effect. UPVC double glazed window to the front elevation, door leading to the rear garden. A central heating radiator, new wood effect vinyl flooring, two ceiling light fittings, a large under-stairs storage cupboard and ample space to site a table and chairs.</div><br /><div><br /> </div><br /><div><br /> <strong>FIRST FLOOR</strong></div><br /><div><br /> </div><br /><div><br /> <strong>LANDING</strong></div><br /><div><br /> </div><br /><div><br /> The landing benefits from carpeted flooring, a stunning feature centre ceiling light fitting and access is provided to the loft space via a ceiling mounted loft hatch. </div><br /><div><br /> </div><br /><div><br /> <strong>MASTER BEDROOM 4.58M x 2.62M</strong></div><br /><div><br /> </div><br /><div><br /> This spacious master bedroom provides fitted wardrobes in white as well as a further wardrobe with mirrored door providing shelving. This lovely master bedroom further benefits from power points, a UPVC window to the front elevation, carpeted flooring and centre ceiling light fitting. Access is also provided to a large storage cupboard utilising the space above the stairs. </div><br /><div><br /> </div><br /><div><br /> <strong>BEDROOM 2 3.03M x 2.62M</strong></div><br /><div><br /> </div><br /><div><br /> This second double bedroom offers ample space to site freestanding bedroom furniture as desired. With a UPVC window to the front elevation, central heating radiator, centre ceiling light fitting and carpeted flooring. </div><br /><div><br /> </div><br /><div><br /> <strong>FAMILY BATHROOM 2.15M x 1.91M</strong></div><br /><div><br /> </div><br /><div><br /> <b>T</b>his modern family bathroom has been fitted with a three piece suite comprising low level w.c. pedestal sink unit and panelled bath with combi shower over. Featuring partially tiled walls in white, the bathroom is completed by a modern chrome towel rail radiator, a UPVC window to the rear elevation, access to a useful storage cupboard and centre ceiling light fitting. </div><br /><div><br /> </div><br /><div><br /> <strong>GARDENS</strong></div><br /><div><br /> </div><br /><div><br /> The front garden offers an astroturfed area with bark chippings to border. A flagged pathway leads to the front door of the property and wooden containers for plants and flowers will provide a pretty focal point in the summer months. </div><br /><div><br /> </div><br /><div><br /> To the rear of the property is a large rear garden with patio area and mature trees and shrubs to borders. With fence panelled boundaries and a gate giving access to the rear of the property. </div><br /><div><br /> </div><br /><div><br /> <strong>GARAGE</strong></div><br /><div><br /> </div><br /><div><br /> Garage to the land at the side of the property with a roller shutter door.</div><br /><div><br /> <p><br /> Disclaimer</p><br /> <p><br /> <em>All Properties</em></p><br /> <p><br /> <em>All appliances, apparatus, equipment, fixtures and fittings listed in these details are only 'as seen' and have not been tested by Adore Properties, nor have we sought certification of warranty or service, unless otherwise stated. It is in the buyer's or renter's interests to check the working condition of all appliances. Any floor plans and/or measurements provided are given as a general guide to room layout and design only. They are supplied for guidance only - they are not exact and must not be relied upon for any purpose, and therefore must be considered incorrect. As a potential buyer or future tenant you are advised to recheck the measurements before committing to any expense. All details are offered on the understanding that all negotiations are to be made through this company. Neither these particulars, nor verbal representations, form part of any offer or contract, and their accuracy cannot be guaranteed. Adore Properties has not sought to verify the legal title of the property and any buyer or future tenant must obtain verification from their solicitor or at least be satisfied prior to contract</em></p><br /></div><br /><p><br /> </p>